Welcome Home! Whether you are looking to purchase your very first home or ready to step up into a more spacious, accommodating property, this beautiful home checks every single box. From the moment you walk through the front door, you'll notice a bright, open floor plan that perfectly balances everyday comfort with effortless entertaining. The thoughtful 4 bedroom 2.5 bathroom layout provides plenty of room to grow, featuring generous living spaces, a functional kitchen designed for home-cooked meals, and cozy bedrooms that offer a peaceful retreat at the end of the day. Conveniently located near great shopping, dining, and commuter routes, this property delivers the perfect blend of convenience and community. Don't miss your chance to stop renting and start building equity, or to finally get that upgrade you've been dreaming of. Schedule your viewing today and come see why this is the perfect place to start your next chapter!
Pending
$239,900
3745 Londonderry Ct, Lithonia, GA 30038
4beds
2,384sqft
Single Family Residence
Built in 1976
0.83 Acres Lot
$234,200 Zestimate®
$101/sqft
$-- HOA
What's special
Bright open floor planGenerous living spaces
- 166 days
- 147
- 13
Zillow last checked:
Listing updated:
Listed by:
Joshua J Bazzetta 678-768-9580,
Christopher Scott Realty Group
Source: GAMLS,MLS#: 10875627
Facts & features
Interior
Bedrooms & bathrooms
- Bedrooms: 4
- Bathrooms: 3
- Full bathrooms: 2
- 1/2 bathrooms: 1
Rooms
- Room types: Laundry, Other
Kitchen
- Features: Solid Surface Counters
Heating
- Forced Air
Cooling
- Central Air
Appliances
- Included: Dishwasher, Refrigerator
- Laundry: In Kitchen
Features
- Other
- Flooring: Vinyl
- Windows: Double Pane Windows
- Basement: Crawl Space
- Number of fireplaces: 1
- Fireplace features: Living Room
- Common walls with other units/homes: No Common Walls
Interior area
- Total structure area: 2,384
- Total interior livable area: 2,384 sqft
- Finished area above ground: 2,384
- Finished area below ground: 0
Property
Parking
- Total spaces: 2
- Parking features: Attached, Garage
- Has attached garage: Yes
Features
- Levels: Two
- Stories: 2
- Patio & porch: Deck
- Exterior features: Other
- Fencing: Back Yard,Chain Link
- Body of water: None
Lot
- Size: 0.83 Acres
- Features: Sloped
Details
- Parcel number: 16 013 01 063
- Special conditions: As Is,No Disclosure
Construction
Type & style
- Home type: SingleFamily
- Architectural style: Brick Front,Traditional
- Property subtype: Single Family Residence
Materials
- Wood Siding
- Foundation: Block
- Roof: Composition
Condition
- Resale
- New construction: No
- Year built: 1976
Utilities & green energy
- Sewer: Public Sewer
- Water: Public
- Utilities for property: Cable Available, Electricity Available, Sewer Available, Water Available
Community & HOA
Community
- Features: Sidewalks, Street Lights, Near Public Transport
- Security: Smoke Detector(s)
- Subdivision: Burlington
HOA
- Has HOA: No
- Services included: None
Location
- Region: Lithonia
Financial & listing details
- Price per square foot: $101/sqft
- Tax assessed value: $295,800
- Annual tax amount: $5,767
- Date on market: 6/8/2026
- Cumulative days on market: 165 days
- Listing agreement: Exclusive Right To Sell
- Listing terms: Cash,Conventional,FHA,Other
- Electric utility on property: Yes
Estimated market value
$234,200
$222,000 - $246,000
$2,313/mo
Price history
| Date | Event | Price |
|---|---|---|
| 11/7/2026 | Pending sale | $239,900$101/sqft |
Source:  GAMLS #10875627 Report a problem | ||
| 10/20/2026 | Listed for sale | $239,900-11.1%$101/sqft |
Source: GAMLS #10875627 Report a problem | ||
| 4/10/2026 | Listing removed | $269,900$113/sqft |
Source: GAMLS #10700041 Report a problem | ||
| 2/27/2026 | Listed for sale | $269,900-3.6%$113/sqft |
Source: GAMLS #10700041 Report a problem | ||
| 2/23/2026 | Listing removed | $279,900$117/sqft |
Source: GAMLS #10618956 Report a problem | ||
| 1/14/2026 | Price change | $279,900-3.4%$117/sqft |
Source: GAMLS #10618956 Report a problem | ||
| 12/9/2025 | Price change | $289,900-1.7%$122/sqft |
Source: GAMLS #10618956 Report a problem | ||
| 11/11/2025 | Price change | $294,900-1.7%$124/sqft |
Source: GAMLS #10618956 Report a problem | ||
| 10/5/2025 | Listed for sale | $299,900+26.8%$126/sqft |
Source: GAMLS #10618956 Report a problem | ||
| 8/13/2025 | Sold | $236,435-26.3%$99/sqft |
Source: Public Record Report a problem | ||
| 7/22/2025 | Listed for sale | $320,900$135/sqft |
Source:  FMLS GA #7470939 Report a problem | ||
| 7/15/2025 | Pending sale | $320,900$135/sqft |
Source: GAMLS #10394953 Report a problem | ||
| 7/1/2025 | Listed for sale | $320,900$135/sqft |
Source: GAMLS #10394953 Report a problem | ||
| 5/23/2025 | Pending sale | $320,900$135/sqft |
Source: FMLS GA #7470939 Report a problem | ||
| 4/18/2025 | Listed for sale | $320,900$135/sqft |
Source: FMLS GA #7470939 Report a problem | ||
| 3/27/2025 | Pending sale | $320,900$135/sqft |
Source: FMLS GA #7470939 Report a problem | ||
| 10/13/2024 | Listed for sale | $320,900+82.3%$135/sqft |
Source: GAMLS #10394953 Report a problem | ||
| 9/13/2024 | Listing removed | $2,400$1/sqft |
Source: Zillow Rentals Report a problem | ||
| 7/17/2024 | Listed for rent | $2,400$1/sqft |
Source: Zillow Rentals Report a problem | ||
| 7/11/2024 | Listing removed | $2,400$1/sqft |
Source: Zillow Rentals Report a problem | ||
| 3/1/2024 | Listing removed | -- |
Source: GAMLS #10230142 Report a problem | ||
| 2/8/2024 | Listed for rent | $2,400$1/sqft |
Source: Zillow Rentals Report a problem | ||
| 11/14/2022 | Sold | $176,021$74/sqft |
Source: Public Record Report a problem | ||
Public tax history
| Year | Property taxes | Tax assessment |
|---|---|---|
| 2025 | $5,767 +9.3% | $118,320 +9.4% |
| 2024 | $5,279 -3.7% | $108,120 -5.6% |
| 2023 | $5,480 +27.4% | $114,520 +28% |
| 2022 | $4,302 +14.8% | $89,480 +18.2% |
| 2021 | $3,749 +20.6% | $75,720 +22.1% |
| 2020 | $3,109 +23.3% | $62,000 +26.4% |
| 2019 | $2,521 +17.9% | $49,040 +21.9% |
| 2018 | $2,139 +56.7% | $40,240 +78.1% |
| 2017 | $1,365 -3.4% | $22,600 -4.4% |
| 2016 | $1,414 | $23,640 +133.6% |
| 2014 | $1,414 | $10,120 |
| 2013 | -- | $10,120 |
| 2012 | -- | $10,120 -75.8% |
| 2011 | -- | $41,856 -10.7% |
| 2010 | $2,248 | $46,880 |
| 2009 | $2,248 -19.1% | $46,880 -24% |
| 2008 | $2,779 +63.5% | $61,680 |
| 2007 | $1,700 | $61,680 |
| 2006 | $1,700 +4.4% | $61,680 |
| 2005 | $1,627 +1.7% | $61,680 |
| 2004 | $1,600 +55.4% | $61,680 +44% |
| 2003 | $1,029 +12.7% | $42,840 |
| 2002 | $913 +31.5% | $42,840 |
| 2001 | $694 | $42,840 |
Find assessor info on the county website
Monthly payment
Est. payment
Payment breakdown
Explore the cost of this home by adjusting the details. Changes won't be saved.Climate risks
Neighborhood: 30038
Nearby schools
Schools provided by the listing agent
- Elementary: Browns Mill
- Middle: Salem
- High: Martin Luther King Jr
Source: GAMLS. This data may not be complete. We recommend contacting the local school district to confirm school assignments for this home.

Similar homes
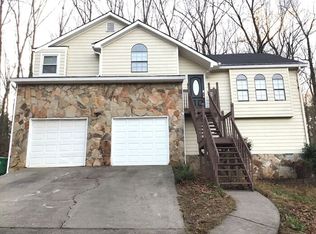
- $201,0003 bd2 ba1.8k sqft3178 Herrenhut Rd, Lithonia, GA 30038Active
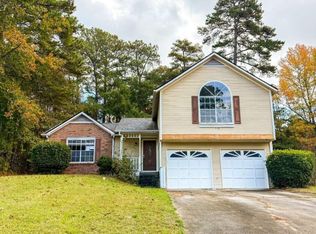
 MLS ID #10886190, Arthur Best, Best Realty, LLC. GAMLS
- $270,0004 bd3 ba1.9k sqft4538 Idlewood Park, Lithonia, GA 30038Active
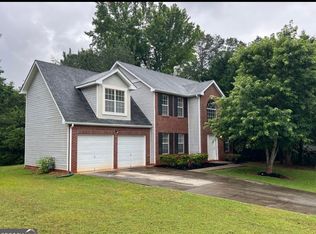 MLS ID #10838863, Linden Van Rossum, Citizens International Realty. GAMLS
- $279,9004 bd2 ba1.7k sqft2967 Hampton Club Way, Lithonia, GA 30038For Sale

 MLS ID #7856298, ROLENE Armour, Virtual Properties Realty. Biz. FMLS GA
- $259,9004 bd3 ba2k sqft5851 Christopher Ln, Lithonia, GA 30058For Sale
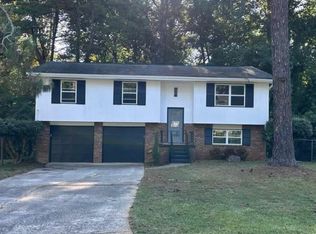 MLS ID #7864879, Amadi McKenzie, Realty Hub, LLC. FMLS GA
- $298,0004 bd3 ba2.3k sqft3534 Basswood Ct, Decatur, GA 30034ActiveMLS ID #10845231, Jimmy Rose, Georgia Real Estate & Investment. GAMLS
- $240,0003 bd3 ba1.5k sqft3468 Lehigh Way, Decatur, GA 30034ActiveMLS ID #10872189, Steven T Koleno, Beycome Brokerage Realty LLC. GAMLS
- $247,9003 bd2 ba1.5k sqft4231 Chestnut Lake Ave, Lithonia, GA 30038ActiveMLS ID #10867896, Christopher Mallard, Neighborhood Assistance Corp.. GAMLS
- $190,9004 bd2 ba1.4k sqft4505 Wonder Valley Trl, Decatur, GA 30034ActiveMLS ID #10779220, Benjamin Hitchins, Mainstay Brokerage. GAMLS
- $249,9003 bd2 ba1.2k sqft6975 Timbers East Ln, Lithonia, GA 30058ActiveMLS ID #10882532, Evelyn Cook, Virtual Properties Realty.com. GAMLS
- $174,9003 bd2 ba1.3k sqft5321 Tasman Trl, Lithonia, GA 30038ActiveMLS ID #10777037, Southern REO, Southern REO Associates, LLC. GAMLS
- $246,9005 bd2 ba2.2k sqft1965 Rollingwood Dr SE, Atlanta, GA 30316ActiveMLS ID #10469670, Chris Hurd, Blue Mountain Realty GA LLC. GAMLS
- $219,9003 bd2 ba1.2k sqft1753 Lee St, Decatur, GA 30035ActiveMLS ID #10880122, Andy Morris, RE/MAX Metro Atlanta. GAMLS
- $325,0004 bd3 ba2.2k sqft3349 Veracruz Way, Decatur, GA 30034ActiveMLS ID #10831188, Evelyn Cook, Virtual Properties Realty.com. GAMLS
- $223,4403 bd2 ba1.6k sqft6339 Phillips Creek Dr, Lithonia, GA 30058ActiveMLS ID #10880707, Tomaree N Tarpley, eXp Realty. GAMLS
- $320,0003 bd3 ba1.8k sqft10 Kitty Hawk Dr, Stockbridge, GA 30281ActiveMLS ID #10892976, Emilio Barreto, BHGRE Metro Brokers. GAMLS
- $260,0004 bd3 ba1.8k sqft7483 Rountree Dr, Riverdale, GA 30274ActiveMLS ID #10886983, Paola Caceres, Virtual Properties Realty.com. GAMLS
- $234,9004 bd3 ba2.1k sqft2025 Venetian Dr SW, Atlanta, GA 30311ActiveMLS ID #10838905, Donna R Knowles, Keller Williams River Cities. GAMLS
- $189,0004 bd2 ba1.7k sqft1882 Corduroy Ct, Lithonia, GA 30058ActiveMLS ID #10772547, Ryan Gehricke, Realty of America. GAMLS
- $222,2003 bd2 ba1.3k sqft1918 Leigh Dr SW, Conyers, GA 30094ActiveMLS ID #10531449, Chris Hurd, Blue Mountain Realty GA LLC. GAMLS
- $239,0004 bd3 ba1.2k sqft2529 Riggs Dr, East Pt, GA 30344ActiveMLS ID #10827359, Brad Bryant, Virtual Properties Realty.Net. GAMLS
