Freshly updated one-level home on a quiet cul-de-sac lane. Two-car garage, new heating and air, new flooring, fresh paint inside and out, new lighting, new stainless appliances and newly tiled baths. Newer windows throughout for plenty of natural light. Living room anchored by a full-wall brick fireplace, with soaring vaulted and beamed ceiling, two skylights and sliding glass door to patio. Large, level, fenced backyard framed by mature trees and a stand of banana trees. Plenty of room to play, garden and entertain, plus attached storage room for firewood and tools. DonCOt miss the detached workshop with electricity and lean-to for all your hobbies and projects! Convenient to I-20, Stone Mountain Park, Redan Recreation Center, Mall at Stonecrest, Panola Mountain State Park and Arabia Mountain PATH trail.
Active
$249,900
6975 Timbers East Ln, Lithonia, GA 30058
3beds
1,211sqft
Single Family Residence
Built in 1976
0.51 Acres Lot
$248,300 Zestimate®
$206/sqft
$-- HOA
What's special
Freshly updated one-level homeTwo-car garageNew stainless appliancesTwo skylightsQuiet cul-de-sac laneNewly tiled bathsNew heating and air
- 16 days
- 237
- 28
Zillow last checked:
Listing updated:
Listed by:
Evelyn Cook 4046636555,
Virtual Properties Realty.com
Source: GAMLS,MLS#: 10882532
Facts & features
Interior
Bedrooms & bathrooms
- Bedrooms: 3
- Bathrooms: 2
- Full bathrooms: 2
- Main level bathrooms: 2
- Main level bedrooms: 3
Rooms
- Room types: Other
Kitchen
- Features: Breakfast Area, Pantry, Solid Surface Counters
Heating
- Central
Cooling
- Ceiling Fan(s), Central Air, Whole House Fan
Appliances
- Included: Dishwasher, Oven/Range (Combo)
- Laundry: Other
Features
- Beamed Ceilings, Master On Main Level, Vaulted Ceiling(s)
- Flooring: Carpet
- Windows: Double Pane Windows
- Basement: None
- Number of fireplaces: 1
- Fireplace features: Living Room
- Common walls with other units/homes: No Common Walls
Interior area
- Total structure area: 1,211
- Total interior livable area: 1,211 sqft
- Finished area above ground: 1,211
- Finished area below ground: 0
Property
Parking
- Total spaces: 2
- Parking features: Garage
- Has garage: Yes
Features
- Levels: One
- Stories: 1
- Patio & porch: Patio
- Fencing: Back Yard
- Body of water: None
Lot
- Size: 0.51 Acres
- Features: Cul-De-Sac, Level
Details
- Additional structures: Workshop
- Parcel number: 16 130 01 053
Construction
Type & style
- Home type: SingleFamily
- Architectural style: Traditional
- Property subtype: Single Family Residence
Materials
- Brick, Other
- Foundation: Slab
- Roof: Composition
Condition
- Resale
- New construction: No
- Year built: 1976
Utilities & green energy
- Sewer: Public Sewer
- Water: Public
- Utilities for property: Cable Available, Electricity Available, Natural Gas Available, Phone Available, Sewer Available, Water Available
Community & HOA
Community
- Features: None
- Subdivision: Timbers East
HOA
- Has HOA: No
- Services included: None
Location
- Region: Lithonia
Financial & listing details
- Price per square foot: $206/sqft
- Tax assessed value: $223,500
- Annual tax amount: $2,541
- Date on market: 10/31/2026
- Cumulative days on market: 17 days
- Listing agreement: Exclusive Right To Sell
- Listing terms: 1031 Exchange,Cash,Conventional,FHA,VA Loan
- Electric utility on property: Yes
Estimated market value
$248,300
$236,000 - $261,000
$1,779/mo
Price history
| Date | Event | Price |
|---|---|---|
| 10/31/2026 | Listed for sale | $249,900$206/sqft |
Source:  FMLS GA #7861671 Report a problem | ||
Public tax history
| Year | Property taxes | Tax assessment |
|---|---|---|
| 2025 | $2,541 -1.4% | $89,400 +0.8% |
| 2024 | $2,577 +32.6% | $88,680 -0.7% |
| 2023 | $1,943 -1.7% | $89,280 +35.2% |
| 2022 | $1,978 +31.3% | $66,040 +44.8% |
| 2021 | $1,506 +5.7% | $45,600 +7.8% |
| 2020 | $1,424 +15.4% | $42,320 +14% |
| 2019 | $1,234 +24.3% | $37,120 +23.1% |
| 2018 | $993 +9.5% | $30,160 +12.4% |
| 2017 | $906 -3.2% | $26,840 -5.1% |
| 2016 | $937 | $28,280 +170.9% |
| 2014 | $937 | $10,440 |
| 2013 | -- | $10,440 +11.5% |
| 2012 | -- | $9,360 -25.6% |
| 2011 | -- | $12,576 -63.6% |
| 2010 | $1,101 -19.9% | $34,560 -20% |
| 2009 | $1,374 +23.6% | $43,200 -0.1% |
| 2008 | $1,112 -0.2% | $43,240 |
| 2007 | $1,115 | $43,240 |
| 2006 | $1,115 +6.1% | $43,240 |
| 2005 | $1,051 +1.6% | $43,240 |
| 2004 | $1,035 +13.6% | $43,240 +10.6% |
| 2003 | $911 +12.1% | $39,080 |
| 2002 | $812 +35.4% | $39,080 |
| 2001 | $600 | $39,080 |
Find assessor info on the county website
Monthly payment
Est. payment
Payment breakdown
Explore the cost of this home by adjusting the details. Changes won't be saved.Climate risks
Neighborhood: 30058
Nearby schools
Schools provided by the listing agent
- Elementary: Pine Ridge
- Middle: Stephenson
- High: Stephenson
Source: GAMLS. This data may not be complete. We recommend contacting the local school district to confirm school assignments for this home.

Similar homes
- $223,4403 bd2 ba1.6k sqft6339 Phillips Creek Dr, Lithonia, GA 30058Active
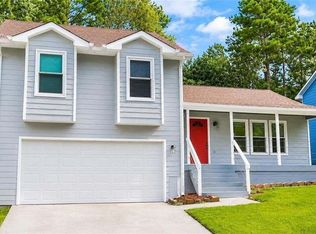
 MLS ID #10880707, Tomaree N Tarpley, eXp Realty. GAMLS
- $249,9003 bd2 ba1.7k sqft6060 Old Wellborn Trce, Lithonia, GA 30058Active
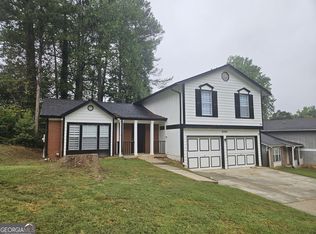 MLS ID #10876962, Logan Cook, Keller Williams Realty Atl. Partners. GAMLS
- $240,0003 bd2 ba1k sqft6066 Creekford Dr, Lithonia, GA 30058Active
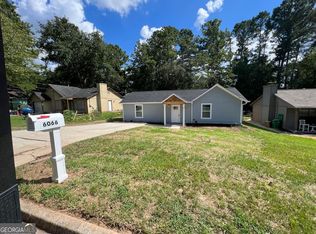 MLS ID #10812818, Emanuel Correal, Virtual Properties Realty.Net. GAMLS
- $220,0003 bd2 ba1.7k sqft2858 Davidson Dr #2858, Lithonia, GA 30058Active
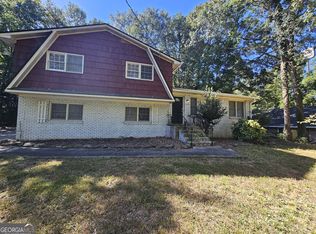 MLS ID #10634534, Jocelynn Vitar, eXp Realty. GAMLS
- $265,0003 bd2 ba1.3k sqft4158 Mountain Glen Trce, Snellville, GA 30039ActiveMLS ID #10796870, Simon Chan, Realty Experts LLC. GAMLS
- $218,0003 bd3 ba1.5k sqft451 Pennybrook Ln, Stone Mountain, GA 30087ActiveMLS ID #10887174, Susan H Ayers, Clickit Realty Inc.. GAMLS
- $299,9003 bd2 ba1.4k sqft2070 Mallard Way, Lithonia, GA 30058ActiveMLS ID #10778279, Daniela Morales, La Rosa Realty Georgia LLC. GAMLS
- $199,0002 bd3 ba1.4k sqft7129 Biltmore Way, Lithonia, GA 30058ActiveMLS ID #10875637, Ron Francis, HomeSmart. GAMLS
- $254,9003 bd2 ba1.3k sqft635 Catrina Ct, Stone Mountain, GA 30087ActiveMLS ID #10794990, Clay Hamilton, Virtual Properties Realty.com. GAMLS
- $220,0003 bd2 ba1.6k sqft5377 Rockmoor Dr, Stone Mountain, GA 30088ActiveMLS ID #10869644, Melanie Malnati, Keller Williams Greater Athens. GAMLS
- $239,0002 bd2 ba1k sqft620 Mount Zion Rd NW, Conyers, GA 30012ActiveMLS ID #10883253, Teresa Sinclair, Southern Classic Realtors. GAMLS
- $219,9003 bd2 ba1.2k sqft1753 Lee St, Decatur, GA 30035ActiveMLS ID #10880122, Andy Morris, RE/MAX Metro Atlanta. GAMLS
- $189,0004 bd2 ba1.7k sqft1882 Corduroy Ct, Lithonia, GA 30058ActiveMLS ID #10772547, Ryan Gehricke, Realty of America. GAMLS
- $247,9003 bd2 ba1.5k sqft4231 Chestnut Lake Ave, Lithonia, GA 30038ActiveMLS ID #10867896, Christopher Mallard, Neighborhood Assistance Corp.. GAMLS
- $215,0003 bd2 ba1.2k sqft859 Sheppard Rd, Stone Mountain, GA 30083ActiveMLS ID #10813734, Josecylin Linton, Coldwell Banker Realty. GAMLS
- $233,9003 bd2 ba1.3k sqft1918 Leigh Dr SW, Conyers, GA 30094ActiveMLS ID #10531449, Chris Hurd, Blue Mountain Realty GA LLC. GAMLS
- $200,0003 bd2 ba1.2k sqft824 Greenhedge Dr, Stone Mountain, GA 30088ActiveMLS ID #10782855, Andreina Canache, America Realty Group. GAMLS
- $240,0004 bd3 ba1.5k sqft1500 Chelsea Downs Dr NE, Conyers, GA 30013ActiveMLS ID #10876299, Kadin Phillips, Unlock Realty Group. GAMLS
- $211,0003 bd2 ba1.4k sqft4992 Needle Knob Ct, Lithonia, GA 30038ActiveMLS ID #10493422, Chris Hurd, Blue Mountain Realty GA LLC. GAMLS
- $254,9003 bd2 ba1.2k sqft1968 Rosewood Rd, Decatur, GA 30032ActiveMLS ID #10692927, Andy Morris, RE/MAX Metro Atlanta. GAMLS
