**INVESTORS, RENOVATION ENTHUSIASTS & VISIONARIES Co OPPORTUNITY IS KNOCKING!** Welcome to 6450 Alford Way, where the possibilities are limited only by your imagination! This true fixer-upper is ready for someone with the vision to transform it into something extraordinary. Whether you're an investor searching for your next renovation project, a buyer looking to create a personalized dream home, or someone exploring long-term rental opportunities, this property offers a blank canvas with tremendous potential. **NO HOA AND NO RENTAL RESTRICTIONS!** Enjoy the freedom and flexibility to renovate, personalize, or explore investment opportunities without the limitations of an HOA. Bring your contractor, your creativity, and your vision to unlock the possibilities this property has to offer. With the right improvements and a thoughtful renovation plan, this diamond in the rough could become something truly special. Properties offering this level of flexibility and opportunity deserve a closer look. **Bring your imagination, roll up your sleeves, and turn potential into possibility!** Property is being sold AS-IS.
Active
$195,000
6450 Alford Way, Lithonia, GA 30058
4beds
2,144sqft
Single Family Residence
Built in 1996
8,712 Square Feet Lot
$200,100 Zestimate®
$91/sqft
$-- HOA
What's special
- 5 days
- 824
- 76
Zillow last checked:
Listing updated:
Listed by:
Torrence Ford 678-613-5211,
Real Broker, LLC
Source: GAMLS,MLS#: 10883866
Facts & features
Interior
Bedrooms & bathrooms
- Bedrooms: 4
- Bathrooms: 3
- Full bathrooms: 2
- 1/2 bathrooms: 1
Rooms
- Room types: Foyer
Dining room
- Features: Separate Room
Kitchen
- Features: Breakfast Area, Breakfast Bar, Kitchen Island
Heating
- Central
Cooling
- Central Air
Appliances
- Included: Dishwasher, Microwave
- Laundry: In Hall
Features
- Double Vanity
- Flooring: Carpet
- Basement: Bath/Stubbed,Full,Unfinished
- Number of fireplaces: 1
- Common walls with other units/homes: No Common Walls
Interior area
- Total structure area: 2,144
- Total interior livable area: 2,144 sqft
- Finished area above ground: 2,144
- Finished area below ground: 0
Property
Parking
- Total spaces: 2
- Parking features: Garage
- Has garage: Yes
Features
- Levels: Two
- Stories: 2
- Patio & porch: Deck
- Exterior features: Other
- Has view: Yes
- View description: City
- Body of water: None
Lot
- Size: 8,712 Square Feet
- Features: Corner Lot
Details
- Parcel number: 16 127 01 313
- Special conditions: Government Owned,No Disclosure
Construction
Type & style
- Home type: SingleFamily
- Architectural style: Traditional
- Property subtype: Single Family Residence
Materials
- Other
- Foundation: Slab
- Roof: Composition
Condition
- Fixer
- New construction: No
- Year built: 1996
Utilities & green energy
- Sewer: Public Sewer
- Water: Public
- Utilities for property: Cable Available, Electricity Available
Community & HOA
Community
- Features: None
- Security: Carbon Monoxide Detector(s), Smoke Detector(s)
- Subdivision: Huntington Crossing
HOA
- Has HOA: No
- Services included: None
Location
- Region: Lithonia
Financial & listing details
- Price per square foot: $91/sqft
- Tax assessed value: $285,500
- Annual tax amount: $3,264
- Date on market: 10/31/2026
- Cumulative days on market: 5 days
- Listing agreement: Exclusive Right To Sell
- Electric utility on property: Yes
Estimated market value
$200,100
$190,000 - $210,000
$2,144/mo
Price history
| Date | Event | Price |
|---|---|---|
| 10/31/2026 | Listed for sale | $195,000+40.3%$91/sqft |
Source:  FMLS GA #7861887 Report a problem | ||
| 7/31/2017 | Sold | $139,000+6.9%$65/sqft |
Source:  FMLS GA #5864903 Report a problem | ||
| 6/19/2017 | Pending sale | $130,000$61/sqft |
Source: KELLER WILLIAMS REALTY METRO ATL #8207984 Report a problem | ||
| 6/15/2017 | Listed for sale | $130,000+19.8%$61/sqft |
Source: KELLER WILLIAMS REALTY METRO ATL #5864903 Report a problem | ||
| 8/12/1996 | Sold | $108,500$51/sqft |
Source: Public Record Report a problem | ||
Public tax history
| Year | Property taxes | Tax assessment |
|---|---|---|
| 2025 | $3,264 -7.1% | $114,200 -6.1% |
| 2024 | $3,512 +22.5% | $121,560 +0.2% |
| 2023 | $2,868 -4.1% | $121,280 +19.4% |
| 2022 | $2,990 +18.4% | $101,600 +24.7% |
| 2021 | $2,525 +14% | $81,480 +20.2% |
| 2020 | $2,214 +3.7% | $67,800 +3.8% |
| 2019 | $2,136 +14.2% | $65,320 +17.5% |
| 2018 | $1,871 -8.9% | $55,600 -5.4% |
| 2017 | $2,053 +12.8% | $58,760 +10% |
| 2016 | $1,820 | $53,440 +6.5% |
| 2014 | $1,820 | $50,160 +84.1% |
| 2013 | -- | $27,240 +45.2% |
| 2012 | -- | $18,760 -53.2% |
| 2011 | -- | $40,080 -23.2% |
| 2010 | $1,673 | $52,160 |
| 2009 | $1,673 -12.6% | $52,160 -23.9% |
| 2008 | $1,915 +10.7% | $68,520 |
| 2007 | $1,730 | $68,520 +10.1% |
| 2006 | $1,730 +19.7% | $62,240 +12.3% |
| 2005 | $1,445 +1.7% | $55,400 |
| 2004 | $1,421 +0.1% | $55,400 |
| 2003 | $1,419 +28.9% | $55,400 +11.3% |
| 2002 | $1,101 -42% | $49,760 |
| 2001 | $1,900 | $49,760 |
Find assessor info on the county website
Monthly payment
Est. payment
Payment breakdown
Explore the cost of this home by adjusting the details. Changes won't be saved.Climate risks
Neighborhood: 30058
Nearby schools
Schools provided by the listing agent
- Elementary: Pine Ridge
- Middle: Stephenson
- High: Stephenson
Source: GAMLS. This data may not be complete. We recommend contacting the local school district to confirm school assignments for this home.

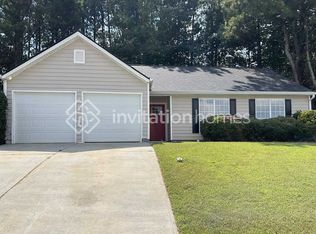
Similar homes
- $229,9004 bd3 ba2.2k sqft6944 Deshon Ridge Dr, Lithonia, GA 30058Active
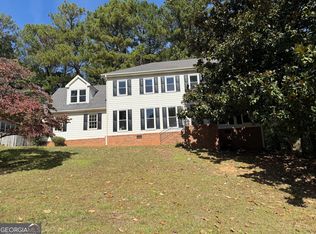
 MLS ID #10882112, Deetra Wright, City 1st Realty and Financial. GAMLS
- $244,0004 bd3 ba2.2k sqft7089 Shore Rd, Lithonia, GA 30058For Sale
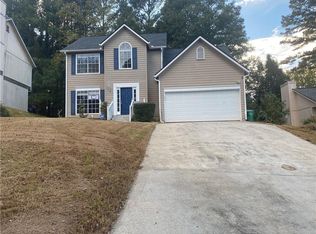
 MLS ID #7861518, Boris Whiteside, HomeFast Realty. FMLS GA
- $183,0003 bd2 ba1.5k sqft5817 Calico Ct, Lithonia, GA 30058Active
 MLS ID #10880794, Nikki Crowder, Solutions First Realty LLC. GAMLS
- $189,0004 bd2 ba1.7k sqft1882 Corduroy Ct, Lithonia, GA 30058Active
 MLS ID #10772547, Ryan Gehricke, Realty of America. GAMLS
- $223,4403 bd2 ba1.6k sqft6339 Phillips Creek Dr, Lithonia, GA 30058ActiveMLS ID #10880707, Tomaree N Tarpley, eXp Realty. GAMLS
- $200,0003 bd3 ba2.9k sqft6364 Phillips Ct, Lithonia, GA 30058ActiveMLS ID #10796857, Austin Walker, Black Street Realty. GAMLS
- $125,0002 bd2 ba1.6k sqft6514 Charter Way, Lithonia, GA 30058ActiveMLS ID #10884211, Blair Myers, Blair Myers Real Estate. GAMLS
- $264,9904 bd3 ba1.7k sqft5955 King Way Walk, Lithonia, GA 30058For SaleMLS ID #7817797, Jonathan Gillespie, OneSource Real Estate, LLC. FMLS GA
- $184,5003 bd3 ba1.5k sqft1736 Redan E, Lithonia, GA 30058ActiveMLS ID #10845265, Nadia Francis, Ambassador Realty, Inc.. GAMLS
- $175,0002 bd3 ba1.1k sqft2316 Wellington Cir, Lithonia, GA 30058ActiveMLS ID #10880117, James Richards, Keller Williams Realty Atl. Partners. GAMLS
- $249,9003 bd3 ba2k sqft5329 Shirewick Ln, Lithonia, GA 30058ActiveMLS ID #10875498, Natalie Crockett, Covenant Properties Realty. GAMLS
- $237,0004 bd3 ba2.2k sqft455 Ohern Ct, Stone Mountain, GA 30088ActiveMLS ID #10881192, Loree Nichols, Mainstay Brokerage. GAMLS
- $200,0003 bd2 ba1.8k sqft1604 Golf Link Dr, Stone Mountain, GA 30088ActiveMLS ID #10761479, Kim Anderson, HomeSmart. GAMLS
- $150,0004 bd2 ba1.1k sqft2680 Wiggins St, Lithonia, GA 30058For SaleMLS ID #7814997, Dan Gupta, 1st Choice Realty of Atlanta Inc. FMLS GA
- $199,9003 bd3 ba2.5k sqft1187 To Lani Farm Rd, Stone Mountain, GA 30083ActiveMLS ID #10843987, Ty V Burroughs, Sanders Real Estate. GAMLS
- $275,0004 bd3 ba2.1k sqft682 Bridge Way, Lithonia, GA 30058ActiveMLS ID #10790302, Waikeitha Mapp, eXp Realty. GAMLS
- $169,9004 bd2 ba1.6k sqft1957 Velma St SE, Atlanta, GA 30315For SaleMLS ID #7863928, Stephen Lytle, Gps Property Management, LLC.. FMLS GA
- $192,6722 bd3 ba1.3k sqft2804 Parkway Cv, Lithonia, GA 30058For SaleMLS ID #7790423, Ibrahima Diallo, Keller Williams Realty Atl Partners. FMLS GA
