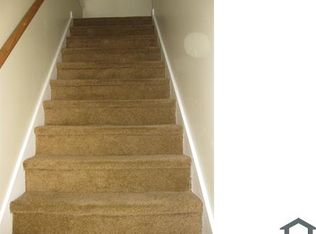
THREE FLOORS OF LIVING SPACE with one offering potential INCOME to PAY YOUR MORTGAGE with lifestyle improvements steps away! 2,514 square feet total - 1,676 above grade along with 838 in walk out, daylight basement with exterior entry, roughed in with electrical and stubbed bath offering opportunity to finish and rent out for additional income. Live at reduced cost or for free in the two above grade levels - main level offers two story living and dining areas with bay window flooded with natural light and a fireplace with door to large deck on rear overlooking tree shaded backyard and creek bordering the property - no backyard neighbors in sight! Kitchen has loads of cabinets and counter space along with bay window welcoming in the natural area of backyard and lots of natural light to brighten up your culinary space to create. One bedroom and full bath plus laundry room round out this level while second level offers loft area with another bay window overlooking tree shaded backyard, large bed and bath with double vanity, soaking tub, separate shower and walk in closet. All located on cul-de-sac street in convenient location to I-285 & 20. Your lifestyle improvement awaits nearby at the Davidson-Arabia Mountain Nature Preserve, Lithonia Park with pool, baseball and basketball, cricket, playground and picnic shelters and don't forget the Redan Recreation Center & Park offering indoor walking track, gym, basketball, baseball, softball, football, dance classes, walking/hiking trails, tennis & pickleball courts, disc golf and gym including cardio and weight equipment - all within a short distance. Begin living your new & improved life while potentially earning income from your new home purchase at this address in East Atlanta!
Active
$140,000
6514 Charter Way, Lithonia, GA 30058
2beds
1,676sqft
Single Family Residence
Built in 1998
3,484 Square Feet Lot
$138,400 Zestimate®
$84/sqft
$-- HOA
What's special
Located on cul-de-sac street
- 10 days
- 260
- 30
Zillow last checked:
Listing updated:
Listed by:
Blair Myers 478-922-1777,
Blair Myers Real Estate
Source: GAMLS,MLS#: 10858250
Facts & features
Interior
Bedrooms & bathrooms
- Bedrooms: 2
- Bathrooms: 2
- Full bathrooms: 2
- Main level bathrooms: 1
- Main level bedrooms: 1
Rooms
- Room types: Loft
Heating
- Central
Cooling
- Central Air
Appliances
- Included: None
- Laundry: Laundry Closet
Features
- Double Vanity, High Ceilings, In-Law Floorplan, Master On Main Level, Separate Shower, Soaking Tub, Split Bedroom Plan, Tray Ceiling(s), Vaulted Ceiling(s), Walk-In Closet(s)
- Flooring: Carpet, Hardwood, Tile
- Basement: Bath/Stubbed,Daylight,Exterior Entry,Interior Entry
- Number of fireplaces: 1
Interior area
- Total structure area: 1,676
- Total interior livable area: 1,676 sqft
- Finished area above ground: 1,676
- Finished area below ground: 0
Property
Parking
- Parking features: Parking Pad
- Has uncovered spaces: Yes
Features
- Levels: Three Or More
- Stories: 3
Lot
- Size: 3,484 Square Feet
- Features: Cul-De-Sac, Private
Details
- Parcel number: 16 123 06 157
Construction
Type & style
- Home type: SingleFamily
- Architectural style: Traditional
- Property subtype: Single Family Residence
Materials
- Brick, Wood Siding
- Foundation: Block
- Roof: Composition
Condition
- Resale
- New construction: No
- Year built: 1998
Utilities & green energy
- Sewer: Public Sewer
- Water: Public
- Utilities for property: High Speed Internet, Sewer Connected, Underground Utilities
Community & HOA
Community
- Features: None
- Subdivision: Marbut Commons
HOA
- Has HOA: No
- Services included: None
Location
- Region: Lithonia
Financial & listing details
- Price per square foot: $84/sqft
- Tax assessed value: $214,100
- Annual tax amount: $2,952
- Date on market: 10/2/2026
- Listing agreement: Exclusive Right To Sell
Estimated market value
$138,400
$131,000 - $145,000
$1,889/mo
Price history
| Date | Event | Price |
|---|---|---|
| 10/2/2026 | Listed for sale | $140,000$84/sqft |
Source:  GAMLS #10858250 Report a problem GAMLS #10858250 Report a problem | ||
| 2/5/2020 | Listing removed | -- |
Source: Auction.com Report a problem | ||
| 1/18/2020 | Listed for sale | -- |
Source: Auction.com Report a problem | ||
Public tax history
| Year | Property taxes | Tax assessment |
|---|---|---|
| 2025 | $2,783 -1.2% | $85,640 +3.1% |
| 2024 | $2,817 +21.8% | $83,040 -4.9% |
| 2023 | $2,313 +23.6% | $87,280 +50.8% |
| 2022 | $1,871 +20.2% | $57,880 +21.3% |
| 2021 | $1,557 +26.5% | $47,720 +24.3% |
| 2020 | $1,230 +2.1% | $38,400 +3.4% |
| 2019 | $1,205 +23.6% | $37,120 +21.8% |
| 2018 | $975 +22.6% | $30,480 +24.3% |
| 2017 | $795 +53.7% | $24,520 +44.6% |
| 2016 | $517 | $16,960 +52.5% |
| 2014 | $517 | $11,120 |
| 2013 | -- | $11,120 |
| 2012 | -- | $11,120 -11.6% |
| 2011 | -- | $12,576 -54.7% |
| 2010 | $857 | $27,760 |
| 2009 | $857 -18.5% | $27,760 -33.8% |
| 2008 | $1,051 -0.7% | $41,920 |
| 2007 | $1,058 | $41,920 |
| 2006 | $1,058 +14.5% | $41,920 +5.8% |
| 2005 | $924 +1.5% | $39,640 |
| 2004 | $910 +4.6% | $39,640 +4.1% |
| 2003 | $870 +12% | $38,080 |
| 2002 | $776 +37.3% | $38,080 |
| 2001 | $566 | $38,080 |
Find assessor info on the county website
Monthly payment
Est. payment
Payment breakdown
Explore the cost of this home by adjusting the details. Changes won't be saved.Climate risks
Neighborhood: 30058
Nearby schools
Schools provided by the listing agent
- Elementary: Redan
- Middle: Lithonia
- High: Lithonia
Source: GAMLS. This data may not be complete. We recommend contacting the local school district to confirm school assignments for this home.

Similar homes
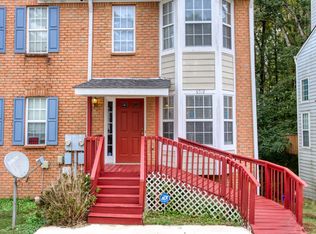
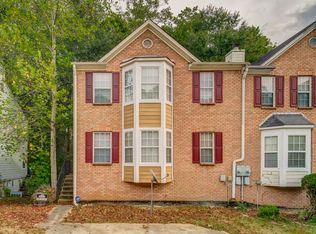
- $155,0003 bd3 ba1.4k sqft6161 Saint Charles Ct, Lithonia, GA 30058Active

 MLS ID #10844615, Hannah Branham, Anchor Real Estate Advisors. GAMLS
 - $145,0002 bd2 ba1k sqft2674 Evans Mill Dr, Lithonia, GA 30058Active
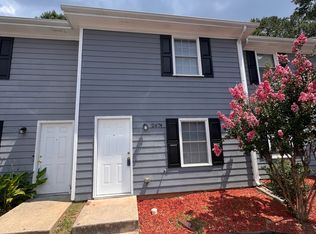 MLS ID #10856741, Ron Francis, HomeSmart. GAMLS
 - $134,0002 bd2 ba1.9k sqft6403 Charter Way, Lithonia, GA 30058Active
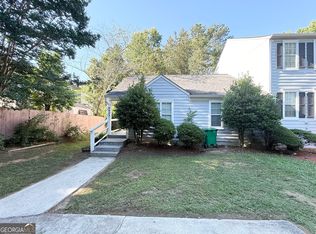 MLS ID #10778475, Chris Hurd, Blue Mountain Realty GA LLC. GAMLS
 - $184,9003 bd3 ba1.7k sqft1906 Madras Ct, Lithonia, GA 30058Active
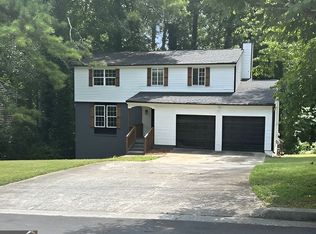 MLS ID #10817105, Southern REO, Southern REO Associates, LLC. GAMLS
 - $186,0003 bd2 ba1.4k sqft7125 Rhodes St, Lithonia, GA 30058ActiveMLS ID #10418834, Chris Hurd, Blue Mountain Realty GA LLC. GAMLS
- $195,0004 bd2 ba1.7k sqft1882 Corduroy Ct, Lithonia, GA 30058ActiveMLS ID #10772547, Ryan Gehricke, Realty of America. GAMLS
- $150,0002 bd2 ba1k sqft5889 Trent Walk Dr, Lithonia, GA 30038Active Under ContractMLS ID #10847039, Edvard Aslanyan, HomeSmart. GAMLS
- $210,0004 bd2 ba1.1k sqft5666 Marbut Rd, Lithonia, GA 30058ActiveMLS ID #10798410, Alecia Morrow, Unlock Realty Group. GAMLS
- $194,5003 bd3 ba1.5k sqft1736 Redan E, Lithonia, GA 30058ActiveMLS ID #10845265, Nadia Francis, Ambassador Realty, Inc.. GAMLS
- $137,0002 bd3 ba1.2k sqft5841 Trent Walk Dr, Lithonia, GA 30038ActiveMLS ID #10695634, Nadav Akselrad, JNL Smart Realty. GAMLS
- $199,9993 bd2 ba1.5k sqft6534 Wellington Chase Ct, Lithonia, GA 30058ActiveMLS ID #10835199, Jinny Sian, Atlanta Communities. GAMLS
- $125,0003 bd2 ba1.2k sqft2102 Fairington Club Dr, Lithonia, GA 30038ActiveMLS ID #10831521, Angela Carpinella, Keller Williams Realty PeachtreeRoad. GAMLS
- $192,6722 bd3 ba1.3k sqft2804 Parkway Cv, Lithonia, GA 30058ActiveMLS ID #10788168, Ibrahima Diallo, Keller Williams Realty Atl. Partners. GAMLS
- $134,0002 bd3 ba1.4k sqft3831 Austin Park Ln, Decatur, GA 30032ActiveMLS ID #10836043, Naveen Sharma, Four Point Realty LLC. GAMLS
- $169,9003 bd3 ba1.5k sqft1890 Westminister Way NW, Conyers, GA 30012ActiveMLS ID #10786395, Jude Rasmus, Rasmus Real Estate Group Inc.. GAMLS
- $119,0003 bd2 ba1.2k sqft3203 Fairington Ridge Cir, Lithonia, GA 30038ActiveMLS ID #10835405, Segun E Ore, Drem Realty. GAMLS
- $105,0002 bd2 ba1.5k sqft5528 Mountain Springs Cir #5528, Stone Mountain, GA 30088ActiveMLS ID #10837812, Steven T Koleno, Beycome Brokerage Realty LLC. GAMLS
- $150,0003 bd2 ba1.3k sqft632 Pineridge Dr, Forest Park, GA 30297ActiveMLS ID #10867655, Tom Nguyen, Nguyen Realty LLC. GAMLS
- $150,0003 bd1 ba1k sqft3836 Rex Cir, Rex, GA 30273ActiveMLS ID #10852684, Max Schendowich, Newmax LLC. GAMLS
- $180,0003 bd2 ba1.4k sqft5914 Trent Walk Dr, Lithonia, GA 30038ActiveMLS ID #10848844, Sonya R Davis, BHGRE Metro Brokers. GAMLS
