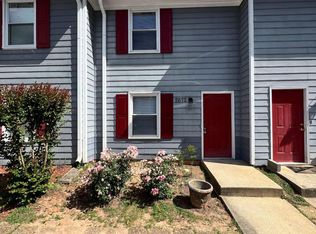
"Charming 2 bedroom, 1.5 bathroom townhouse for sale! Recent upgrades include a New roof and newer hot water heater, providing efficient and reliable comfort in your new home. The kitchen is fully equipped with all major appliances, making cooking and entertaining a breeze. Additional features include: - 2 spacious bedrooms with ample closet space - 1.5 bathrooms for added convenience - Cozy living room with natural light - Private outdoor space perfect for relaxing or entertaining - Close to MARTA and 2 minutes from I20 Don't miss out on this wonderful opportunity to own a beautifully maintained townhouse in a desirable location. Schedule a showing today!"
Active
$149,900
2674 Evans Mill Dr, Lithonia, GA 30058
2beds
1,024sqft
Townhouse
Built in 1986
43 Square Feet Lot
$148,900 Zestimate®
$146/sqft
$125/mo HOA
What's special
New roof
- 156 days
- 38
- 4
Zillow last checked:
Listing updated:
Listed by:
Ron Francis 678-521-1452,
HomeSmart
Source: GAMLS,MLS#: 10725824
Facts & features
Interior
Bedrooms & bathrooms
- Bedrooms: 2
- Bathrooms: 2
- Full bathrooms: 1
- 1/2 bathrooms: 1
Rooms
- Room types: Family Room, Laundry
Kitchen
- Features: Breakfast Area
Heating
- Central, Forced Air, Natural Gas
Cooling
- Ceiling Fan(s), Central Air
Appliances
- Included: Dishwasher, Gas Water Heater, Oven/Range (Combo), Refrigerator
- Laundry: In Hall, Laundry Closet
Features
- Roommate Plan, Tile Bath, Walk-In Closet(s)
- Flooring: Laminate, Tile
- Windows: Double Pane Windows
- Basement: None
- Has fireplace: No
- Common walls with other units/homes: 2+ Common Walls,No One Above,No One Below
Interior area
- Total structure area: 1,024
- Total interior livable area: 1,024 sqft
- Finished area above ground: 1,024
- Finished area below ground: 0
Property
Parking
- Total spaces: 2
- Parking features: Assigned, Off Street, Over 1 Space per Unit
Features
- Levels: Two
- Stories: 2
- Patio & porch: Patio
- Exterior features: Other
- Fencing: Back Yard,Privacy
- Waterfront features: No Dock Or Boathouse, No Dock Rights
Lot
- Size: 43 Square Feet
- Features: Level, Private
- Residential vegetation: Cleared
Details
- Parcel number: 16 120 03 033
- Special conditions: As Is
Construction
Type & style
- Home type: Townhouse
- Architectural style: Traditional
- Property subtype: Townhouse
- Attached to another structure: Yes
Materials
- Wood Siding
- Foundation: Slab
- Roof: Composition
Condition
- Resale
- New construction: No
- Year built: 1986
Utilities & green energy
- Electric: 220 Volts
- Sewer: Public Sewer
- Water: Public
- Utilities for property: Cable Available, Electricity Available, High Speed Internet, Natural Gas Available, Sewer Connected
Green energy
- Energy efficient items: Water Heater, Windows
Community & HOA
Community
- Features: Street Lights, Near Public Transport
- Security: Smoke Detector(s)
- Subdivision: Evans Mill Townhomes
HOA
- Has HOA: Yes
- Services included: Maintenance Grounds, Management Fee
- HOA fee: $1,500 annually
Location
- Region: Lithonia
Financial & listing details
- Price per square foot: $146/sqft
- Tax assessed value: $141,600
- Annual tax amount: $2,670
- Date on market: 4/6/2026
- Cumulative days on market: 155 days
- Listing agreement: Exclusive Right To Sell
- Listing terms: 1031 Exchange,Cash,Conventional,FHA,VA Loan
- Electric utility on property: Yes
Estimated market value
$148,900
$141,000 - $156,000
$1,408/mo
Price history
| Date | Event | Price |
|---|---|---|
| 5/13/2026 | Price change | $149,900-6.3%$146/sqft |
Source:  GAMLS #10725824 Report a problem GAMLS #10725824 Report a problem | ||
| 4/21/2026 | Price change | $160,000-13.5%$156/sqft |
Source: GAMLS #10725824 Report a problem | ||
| 4/6/2026 | Listed for sale | $185,000+1323.1%$181/sqft |
Source: GAMLS #10725824 Report a problem | ||
| 3/3/2011 | Sold | $13,000-74.9%$13/sqft |
Source: Public Record Report a problem | ||
| 9/6/2005 | Sold | $51,700$50/sqft |
Source: Public Record Report a problem | ||
Public tax history
| Year | Property taxes | Tax assessment |
|---|---|---|
| 2025 | $2,670 +16.1% | $56,640 +16% |
| 2024 | $2,300 +56.2% | $48,840 +59.6% |
| 2023 | $1,473 -8.3% | $30,600 -12.4% |
| 2022 | $1,607 +16.7% | $34,920 +19.4% |
| 2021 | $1,377 +63.1% | $29,240 +67.3% |
| 2020 | $844 +0.6% | $17,480 |
| 2019 | $839 +37.5% | $17,480 +42.8% |
| 2018 | $610 +43.7% | $12,240 +53% |
| 2017 | $425 -0.2% | $8,000 |
| 2016 | $425 | $8,000 +62.6% |
| 2014 | $425 | $4,920 +3.4% |
| 2013 | -- | $4,760 |
| 2012 | -- | $4,760 -7.3% |
| 2011 | -- | $5,136 -70.6% |
| 2010 | $772 -18.5% | $17,472 -20% |
| 2009 | $947 +2% | $21,840 |
| 2008 | $929 | $21,840 |
Find assessor info on the county website
Monthly payment
Est. payment
Payment breakdown
Explore the cost of this home by adjusting the details. Changes won't be saved.Climate risks
Neighborhood: 30058
Nearby schools
Schools provided by the listing agent
- Elementary: Stoneview
- Middle: Lithonia
- High: Lithonia
Source: GAMLS. This data may not be complete. We recommend contacting the local school district to confirm school assignments for this home.
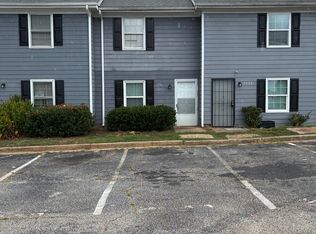
Similar homes
- $129,3522 bd2 ba1k sqft2635 Evans Mill Dr, Lithonia, GA 30058Active
 MLS ID #10615184, Traci Pollet, BHHS Georgia Properties. GAMLS
 - $192,6722 bd3 ba1.3k sqft2804 Parkway Cv, Lithonia, GA 30058Active
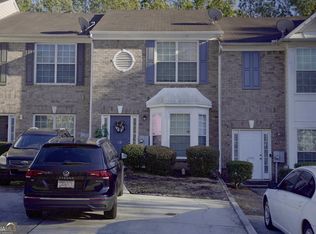 MLS ID #10788168, Ibrahima Diallo, Keller Williams Realty Atl. Partners. GAMLS
 - $180,0002 bd3 ba1.3k sqft2244 Wind Rose Ct, Lithonia, GA 30058Active
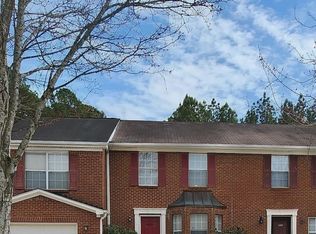 MLS ID #10724220, Sandra L Perez-Ochoa, BHHS Georgia Properties. GAMLS
 - $174,0003 bd3 ba1.4k sqft2846 Norfair Loop, Lithonia, GA 30038Active
 MLS ID #10780745, Larrie Garcia, Neighborhood Realty LLC. GAMLS
 - $140,0002 bd3 ba1.4k sqft3831 Austin Park Ln, Decatur, GA 30032ActiveMLS ID #10836043, Naveen Sharma, Four Point Realty LLC. GAMLS
- $205,0003 bd2 ba1.4k sqft7125 Rhodes St, Lithonia, GA 30058ActiveMLS ID #10418834, Chris Hurd, Blue Mountain Realty GA LLC. GAMLS
- $210,0004 bd2 ba1.1k sqft5666 Marbut Rd, Lithonia, GA 30058ActiveMLS ID #10798410, Alecia Morrow, Unlock Realty Group. GAMLS
- $145,0002 bd2 ba1.1k sqft465 Prince Of Wales, Stone Mountain, GA 30083ActiveMLS ID #10637388, Liaquat Memon, Coldwell Banker Realty. GAMLS
- $145,0002 bd2 ba1k sqft404 Prince Of Wales, Stone Mountain, GA 30083ActiveMLS ID #10796090, Liaquat Memon, Coldwell Banker Realty. GAMLS
- $153,9003 bd2 ba1.2k sqft668 Garden Walk Dr, Stone Mountain, GA 30083ActiveMLS ID #10733564, Gerald McPhail, Admatha Realty. GAMLS
- $145,0002 bd2 ba1k sqft535 Prince Of Wales, Stone Mountain, GA 30083ActiveMLS ID #10652031, Liaquat Memon, Coldwell Banker Realty. GAMLS
- $145,0002 bd2 ba1k sqft498 Prince Of Wales, Stone Mountain, GA 30083ActiveMLS ID #10636598, Liaquat Memon, Coldwell Banker Realty. GAMLS
- $155,0002 bd3 ba1.2k sqft4911 Walden Lake Sq, Decatur, GA 30035Active Under ContractMLS ID #10778927, Lisa M Cunningham, Lisa Cunningham Realty. GAMLS
- $159,9002 bd2 ba1.2k sqft113 Plantation Cir, Clarkston, GA 30021ActiveMLS ID #10827795, Beza Teshome, Perfect Option Realty, LLC. GAMLS
- $166,0002 bd3 ba1k sqft1685 Hunting Creek Dr SE, Conyers, GA 30013ActiveMLS ID #10819395, Shantell Jones, Virtual Properties Realty.com. GAMLS
- $185,0003 bd3 ba1.4k sqft2511 Walden Lake Dr, Decatur, GA 30035ActiveMLS ID #10832608, Linda W Hall, Coldwell Banker Realty. GAMLS
- $210,0002 bd3 ba1.4k sqft844 Biltmore Ct, Lithonia, GA 30058ActiveMLS ID #10810212, Donna R Brazil, Reign Realty Group Inc. GAMLS
- $179,8002 bd3 ba1k sqft1665 Winchester Way SE, Conyers, GA 30013ActiveMLS ID #10825721, Rashawn Givens, Preferred Realty Group. GAMLS
- $217,0003 bd3 ba1.5k sqft2434 Piering Dr, Lithonia, GA 30038ActiveMLS ID #10812888, DeAnna Hurt, Realty Hub of Georgia, LLC. GAMLS
- $107,0003 bd2 ba1.2k sqft2204 Fairington Village Dr, Lithonia, GA 30038ActiveMLS ID #10822357, Ted Ehrhart, PMI Georgia. GAMLS
