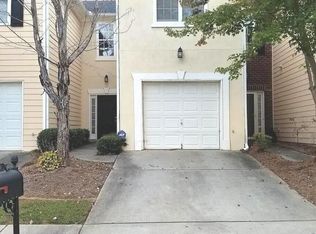
A wellkept twobedroom, roommatestyle endunit townhome offering comfort, privacy, and a smart, functional layout. This twostory home features spacious bedrooms each with private bathroom, making it ideal for shared living or hosting guests. As an end unit, you'll enjoy added privacy with only one shared wall and a quieter living experience. The property includes a onecar garage plus additional offstreet parking, providing convenience for multiple vehicles or visitors. Its location is a major advantage-just minutes from I20, Hwy 124, Panola Road, Stonecrest Mall, and everyday essentials, making commuting and errands effortless. A solid blend of space, privacy, and unbeatable access to Lithonia's best amenities-this townhome is ready for its next owner or tenant.
Active
$210,000
844 Biltmore Ct, Lithonia, GA 30058
2beds
1,456sqft
Townhouse
Built in 2003
2,178 Square Feet Lot
$208,900 Zestimate®
$144/sqft
$130/mo HOA
What's special
Onecar garageTwostory homeAdditional offstreet parking
- 88 days
- 38
- 0
Zillow last checked:
Listing updated:
Listed by:
Donna R Brazil 678-485-4243,
Reign Realty Group Inc
Source: GAMLS,MLS#: 10810212
Facts & features
Interior
Bedrooms & bathrooms
- Bedrooms: 2
- Bathrooms: 3
- Full bathrooms: 2
- 1/2 bathrooms: 1
Rooms
- Room types: Foyer, Laundry
Dining room
- Features: Dining Rm/Living Rm Combo, L Shaped
Kitchen
- Features: Breakfast Bar, Pantry
Heating
- Central, Forced Air, Natural Gas
Cooling
- Ceiling Fan(s), Central Air
Appliances
- Included: Dishwasher, Disposal, Oven/Range (Combo), Refrigerator
- Laundry: Laundry Closet, Upper Level
Features
- High Ceilings, Roommate Plan, Separate Shower, Split Foyer, Walk-In Closet(s)
- Flooring: Carpet, Hardwood, Tile
- Basement: None
- Attic: Expandable,Pull Down Stairs
- Number of fireplaces: 1
- Fireplace features: Factory Built, Family Room
- Common walls with other units/homes: 1 Common Wall,End Unit
Interior area
- Total structure area: 1,456
- Total interior livable area: 1,456 sqft
- Finished area above ground: 1,456
- Finished area below ground: 0
Property
Parking
- Total spaces: 2
- Parking features: Garage
- Has garage: Yes
Features
- Levels: Two
- Stories: 2
Lot
- Size: 2,178 Square Feet
- Features: None
Details
- Parcel number: 18 025 04 008
- Special conditions: Agent Owned
Construction
Type & style
- Home type: Townhouse
- Architectural style: Brick Front,Brick/Frame,Traditional
- Property subtype: Townhouse
- Attached to another structure: Yes
Materials
- Brick, Press Board, Stucco
- Roof: Composition
Condition
- Resale
- New construction: No
- Year built: 2003
Details
- Warranty included: Yes
Utilities & green energy
- Electric: 220 Volts
- Sewer: Public Sewer
- Water: Public
- Utilities for property: Cable Available, Electricity Available, High Speed Internet, Natural Gas Available, Phone Available, Sewer Available, Sewer Connected
Community & HOA
Community
- Features: Lake, Street Lights
- Security: Security System, Smoke Detector(s)
- Subdivision: ENCLAVE AT BILTMORE PARC
HOA
- Has HOA: Yes
- Services included: Insurance, Maintenance Structure, Maintenance Grounds, Management Fee, Pest Control
- HOA fee: $1,560 annually
Location
- Region: Lithonia
Financial & listing details
- Price per square foot: $144/sqft
- Tax assessed value: $224,000
- Annual tax amount: $3,905
- Date on market: 7/21/2026
- Cumulative days on market: 89 days
- Listing agreement: Exclusive Right To Sell
- Listing terms: Conventional,FHA,VA Loan
- Electric utility on property: Yes
Estimated market value
$208,900
$198,000 - $219,000
$1,645/mo
Price history
| Date | Event | Price |
|---|---|---|
| 7/22/2026 | Listed for sale | $210,000+61.9%$144/sqft |
Source:  GAMLS #10810212 Report a problem GAMLS #10810212 Report a problem | ||
| 12/16/2025 | Listing removed | $1,800$1/sqft |
Source: Zillow Rentals Report a problem | ||
| 12/5/2025 | Price change | $1,800-5.3%$1/sqft |
Source: Zillow Rentals Report a problem | ||
| 11/25/2025 | Listed for rent | $1,900+19.1%$1/sqft |
Source: Zillow Rentals Report a problem | ||
| 9/14/2022 | Listing removed | -- |
Source: Zillow Rental Manager Report a problem | ||
| 9/8/2022 | Listed for rent | $1,595+18.1%$1/sqft |
Source: Zillow Rental Manager Report a problem | ||
| 8/4/2021 | Listing removed | -- |
Source: Zillow Rental Manager Report a problem | ||
| 7/22/2021 | Listed for rent | $1,350+12.5%$1/sqft |
Source: Zillow Rental Manager Report a problem | ||
| 9/12/2020 | Listing removed | $1,200$1/sqft |
Source: Zillow Rental Manager Report a problem | ||
| 9/8/2020 | Price change | $1,200+6.7%$1/sqft |
Source: Zillow Rental Manager Report a problem | ||
| 9/3/2020 | Listed for rent | $1,125+2.3%$1/sqft |
Source: Zillow Rental Manager Report a problem | ||
| 9/27/2019 | Listing removed | $1,100$1/sqft |
Source: Zillow Rental Manager Report a problem | ||
| 8/30/2019 | Listed for rent | $1,100$1/sqft |
Source: Zillow Rental Manager Report a problem | ||
| 8/10/2018 | Listing removed | $1,100$1/sqft |
Source: Zillow Rental Manager Report a problem | ||
| 7/11/2018 | Listed for rent | $1,100$1/sqft |
Source: Reign Realty Group Inc #8415394 Report a problem | ||
| 1/12/2004 | Sold | $129,700$89/sqft |
Source: Public Record Report a problem | ||
Public tax history
| Year | Property taxes | Tax assessment |
|---|---|---|
| 2025 | $2,591 +9.2% | $89,600 +16.1% |
| 2024 | $2,373 +36.8% | $77,200 -0.4% |
| 2023 | $1,735 -11.5% | $77,520 +24% |
| 2022 | $1,960 +26% | $62,520 +32.5% |
| 2021 | $1,555 +2.3% | $47,200 +2.5% |
| 2020 | $1,520 +4.2% | $46,040 +3% |
| 2019 | $1,459 +24.7% | $44,680 +23% |
| 2018 | $1,169 +44.1% | $36,320 +44.8% |
| 2017 | $812 +17.5% | $25,080 +13.6% |
| 2016 | $691 | $22,080 +52.9% |
| 2014 | $691 | $14,440 |
| 2013 | -- | $14,440 |
| 2012 | -- | $14,440 -36% |
| 2011 | -- | $22,560 -56.3% |
| 2010 | $1,610 | $51,680 |
| 2009 | $1,610 +19.1% | $51,680 |
| 2008 | $1,352 +4.4% | $51,680 |
| 2005 | $1,295 +9.9% | $51,680 +5.6% |
| 2004 | $1,179 | $48,920 |
Find assessor info on the county website
Monthly payment
Est. payment
Payment breakdown
Explore the cost of this home by adjusting the details. Changes won't be saved.Climate risks
Neighborhood: 30058
Nearby schools
Schools provided by the listing agent
- Elementary: Princeton
- Middle: Stephenson
- High: Stephenson
Source: GAMLS. This data may not be complete. We recommend contacting the local school district to confirm school assignments for this home.


Similar homes
- $229,0003 bd3 ba1.4k sqft7089 Biltmore Trce, Lithonia, GA 30058Active
 MLS ID #10847101, A. Jim King, Realm Real Estate. GAMLS
 - $194,5003 bd3 ba1.5k sqft1736 Redan E, Lithonia, GA 30058Active
 MLS ID #10845265, Nadia Francis, Ambassador Realty, Inc.. GAMLS
 - $199,9993 bd2 ba1.5k sqft6534 Wellington Chase Ct, Lithonia, GA 30058Active
 MLS ID #10835199, Jinny Sian, Atlanta Communities. GAMLS
 - $235,0003 bd3 ba1.8k sqft1260 Chinon Point, Lithonia, GA 30058Active
 MLS ID #10770153, Janice K Carl, BHHS Georgia Properties. GAMLS
 - $192,6722 bd3 ba1.3k sqft2804 Parkway Cv, Lithonia, GA 30058ActiveMLS ID #10788168, Ibrahima Diallo, Keller Williams Realty Atl. Partners. GAMLS
- $210,0004 bd2 ba1.1k sqft5666 Marbut Rd, Lithonia, GA 30058ActiveMLS ID #10798410, Alecia Morrow, Unlock Realty Group. GAMLS
- $206,0003 bd3 ba1.8k sqft844 Chapman Cir, Stone Mountain, GA 30088ActiveMLS ID #10832070, Bridgett Howell, BridgeWell Realty Inc.. GAMLS
- $184,9003 bd3 ba1.7k sqft1906 Madras Ct, Lithonia, GA 30058ActiveMLS ID #10817105, Southern REO, Southern REO Associates, LLC. GAMLS
- $199,0003 bd3 ba1.5k sqft2434 Piering Dr, Lithonia, GA 30038ActiveMLS ID #10812888, DeAnna Hurt, Realty Hub of Georgia, LLC. GAMLS
- $237,0003 bd2 ba1.3k sqft828 Tradd Ct, Stone Mountain, GA 30087ActiveMLS ID #10783549, Anitra Pope, HomeSmart. GAMLS
- $209,9003 bd3 ba1.4k sqft3180 Panthers Trce, Decatur, GA 30034ActiveMLS ID #10868877, Nelson C Uche, Homeland Realty Group. GAMLS
- $195,0004 bd2 ba1.7k sqft1882 Corduroy Ct, Lithonia, GA 30058ActiveMLS ID #10772547, Ryan Gehricke, Realty of America. GAMLS
- $275,0004 bd3 ba2.1k sqft682 Bridge Way, Lithonia, GA 30058ActiveMLS ID #10790302, Waikeitha Mapp, eXp Realty. GAMLS
- $145,0002 bd2 ba1k sqft2674 Evans Mill Dr, Lithonia, GA 30058ActiveMLS ID #10856741, Ron Francis, HomeSmart. GAMLS
- $200,0002 bd2 ba1.1k sqft1388 Orchard Park Dr, Stone Mountain, GA 30083ActiveMLS ID #10835443, Voncia C Shepard, Atlanta Communities. GAMLS
- $205,0003 bd2 ba1.2k sqft3901 Wood Path Dr, Stone Mountain, GA 30083ActiveMLS ID #10814226, Khar Bik, KB & Sui Realty LLC. GAMLS
- $134,0002 bd2 ba1.9k sqft6403 Charter Way, Lithonia, GA 30058ActiveMLS ID #10778475, Chris Hurd, Blue Mountain Realty GA LLC. GAMLS
- $140,0002 bd2 ba1.6k sqft6514 Charter Way, Lithonia, GA 30058ActiveMLS ID #10858250, Blair Myers, Blair Myers Real Estate. GAMLS
- $210,0003 bd3 ba1.5k sqft109 Ellis Dr, Conyers, GA 30012ActiveMLS ID #10625641, Dee Dee Hider, VICI Real Estate. GAMLS
- $215,0003 bd2 ba1.5k sqft3163 Aberdeen Way, Lithonia, GA 30038ActiveMLS ID #10770601, Ebony Bukari, Bukari Luxe Signature Realty. GAMLS
