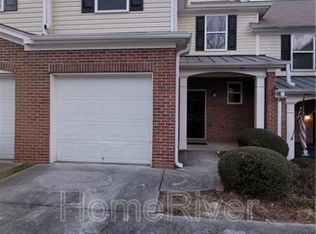
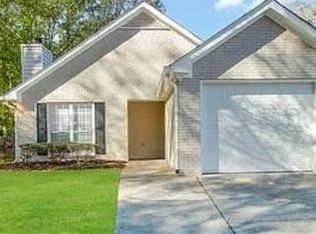
Great investment opportunity for savvy buyer with a little patience. This charming 3-bedroom, 2.5-bath townhome which is conveniently located near shopping, amenities and interstate. This home features open floor plan, laminate flooring on the main level and a stylish kitchen with granite countertops and rich cherry wood cabinets. Upstairs, you'll find generously sized bedrooms, including a spacious owner's suite with vaulted ceiling, ceiling fans and cozy carpet flooring. The en-suite bathroom offers a relaxing garden tub , separate shower and vanity area. The sale completion is subject to approval by the mortgagee."
Active
$210,000
109 Ellis Dr, Conyers, GA 30012
3beds
1,573sqft
Townhouse
Built in 2005
1,045 Square Feet Lot
$202,400 Zestimate®
$134/sqft
$160/mo HOA
What's special
Open floor planCeiling fansSeparate showerVanity areaCozy carpet flooringGenerously sized bedrooms
- 373 days
- 97
- 5
Zillow last checked:
Listing updated:
Listed by:
Dee Dee Hider 404-250-4663,
VICI Real Estate
Source: GAMLS,MLS#: 10625641
Facts & features
Interior
Bedrooms & bathrooms
- Bedrooms: 3
- Bathrooms: 3
- Full bathrooms: 2
- 1/2 bathrooms: 1
Rooms
- Room types: Family Room
Kitchen
- Features: Breakfast Bar
Heating
- Central, Forced Air
Cooling
- Central Air
Appliances
- Included: Dishwasher
- Laundry: In Hall, Laundry Closet
Features
- Split Bedroom Plan, Tray Ceiling(s), Walk-In Closet(s)
- Flooring: Laminate
- Windows: Double Pane Windows
- Basement: None
- Has fireplace: No
- Common walls with other units/homes: 1 Common Wall
Interior area
- Total structure area: 1,573
- Total interior livable area: 1,573 sqft
- Finished area above ground: 1,573
- Finished area below ground: 0
Property
Parking
- Total spaces: 1
- Parking features: Garage
- Has garage: Yes
Features
- Levels: Two
- Stories: 2
- Exterior features: Other
- Fencing: Back Yard
- Body of water: None
Lot
- Size: 1,045 Square Feet
- Features: Level
Details
- Parcel number: 0660060038
- Special conditions: As Is,Short Sale
Construction
Type & style
- Home type: Townhouse
- Architectural style: Brick Front,Traditional
- Property subtype: Townhouse
- Attached to another structure: Yes
Materials
- Brick, Vinyl Siding
- Foundation: Slab
- Roof: Composition
Condition
- Resale
- New construction: No
- Year built: 2005
Utilities & green energy
- Electric: 220 Volts
- Sewer: Public Sewer
- Water: Public
- Utilities for property: Cable Available, Electricity Available, Phone Available, Sewer Available, Underground Utilities, Water Available
Green energy
- Energy efficient items: Thermostat
Community & HOA
Community
- Features: Sidewalks, Street Lights, Walk To Schools, Near Shopping
- Security: Smoke Detector(s)
- Subdivision: Milstead Place
HOA
- Has HOA: Yes
- Services included: Other
- HOA fee: $1,920 annually
Location
- Region: Conyers
Financial & listing details
- Price per square foot: $134/sqft
- Annual tax amount: $4,689
- Date on market: 10/14/2025
- Cumulative days on market: 366 days
- Listing agreement: Exclusive Right To Sell
- Listing terms: Cash,Conventional,FHA,VA Loan
- Electric utility on property: Yes
Estimated market value
$202,400
$192,000 - $213,000
$1,841/mo
Price history
| Date | Event | Price |
|---|---|---|
| 7/20/2026 | Listed for sale | $210,000-19.2%$134/sqft |
Source:  GAMLS #10625641 Report a problem GAMLS #10625641 Report a problem | ||
| 10/16/2025 | Listed for sale | $260,000+8.3%$165/sqft |
Source:  FMLS GA #7666491 Report a problem FMLS GA #7666491 Report a problem | ||
| 12/1/2024 | Listing removed | $240,100$153/sqft |
Source: FMLS GA #7443377 Report a problem | ||
| 9/24/2024 | Price change | $240,100+26.4%$153/sqft |
Source: FMLS GA #7443377 Report a problem | ||
| 8/22/2024 | Listed for sale | $190,000-21.8%$121/sqft |
Source: GAMLS #10363326 Report a problem | ||
| 2/28/2023 | Sold | $243,000$154/sqft |
Source: FMLS GA #7088181 Report a problem | ||
| 2/5/2023 | Pending sale | $243,000$154/sqft |
Source: FMLS GA #7088181 Report a problem | ||
| 2/2/2023 | Contingent | $243,000$154/sqft |
Source: GAMLS #10074180 Report a problem | ||
| 11/29/2022 | Price change | $243,000-2.8%$154/sqft |
Source: FMLS GA #7088181 Report a problem | ||
| 11/2/2022 | Listed for sale | $250,000$159/sqft |
Source: FMLS GA #7088181 Report a problem | ||
| 9/30/2022 | Pending sale | $250,000$159/sqft |
Source: FMLS GA #7088181 Report a problem | ||
| 9/13/2022 | Listed for sale | $250,000$159/sqft |
Source: FMLS GA #7088181 Report a problem | ||
| 8/29/2022 | Pending sale | $250,000$159/sqft |
Source: FMLS GA #7088181 Report a problem | ||
| 7/23/2022 | Listed for sale | $250,000$159/sqft |
Source: GAMLS #10074180 Report a problem | ||
Public tax history
Tax history is unavailable.
Monthly payment
Est. payment
Payment breakdown
Explore the cost of this home by adjusting the details. Changes won't be saved.Climate risks
Neighborhood: 30012


Similar homes
- $225,0003 bd3 ba1.5k sqft1990 Millstream Holw, Conyers, GA 30012Active
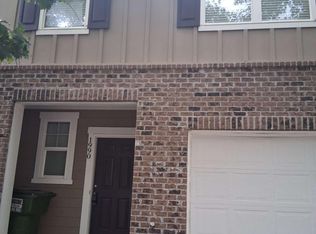
 MLS ID #10808796, Verlez Turner, Chapman Hall Realtors. GAMLS
 - $249,9903 bd3 ba1.5k sqft2432 Black Forest Dr, Conyers, GA 30012Active
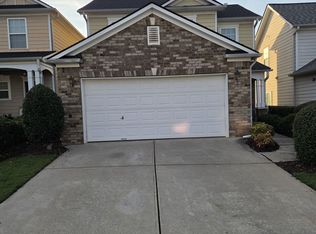 MLS ID #10845181, Camillo A DaSilva, NEWROCK Realty LLC. GAMLS
 - $219,0003 bd2 ba1.3k sqft2114 Appaloosa Way, Conyers, GA 30012Active
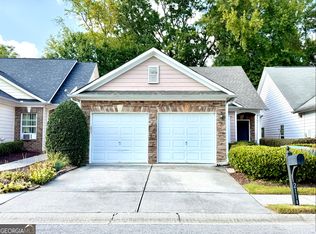 MLS ID #10839558, Dawn Fakhoury, Chapman Hall Realtors Professionals. GAMLS
 - $215,0003 bd2 ba1.4k sqft1641 Riverchase Cir NE, Conyers, GA 30013Active
 MLS ID #10429960, Chris Hurd, Blue Mountain Realty GA LLC. GAMLS
 - $179,9002 bd3 ba1.1k sqft631 Hunting Creek Ln SE, Conyers, GA 30013ActiveMLS ID #10837471, Lina Cubides Bachiller, Virtual Properties Realty.com. GAMLS
- $169,9003 bd3 ba1.5k sqft1890 Westminister Way NW, Conyers, GA 30012ActiveMLS ID #10786395, Jude Rasmus, Rasmus Real Estate Group Inc.. GAMLS
- $199,0003 bd3 ba1.5k sqft2434 Piering Dr, Lithonia, GA 30038ActiveMLS ID #10812888, DeAnna Hurt, Realty Hub of Georgia, LLC. GAMLS
- $209,9003 bd3 ba1.4k sqft3180 Panthers Trce, Decatur, GA 30034ActiveMLS ID #10868877, Nelson C Uche, Homeland Realty Group. GAMLS
- $226,9003 bd3 ba1.3k sqft3 Beech St, Covington, GA 30014ActiveMLS ID #10875547, David Haymore, The American Realty. GAMLS
- $199,9002 bd3 ba1.5k sqft2721 Parkway Trl, Lithonia, GA 30058ActiveMLS ID #10830286, Pamela Buchanan, Wynd Realty Georgia. GAMLS
- $187,5003 bd3 ba1.5k sqft1736 Redan E, Lithonia, GA 30058ActiveMLS ID #10845265, Nadia Francis, Ambassador Realty, Inc.. GAMLS
- $210,0002 bd3 ba1.4k sqft844 Biltmore Ct, Lithonia, GA 30058ActiveMLS ID #10810212, Donna R Brazil, Reign Realty Group Inc. GAMLS
- $218,9503 bd3 ba1.4k sqft2352 Rolling Trl, Lithonia, GA 30058ActiveMLS ID #10813744, Bridgett Howell, BridgeWell Realty Inc.. GAMLS
- $209,9003 bd3 ba1.3k sqft2014 Shawn Wayne Cir SE, Atlanta, GA 30316ActiveMLS ID #10787795, Elrier B Railey II, iBuyiSell Realty. GAMLS
- $229,0003 bd3 ba1.4k sqft7089 Biltmore Trce, Lithonia, GA 30058ActiveMLS ID #10847101, A. Jim King, Realm Real Estate. GAMLS
- $219,9904 bd3 ba1.5k sqft330 Crestfield Cir, Covington, GA 30016ActiveMLS ID #10788813, Dean Gudlauski, REMAX Around Atlanta. GAMLS
- $215,0003 bd2 ba1.5k sqft3163 Aberdeen Way, Lithonia, GA 30038ActiveMLS ID #10770601, Ebony Bukari, Bukari Luxe Signature Realty. GAMLS
- $220,0003 bd2 ba1.7k sqft2858 Davidson Dr #2858, Lithonia, GA 30058ActiveMLS ID #10634534, Jocelynn Vitar, eXp Realty. GAMLS
- $299,9003 bd2 ba1.6k sqft690 Kirkus Dr SE, Conyers, GA 30094ActiveMLS ID #10856181, Deshon Clayton, BHHS Georgia Properties. GAMLS
- $189,0003 bd3 ba1.5k sqft1564 Eastern Sunrise Ln, Decatur, GA 30034ActiveMLS ID #10799448, Liaquat Memon, Coldwell Banker Realty. GAMLS
