Welcome to this charming 3-bedroom, 2-bath ranch-style home located in a desirable gated community in Conyers. Built in 2006, this home offers a comfortable single-level floor plan, a spacious two-car garage, and a level, flat lot with a landscaped front yard and an open, clear backyard. A NEW roof was put on this house in January 2026. The interior is in overall good condition but would benefit from updating and modernization, offering a great opportunity to add your personal style and make this home your own. Some minor wall damage is present in the hallway and bathroom and will need to be addressed. This house will need a fresh coat of interior wall and ceiling paint. (Please see pictures) Enjoy the benefits of a well-maintained community with HOA amenities, beautifully maintained grounds, and a community pool. Conveniently located in Conyers, this home offers the opportunity to own in a gated community while adding your own finishing touches. Enjoy convenient access to historic Olde Town Conyers, just minutes away, where charming historic streetscapes, locally owned restaurants and shops, community events, and a vibrant golf-cart-friendly atmosphere create a wonderful small-town lifestyle. Enjoy seasonal ice skating, festivals, dining, shopping, and the unique character of one of Conyers' most beloved destinations.
Active
$250,000
2114 Appaloosa Way, Conyers, GA 30012
3beds
--sqft
Single Family Residence
Built in 2005
2,003 Square Feet Lot
$245,900 Zestimate®
$--/sqft
$165/mo HOA
What's special
Open clear backyardLandscaped front yardLevel flat lotComfortable single-level floor planBeautifully maintained groundsSpacious two-car garage
- 9 days
- 111
- 2
Zillow last checked:
Listing updated:
Listed by:
Dawn Fakhoury 760-208-5355,
Chapman Hall Realtors Professionals
Source: GAMLS,MLS#: 10839558
Facts & features
Interior
Bedrooms & bathrooms
- Bedrooms: 3
- Bathrooms: 2
- Full bathrooms: 2
- Main level bathrooms: 2
- Main level bedrooms: 3
Rooms
- Room types: Laundry
Kitchen
- Features: Breakfast Room
Heating
- Central
Cooling
- Central Air
Appliances
- Included: Dishwasher, Disposal, Dryer, Electric Water Heater, Microwave, Refrigerator, Washer
- Laundry: Other
Features
- High Ceilings, Master On Main Level, Walk-In Closet(s)
- Flooring: Hardwood, Tile
- Windows: Double Pane Windows
- Basement: None
- Attic: Pull Down Stairs
- Number of fireplaces: 1
- Fireplace features: Living Room
- Common walls with other units/homes: No Common Walls
Interior area
- Total structure area: 0
- Finished area above ground: 0
- Finished area below ground: 0
Property
Parking
- Total spaces: 2
- Parking features: Garage
- Has garage: Yes
Features
- Levels: One
- Stories: 1
- Patio & porch: Patio
- Body of water: None
Lot
- Size: 2,003 Square Feet
- Features: Level
- Residential vegetation: Cleared
Details
- Parcel number: C090020035
- Special conditions: Estate Owned
Construction
Type & style
- Home type: SingleFamily
- Architectural style: Ranch
- Property subtype: Single Family Residence
Materials
- Stone
- Foundation: Slab
- Roof: Other
Condition
- Resale
- New construction: No
- Year built: 2005
Utilities & green energy
- Electric: 220 Volts
- Sewer: Public Sewer
- Water: Public
- Utilities for property: Cable Available, Electricity Available, Natural Gas Available, Sewer Available, Water Available
Community & HOA
Community
- Features: Gated, Pool
- Security: Carbon Monoxide Detector(s), Gated Community, Smoke Detector(s)
- Subdivision: Bridle Ridge Walk
HOA
- Has HOA: Yes
- Services included: Maintenance Grounds, Pest Control, Swimming, Trash
- HOA fee: $1,980 annually
Location
- Region: Conyers
Financial & listing details
- Tax assessed value: $259,300
- Annual tax amount: $3,070
- Date on market: 8/31/2026
- Cumulative days on market: 10 days
- Listing agreement: Exclusive Right To Sell
- Listing terms: Cash,Conventional,FHA
- Electric utility on property: Yes
Estimated market value
$245,900
$234,000 - $258,000
$1,842/mo
Price history
| Date | Event | Price |
|---|---|---|
| 9/3/2026 | Listed for sale | $250,000+197.6% |
Source:  FMLS GA #7831742 Report a problem FMLS GA #7831742 Report a problem | ||
| 8/18/2010 | Sold | $84,000-20% |
Source: Public Record Report a problem | ||
| 5/1/2010 | Listed for sale | $105,000-27.4% |
Source: Keller Williams Realty #4021661 Report a problem | ||
| 6/13/2005 | Sold | $144,700 |
Source: Public Record Report a problem | ||
Public tax history
| Year | Property taxes | Tax assessment |
|---|---|---|
| 2025 | $1,800 -3.9% | $103,720 |
| 2024 | $1,874 +157.9% | $103,720 +9.3% |
| 2023 | $727 -34.3% | $94,880 +27.5% |
| 2022 | $1,106 -32.3% | $74,440 +22% |
| 2021 | $1,633 +9.8% | $61,040 +7% |
| 2020 | $1,487 +33.1% | $57,040 +14.9% |
| 2019 | $1,117 +22.3% | $49,640 +7.1% |
| 2018 | $914 +39.3% | $46,360 +10.2% |
| 2017 | $656 +809.8% | $42,080 +20.8% |
| 2016 | $72 | $34,840 +39.8% |
| 2015 | $72 -93.6% | $24,920 |
| 2014 | $1,135 -1% | $24,920 -21.4% |
| 2013 | $1,147 -13.6% | $31,720 |
| 2012 | $1,327 -5.7% | -- |
| 2011 | $1,408 -20.1% | $33,600 -25.7% |
| 2010 | $1,762 -3.4% | $45,200 -10.8% |
| 2009 | $1,823 -10.7% | $50,680 -10.7% |
| 2008 | $2,042 +11.7% | $56,760 +12% |
| 2007 | $1,829 | $50,680 |
| 2006 | $1,829 +525.4% | $50,680 +533.5% |
| 2005 | $292 | $8,000 |
Find assessor info on the county website
Monthly payment
Est. payment
Payment breakdown
Explore the cost of this home by adjusting the details. Changes won't be saved.Climate risks
Neighborhood: 30012
Nearby schools
Schools provided by the listing agent
- Elementary: Shoal Creek
- Middle: Jane Edwards
- High: Rockdale
Source: GAMLS. This data may not be complete. We recommend contacting the local school district to confirm school assignments for this home.


Similar homes
- $269,9003 bd3 ba1.5k sqft2404 Black Forest Dr, Conyers, GA 30012Active

 MLS ID #10842194, J.R. Johnson, Alpine Properties, LLC. GAMLS
 - $--3 bd3 ba2.1k sqft1447 Gardner Rd NW, Conyers, GA 30012AuctionAuction.com 2
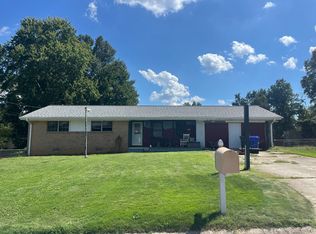
- $--3 bd3 ba1.7k sqft1059 Meadowbrook Ln NW, Conyers, GA 30012Auction
 Auction.com 2
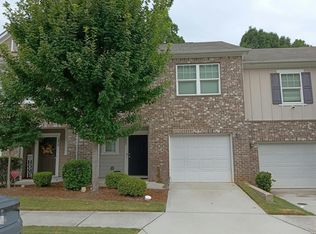
 - $--3 bd3 ba1.5k sqft1862 Millstream Holw, Conyers, GA 30012Auction
 Auction.com 2
 - $234,9003 bd3 ba-- sqft2219 Palomino Ln, Conyers, GA 30012ActiveMLS ID #10809859, Mehbs Omar, Drake Realty of Greater Atlanta. GAMLS
- $274,9003 bd3 ba1.5k sqft2416 Black Forest Dr, Conyers, GA 30012ActiveMLS ID #10824038, Jackie Richardson, Realty One Group Edge. GAMLS
- $250,0003 bd2 ba2.8k sqft960 Kingston Rd NW, Conyers, GA 30012Active Under ContractMLS ID #10833399, Sineat Heintzelman, Knapp Realty. GAMLS
- $255,0003 bd3 ba1.5k sqft2051 Appaloosa Way, Conyers, GA 30012ActiveMLS ID #10827086, Japhiana Martinez, HomeSmart. GAMLS
- $225,0003 bd3 ba1.5k sqft2007 Appaloosa Way, Conyers, GA 30012ActiveMLS ID #10778448, Brian Horton, Mainstay Brokerage. GAMLS
- $249,0003 bd2 ba1.2k sqft1504 Melody Ridge Ct NE, Conyers, GA 30012ActiveMLS ID #10817857, Bryan Byrd, Keller Williams Realty PeachtreeRoad. GAMLS
- $235,0003 bd2 ba1.2k sqft954 Bryant St SW, Conyers, GA 30012ActiveMLS ID #10792569, Charles Staples, Lee Staples Realty, Inc.. GAMLS
- $249,9003 bd2 ba1.3k sqft1745 Rockbridge Rd NW, Conyers, GA 30012ActiveMLS ID #10785313, Kecia L Llorens, Keller Williams Realty Atl. Partners. GAMLS
- $242,5003 bd3 ba2k sqft2039 Reavis Blf, Conyers, GA 30012ActiveMLS ID #10798965, Alisa Rayford, Keller Williams Realty Atl. Partners. GAMLS
- $269,9003 bd3 ba1.9k sqft1620 Village Place Cir NE, Conyers, GA 30012ActiveMLS ID #10824087, Nathan Washington, 1 Look Real Estate. GAMLS
- $260,0003 bd3 ba-- sqft870 American Legion Rd NE, Conyers, GA 30012ActiveMLS ID #10781531, Marsha Lynn Siso, Sanders Real Estate. GAMLS
- $240,0003 bd1 ba1.1k sqft976 Walker Lake Rd SW, Conyers, GA 30094ActiveMLS ID #10837738, Renee S Duncan, Prestige Realty Services. GAMLS
