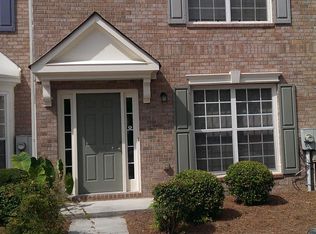
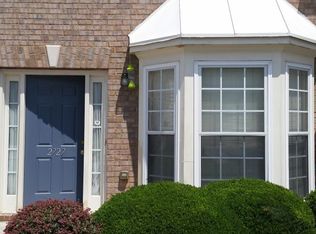
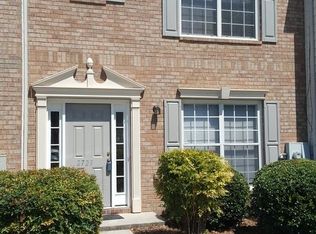
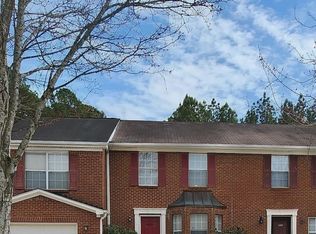
100% FINANCING WITH NO DOWN PAYMENT AVAILABLE to qualified buyers. TWO MASTER BEDROOMS!!! This is a fantastic option for buyers seeking affordable homeownership! Nestled in a serene, established community, this charming end-unit townhome offers the perfect blend of comfort, style, and convenience, just minutes from I-20. Freshly painted and thoughtfully maintained, the home features an open-concept floor plan with luxury vinyl plank (LVP) and hardwood flooring throughout. The spacious, inviting family room showcases a cozy fireplace and a large bay window that floods the space with natural light, creating a warm and welcoming setting for everyday living and entertaining. The kitchen is well appointed with ample counter and cabinet space, a breakfast bar, an island, and a dining area, all with clear sightlines into the family room, ideal for entertaining and everyday living. Upstairs, both generously sized bedrooms are en-suite, each offering two walk-in closets and relaxing garden tubs for added comfort and privacy. A convenient half bath is located on the main level, along with exterior storage for added functionality. With its desirable location, thoughtful layout, and charming details, this must-see townhome won't last long. Schedule your tour today and ask about the many financing options available for qualified buyers.
Active
$199,900
2721 Parkway Trl, Lithonia, GA 30058
2beds
1,504sqft
Townhouse
Built in 2002
5,227 Square Feet Lot
$199,200 Zestimate®
$133/sqft
$72/mo HOA
What's special
Cozy fireplaceEnd-unit townhomeOpen-concept floor planSpacious inviting family roomBreakfast barFreshly paintedThoughtfully maintained
- 18 days
- 158
- 4
Zillow last checked:
Listing updated:
Listed by:
Pamela Buchanan 770-241-5034,
Wynd Realty Georgia
Source: GAMLS,MLS#: 10830286
Facts & features
Interior
Bedrooms & bathrooms
- Bedrooms: 2
- Bathrooms: 3
- Full bathrooms: 2
- 1/2 bathrooms: 1
Rooms
- Room types: Family Room
Heating
- Central
Cooling
- Central Air
Appliances
- Included: Dishwasher, Dryer, Microwave, Oven/Range (Combo), Refrigerator, Washer
- Laundry: Laundry Closet
Features
- Roommate Plan, Soaking Tub, Walk-In Closet(s)
- Flooring: Hardwood, Vinyl
- Basement: None
- Attic: Expandable,Pull Down Stairs
- Number of fireplaces: 1
Interior area
- Total structure area: 1,504
- Total interior livable area: 1,504 sqft
- Finished area above ground: 1,504
- Finished area below ground: 0
Property
Parking
- Total spaces: 2
- Parking features: Kitchen Level
Features
- Levels: Two
- Stories: 2
Lot
- Size: 5,227 Square Feet
- Features: Corner Lot, Level
Details
- Parcel number: 16 121 09 069
Construction
Type & style
- Home type: Townhouse
- Architectural style: Brick Front
- Property subtype: Townhouse
Materials
- Vinyl Siding
- Roof: Other
Condition
- Resale
- New construction: No
- Year built: 2002
Utilities & green energy
- Sewer: Public Sewer
- Water: Public
- Utilities for property: Underground Utilities
Community & HOA
Community
- Features: None
- Subdivision: Stonecrest Heights
HOA
- Has HOA: Yes
- Services included: Maintenance Structure, Maintenance Grounds, Management Fee, Trash
- HOA fee: $864 annually
Location
- Region: Lithonia
Financial & listing details
- Price per square foot: $133/sqft
- Tax assessed value: $209,400
- Annual tax amount: $3,682
- Date on market: 8/21/2026
- Cumulative days on market: 19 days
- Listing agreement: Exclusive Right To Sell
- Listing terms: Cash,Conventional,FHA,VA Loan
Estimated market value
$199,200
$189,000 - $209,000
$1,642/mo
Price history
| Date | Event | Price |
|---|---|---|
| 8/21/2026 | Listed for sale | $199,9000%$133/sqft |
Source:  GAMLS #10830286 Report a problem GAMLS #10830286 Report a problem | ||
| 6/29/2026 | Listing removed | $199,999$133/sqft |
Source: GAMLS #10681535 Report a problem | ||
| 3/24/2026 | Price change | $199,999-4.8%$133/sqft |
Source: GAMLS #10681535 Report a problem | ||
| 1/29/2026 | Listed for sale | $209,999+88.3%$140/sqft |
Source: GAMLS #10681535 Report a problem | ||
| 11/24/2020 | Sold | $111,500+0.2%$74/sqft |
Source: Public Record Report a problem | ||
| 5/28/2003 | Sold | $111,300$74/sqft |
Source: Public Record Report a problem | ||
Public tax history
| Year | Property taxes | Tax assessment |
|---|---|---|
| 2025 | $2,535 -1.9% | $83,760 +1% |
| 2024 | $2,583 +34.5% | $82,960 +0.7% |
| 2023 | $1,921 -36.9% | $82,360 +32.5% |
| 2022 | $3,045 +32.2% | $62,160 +39.4% |
| 2021 | $2,304 +74.6% | $44,600 +7.3% |
| 2020 | $1,319 +7.4% | $41,560 +8.5% |
| 2019 | $1,228 +26.5% | $38,320 +24.1% |
| 2018 | $971 +25.1% | $30,880 +26.1% |
| 2017 | $776 +16.2% | $24,480 +12.1% |
| 2016 | $668 | $21,840 +38.9% |
| 2014 | $668 | $15,720 |
| 2013 | -- | $15,720 |
| 2012 | -- | $15,720 -25.1% |
| 2011 | -- | $20,976 -42.1% |
| 2010 | $1,107 | $36,240 |
| 2009 | $1,107 -9.1% | $36,240 -24.2% |
| 2008 | $1,219 -0.9% | $47,800 |
| 2007 | $1,230 | $47,800 |
| 2006 | $1,230 +18.7% | $47,800 +9.4% |
| 2005 | $1,036 -47.2% | $43,680 |
| 2004 | $1,964 | $43,680 |
Find assessor info on the county website
Monthly payment
Est. payment
Payment breakdown
Explore the cost of this home by adjusting the details. Changes won't be saved.Climate risks
Neighborhood: 30058
Nearby schools
Schools provided by the listing agent
- Elementary: Stoneview
- Middle: Lithonia
- High: Lithonia
Source: GAMLS. This data may not be complete. We recommend contacting the local school district to confirm school assignments for this home.
Similar homes
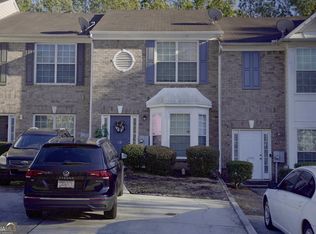
- $192,6722 bd3 ba1.3k sqft2804 Parkway Cv, Lithonia, GA 30058Active
 MLS ID #10788168, Ibrahima Diallo, Keller Williams Realty Atl. Partners. GAMLS
 - $189,9002 bd3 ba1.3k sqft2173 Wind Gate Ct, Lithonia, GA 30058Active
 MLS ID #10803753, Connie Lindsay, HomeSmart. GAMLS
 - $165,0002 bd2 ba1.5k sqft2623 Wellington Walk Pl, Lithonia, GA 30058Active
 MLS ID #10810894, Janet Riddick, Kelly Right Real Estate of Georgia. GAMLS
 - $180,0002 bd3 ba1.3k sqft2244 Wind Rose Ct, Lithonia, GA 30058Active
 MLS ID #10724220, Sandra L Perez-Ochoa, BHHS Georgia Properties. GAMLS
 - $215,0003 bd2 ba1.7k sqft1608 Stephenson Rd, Lithonia, GA 30058ActiveMLS ID #10824456, Amanda Mullen, Market South Properties Inc.. GAMLS
- $217,0003 bd3 ba1.5k sqft2434 Piering Dr, Lithonia, GA 30038ActiveMLS ID #10812888, DeAnna Hurt, Realty Hub of Georgia, LLC. GAMLS
- $235,0003 bd3 ba1.8k sqft1260 Chinon Point, Lithonia, GA 30058ActiveMLS ID #10770153, Janice K Carl, BHHS Georgia Properties. GAMLS
- $182,0002 bd2 ba1.3k sqft5980 Sherwood Trce, Lithonia, GA 30038ActiveMLS ID #10793520, Connie Lindsay, HomeSmart. GAMLS
- $224,9993 bd3 ba1.2k sqft6182 Saint Charles Ct, Lithonia, GA 30058ActiveMLS ID #10768282, Sherry Davis, HomeSmart. GAMLS
- $185,0003 bd3 ba1.4k sqft2511 Walden Lake Dr, Decatur, GA 30035ActiveMLS ID #10832608, Linda W Hall, Coldwell Banker Realty. GAMLS
- $279,9993 bd3 ba1.5k sqft2213 Triple Crown Ln, Lithonia, GA 30058ActiveMLS ID #10838323, Patrice Sumpter, BHHS Georgia Properties. GAMLS
- $285,0003 bd2 ba1.6k sqft6860 Parkway Dr, Lithonia, GA 30058ActiveMLS ID #10720959, Steven T Koleno, Beycome Brokerage Realty LLC. GAMLS
- $129,3522 bd2 ba1k sqft2635 Evans Mill Dr, Lithonia, GA 30058ActiveMLS ID #10615184, Traci Pollet, BHHS Georgia Properties. GAMLS
- $185,9003 bd3 ba1.3k sqft220 Odyssey Turn, Conyers, GA 30012Active Under ContractMLS ID #10830193, Bridgett Howell, BridgeWell Realty Inc.. GAMLS
- $226,0003 bd2 ba1.5k sqft7138 Rockland Rd, Lithonia, GA 30038ActiveMLS ID #10784765, Elaina Shorrock, Real Broker, LLC. GAMLS
- $207,5003 bd3 ba1.4k sqft2537 Walden Lake Dr, Decatur, GA 30035ActiveMLS ID #10823210, Cynthia Fortson, Signature Real Estate of Athens. GAMLS
- $199,0003 bd3 ba1.8k sqft172 Odyssey Turn, Conyers, GA 30012ActiveMLS ID #10782282, Lashana Middleton, Paradigm Realty, LLC. GAMLS
- $210,0003 bd3 ba1.3k sqft203 Odyssey Turn, Conyers, GA 30012For Sale
 MLS ID #7806766, Meaka Webb, Virtual Properties Realty. Biz. FMLS GA
 - $189,0003 bd3 ba1.5k sqft1564 Eastern Sunrise Ln, Decatur, GA 30034ActiveMLS ID #10799448, Liaquat Memon, Coldwell Banker Realty. GAMLS
- $215,0003 bd2 ba1.9k sqft521 Navarre Dr, Stone Mountain, GA 30087ActiveMLS ID #10837964, Andrew Nelson, HomeSmart. GAMLS
