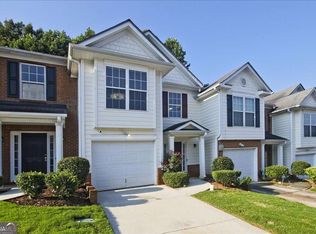
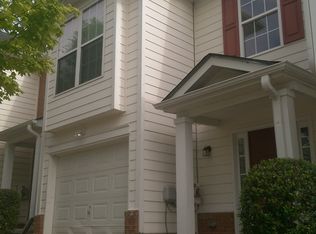
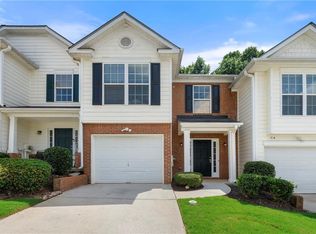
Welcome home to 3704 Harvest Drive! Pristinely maintained and thoughtfully cared for, this beautiful 3-bedroom, 2.5-bath townhome offers an exceptional opportunity to enjoy comfortable living at an attractive price point. Step inside to discover approximately 1,460 square feet of inviting living space, featuring a spacious family room with a cozy fireplace, an open kitchen, and a functional floor plan perfect for both everyday living and entertaining. The home's exceptional upkeep is evident throughout, offering a welcoming atmosphere from the moment you enter. Upstairs, the generously sized primary suite provides a relaxing retreat with a walk-in closet and private ensuite bathroom featuring dual vanities, a garden tub, and a separate shower. Two additional bedrooms offer flexibility for guests, a home office, or additional living needs. An attached one-car garage provides added convenience and storage. Conveniently located in Decatur's Woodland community, this home offers easy access to shopping, dining, schools, and major highways, including I-285, making commuting throughout Metro Atlanta a breeze. Beautifully maintained, spacious, and affordably priced, 3704 Harvest Drive is a home you don't want to miss. Schedule your private tour today and see the pride of ownership for yourself!
Active
$225,000
3704 Harvest Dr, Decatur, GA 30034
3beds
1,461sqft
Townhouse
Built in 2005
1,742 Square Feet Lot
$195,900 Zestimate®
$154/sqft
$150/mo HOA
What's special
Cozy fireplaceAttached one-car garageSpacious family roomWalk-in closetPrivate ensuite bathroomSeparate showerFunctional floor plan
- 16 hours
- 61
- 7
Zillow last checked:
Listing updated:
Listed by:
Keisha N Carter 678-929-6218,
Compass
Source: GAMLS,MLS#: 10873901
Facts & features
Interior
Bedrooms & bathrooms
- Bedrooms: 3
- Bathrooms: 3
- Full bathrooms: 2
- 1/2 bathrooms: 1
Rooms
- Room types: Laundry, Other
Kitchen
- Features: Breakfast Bar, Pantry, Solid Surface Counters
Heating
- Central, Electric, Heat Pump
Cooling
- Central Air, Electric
Appliances
- Included: Dishwasher, Disposal, Electric Water Heater, Microwave
- Laundry: Other
Features
- Double Vanity, Walk-In Closet(s)
- Flooring: Carpet
- Windows: Storm Window(s)
- Basement: None
- Number of fireplaces: 1
- Fireplace features: Living Room
- Common walls with other units/homes: 2+ Common Walls
Interior area
- Total structure area: 1,461
- Total interior livable area: 1,461 sqft
- Finished area above ground: 1,461
- Finished area below ground: 0
Property
Parking
- Total spaces: 2
- Parking features: Attached, Garage, Garage Door Opener
- Has attached garage: Yes
Features
- Levels: Two
- Stories: 2
- Patio & porch: Patio
- Body of water: None
Lot
- Size: 1,742 Square Feet
- Features: Level, Private
Details
- Parcel number: 15 061 12 092
Construction
Type & style
- Home type: Townhouse
- Architectural style: Traditional
- Property subtype: Townhouse
- Attached to another structure: Yes
Materials
- Vinyl Siding
- Foundation: Slab
- Roof: Composition
Condition
- Resale
- New construction: No
- Year built: 2005
Utilities & green energy
- Sewer: Public Sewer
- Water: Public
- Utilities for property: Cable Available, Electricity Available, High Speed Internet, Sewer Available, Underground Utilities, Water Available
Green energy
- Energy efficient items: Appliances, Insulation, Thermostat, Water Heater
Community & HOA
Community
- Features: Near Public Transport, Walk To Schools, Near Shopping
- Security: Carbon Monoxide Detector(s), Smoke Detector(s)
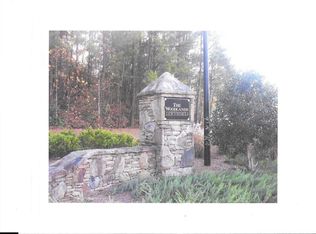
- Subdivision: The Woodlands Townhomes
HOA
- Has HOA: Yes
- Services included: Other
- HOA fee: $1,800 annually
Location
- Region: Decatur
Financial & listing details
- Price per square foot: $154/sqft
- Tax assessed value: $224,700
- Annual tax amount: $2,927
- Date on market: 10/16/2026
- Listing agreement: Exclusive Right To Sell
- Electric utility on property: Yes
Estimated market value
$195,900
$184,000 - $208,000
$1,628/mo
Price history
| Date | Event | Price |
|---|---|---|
| 10/16/2026 | Listed for sale | $225,000-8.2%$154/sqft |
Source:  GAMLS #10873901 Report a problem GAMLS #10873901 Report a problem | ||
| 2/17/2026 | Listing removed | $245,000$168/sqft |
Source: GAMLS #10565668 Report a problem | ||
| 1/14/2026 | Listed for sale | $245,000-3.9%$168/sqft |
Source: GAMLS #10565668 Report a problem | ||
| 7/17/2025 | Listed for sale | $255,000+16.7%$175/sqft |
Source: GAMLS #10565668 Report a problem | ||
| 9/19/2022 | Sold | $218,600+4.1%$150/sqft |
Source: Public Record Report a problem | ||
| 8/17/2022 | Pending sale | $210,000$144/sqft |
Source: GAMLS #10081035 Report a problem | ||
| 8/12/2022 | Listed for sale | $210,000+265.2%$144/sqft |
Source: GAMLS #10081035 Report a problem | ||
| 6/11/2012 | Sold | $57,500-58.9%$39/sqft |
Source: Public Record Report a problem | ||
| 8/10/2006 | Sold | $139,900$96/sqft |
Source: Public Record Report a problem | ||
Public tax history
| Year | Property taxes | Tax assessment |
|---|---|---|
| 2025 | $2,927 -3.2% | $89,880 +1.4% |
| 2024 | $3,024 -28.1% | $88,640 +1.4% |
| 2023 | $4,207 +31.4% | $87,440 +33.6% |
| 2022 | $3,202 +30.3% | $65,440 +35% |
| 2021 | $2,458 +3.6% | $48,480 +4.1% |
| 2020 | $2,373 +8.3% | $46,560 +11.5% |
| 2019 | $2,192 +18% | $41,760 +20.3% |
| 2018 | $1,857 +28.4% | $34,720 +37.1% |
| 2017 | $1,446 -0.2% | $25,320 |
| 2016 | $1,449 | $25,320 +89.5% |
| 2014 | $1,449 | $13,360 +57.3% |
| 2013 | -- | $8,492 -37.2% |
| 2012 | -- | $13,520 -60.9% |
| 2011 | -- | $34,608 -18.3% |
| 2010 | $2,028 | $42,360 |
| 2009 | $2,028 -13.2% | $42,360 -17.1% |
| 2008 | $2,337 +58.8% | $51,120 |
| 2007 | $1,472 | $51,120 |
Find assessor info on the county website
Monthly payment
Est. payment
Payment breakdown
Explore the cost of this home by adjusting the details. Changes won't be saved.Climate risks
Neighborhood: 30034
Nearby schools
Schools provided by the listing agent
- Elementary: Mathis
- Middle: Chapel Hill
- High: Southwest Dekalb
Source: GAMLS. This data may not be complete. We recommend contacting the local school district to confirm school assignments for this home.
Similar homes
- $240,0003 bd3 ba1.5k sqft3468 Lehigh Way, Decatur, GA 30034Active

 MLS ID #10872189, Steven T Koleno, Beycome Brokerage Realty LLC. GAMLS
 - $189,0003 bd3 ba1.5k sqft1564 Eastern Sunrise Ln, Decatur, GA 30034Active
 MLS ID #10799448, Liaquat Memon, Coldwell Banker Realty. GAMLS
 - $249,9003 bd2 ba1.4k sqft237 Hillandale Dr, Stockbridge, GA 30281Active
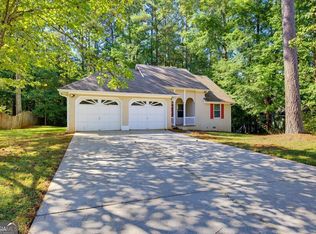 MLS ID #10872629, Nikki Crowder, Solutions First Realty LLC. GAMLS
 - $214,9002 bd3 ba1.8k sqft2150 Lenox Ave, Decatur, GA 30035For Sale
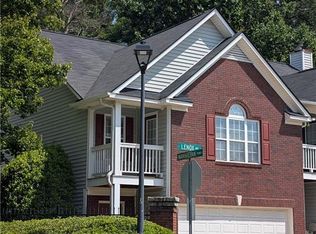
 MLS ID #7829273, Michael Hayes, Summit Group Enterprises, Inc.. FMLS GA
 - $199,0003 bd3 ba1.5k sqft2434 Piering Dr, Lithonia, GA 30038ActiveMLS ID #10812888, DeAnna Hurt, Realty Hub of Georgia, LLC. GAMLS
- $182,0003 bd3 ba1.4k sqft2853 Walden Lake Bnd, Decatur, GA 30035ActiveMLS ID #10811143, Rachel Roberts, Connections Realty Group Inc.. GAMLS
- $189,0003 bd3 ba1.5k sqft3004 Heritage Villas Dr, Lithonia, GA 30038For SaleMLS ID #7839880, Dan Gupta, 1st Choice Realty of Atlanta Inc. FMLS GA
- $260,0003 bd3 ba1.6k sqft751 Brookside Parc Ln, Avondale Estates, GA 30002For SaleMLS ID #7826709, Michael Hayes, Summit Group Enterprises, Inc.. FMLS GA
- $205,0003 bd3 ba1.3k sqft203 Odyssey Turn, Conyers, GA 30012For SaleMLS ID #7806766, Meaka Webb, Virtual Properties Realty. Biz. FMLS GA
- $225,0002 bd3 ba1.5k sqft4852 Hairston Park Sq, Stone Mountain, GA 30083For SaleMLS ID #7809673, SHELLY MICHAEL, Swartz Co Residential Real Estate. FMLS GA
- $220,0003 bd2 ba1.7k sqft2858 Davidson Dr, Lithonia, GA 30058For SaleMLS ID #7674139, Jocelynn Vitar, EXP Realty, LLC.. FMLS GA
- $199,9002 bd3 ba1.5k sqft2721 Parkway Trl, Lithonia, GA 30058ActiveMLS ID #10830286, Pamela Buchanan, Wynd Realty Georgia. GAMLS
- $215,0003 bd2 ba1.3k sqft1555 Burnstone Dr, Stone Mountain, GA 30088ActiveMLS ID #10848774, Jennifer Oakes, Magnolia Realty Co.. GAMLS
- $249,9003 bd3 ba1.7k sqft5147 Madeline Pl, Stone Mountain, GA 30083For SaleMLS ID #7851023, Behrouz Salamat, Macks Group. FMLS GA
- $280,0003 bd3 ba1.8k sqft5103 Jack Dr, Decatur, GA 30035ActiveMLS ID #10801018, Wayne D Lomax Jr, Lomax Real Estate Partners. GAMLS
- $265,0004 bd3 ba2k sqft3856 Augustine Pl, Rex, GA 30273ActiveMLS ID #10795537, Javon Graham, HomeSmart. GAMLS
- $219,0003 bd3 ba1.8k sqft2000 Village Run Dr, McDonough, GA 30252For SaleMLS ID #7814550, Tyronne Harris, Virtual Properties Realty. Biz. FMLS GA
- $210,0003 bd3 ba1.2k sqft1727 Old Dogwood, Jonesboro, GA 30238ActiveMLS ID #10789109, Jacqueline Nunnally, BHGRE Metro Brokers. GAMLS
- $265,9004 bd2 ba1.8k sqft113 Timberwood Dr, Stockbridge, GA 30281ActiveMLS ID #10813986, Patti Martinez, Keller Williams Realty Atl. Partners. GAMLS
