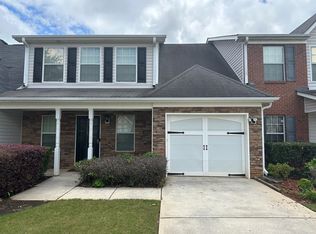
Located in McDonough's Towne Village community, this fee simple end-unit townhome delivers space, comfort, and convenience in one of Henry County's most well-kept HOA communities. As an end unit, the home enjoys natural light from multiple exposures, giving the interior a bright and welcoming feel throughout. LVP flooring anchors the main level, where the kitchen opens directly to the living room creating a seamless flow between everyday living and entertaining. Step outside to the private screened-in patio, a genuine extension of the living space, ideal for morning coffee, evening relaxation, or enjoying a Georgia night without the bugs. The attached garage and extended driveway provide off-street parking for more than one vehicle, a rare and practical advantage in townhome living. Upstairs, the primary suite features a private bath with a separate soaking tub and shower. Each of the two additional bedrooms offers its own full bath with tub and shower, a layout that accommodates guests, family, or a dedicated home office with equal ease. The HOA maintains the exterior and landscaping, making for low-maintenance living in a quiet, well-managed community. Conveniently located just minutes from McDonough Square for dining, shopping, and entertainment, and only 2 miles from I-75, this home offers an exceptional combination of space, privacy, and location at $225,000.
Active
$225,000
2000 Village Run Dr, McDonough, GA 30252
3beds
1,860sqft
Townhouse, Residential
Built in 2004
4,926 Square Feet Lot
$224,800 Zestimate®
$121/sqft
$60/mo HOA
What's special
Attached garagePrivate screened-in patio
- 47 days
- 865
- 70
Zillow last checked:
Listing updated:
Listed by:
Tyronne Harris,
Virtual Properties Realty. Biz 678-871-5855
Source: FMLS GA,MLS#: 7814550
Facts & features
Interior
Bedrooms & bathrooms
- Bedrooms: 3
- Bathrooms: 3
- Full bathrooms: 3
- Main level bathrooms: 1
Rooms
- Room types: Master Bedroom
Primary bedroom
- Features: None
- Level: None
Bedroom
- Features: None
Primary bathroom
- Features: Double Vanity, Separate Tub/Shower
Dining room
- Features: None
Kitchen
- Features: Cabinets Other, Laminate Counters, Pantry, View to Family Room
Heating
- Natural Gas
Cooling
- Central Air
Appliances
- Included: Dishwasher, Electric Range, Gas Water Heater, Microwave, Range Hood, Refrigerator
- Laundry: Laundry Room, Main Level, Mud Room
Features
- Walk-In Closet(s)
- Flooring: Luxury Vinyl
- Windows: Insulated Windows
- Basement: None
- Attic: Pull Down Stairs
- Has fireplace: No
- Fireplace features: None
- Common walls with other units/homes: End Unit
Interior area
- Total structure area: 1,860
- Total interior livable area: 1,860 sqft
Video & virtual tour
Property
Parking
- Total spaces: 1
- Parking features: Attached, Driveway, Garage, Garage Door Opener, Garage Faces Front, Level Driveway
- Attached garage spaces: 1
- Has uncovered spaces: Yes
Accessibility
- Accessibility features: None
Features
- Levels: Two
- Stories: 2
- Patio & porch: Covered
- Exterior features: Private Yard
- Pool features: None
- Spa features: None
- Fencing: Back Yard,Fenced,Wood
- Has view: Yes
- View description: Neighborhood
- Waterfront features: None
- Body of water: None
Lot
- Size: 4,926 Square Feet
- Features: Corner Lot, Front Yard, Landscaped, Level
Details
- Additional structures: None
- Parcel number: 108C01072000
- Other equipment: None
- Horse amenities: None
Construction
Type & style
- Home type: Townhouse
- Architectural style: Townhouse
- Property subtype: Townhouse, Residential
- Attached to another structure: Yes
Materials
- Brick Front, Vinyl Siding
- Foundation: Slab
- Roof: Shingle
Condition
- Resale
- New construction: No
- Year built: 2004
Utilities & green energy
- Electric: 110 Volts
- Sewer: Public Sewer
- Water: Public
- Utilities for property: Cable Available, Electricity Available, Natural Gas Available, Phone Available, Sewer Available, Water Available
Green energy
- Energy efficient items: None
- Energy generation: None
Community & HOA
Community
- Features: Homeowners Assoc, Near Public Transport, Near Schools, Near Shopping, Sidewalks, Street Lights
- Security: Secured Garage/Parking, Security System Owned
- Subdivision: Towne Village
HOA
- Has HOA: Yes
- Services included: Maintenance Grounds
- HOA fee: $60 monthly
- HOA phone: 770-949-6536
Location
- Region: Mcdonough
Financial & listing details
- Price per square foot: $121/sqft
- Tax assessed value: $275,100
- Annual tax amount: $40
- Date on market: 7/23/2026
- Cumulative days on market: 40 days
- Listing terms: Assumable,Cash,Conventional,FHA,VA Loan
- Ownership: Fee Simple
- Electric utility on property: Yes
- Road surface type: Asphalt
Estimated market value
$224,800
$214,000 - $236,000
$1,954/mo
Price history
| Date | Event | Price |
|---|---|---|
| 8/20/2026 | Listed for sale | $225,000$121/sqft |
Source:  FMLS GA #7814550 Report a problem FMLS GA #7814550 Report a problem | ||
| 8/18/2026 | Pending sale | $225,000$121/sqft |
Source: FMLS GA #7814550 Report a problem | ||
| 8/2/2026 | Listed for sale | $225,000+66.1%$121/sqft |
Source: FMLS GA #7814550 Report a problem | ||
| 9/15/2008 | Sold | $135,500+0.4%$73/sqft |
Source: Public Record Report a problem | ||
| 5/4/2008 | Listing removed | $134,900$73/sqft |
Source: NCI #2320723 Report a problem | ||
| 4/22/2008 | Price change | $134,900-3.6%$73/sqft |
Source: NCI #2320723 Report a problem | ||
| 2/3/2008 | Price change | $139,900-4.1%$75/sqft |
Source: NCI #2320723 Report a problem | ||
| 2/1/2008 | Listed for sale | $145,900+17.8%$78/sqft |
Source: NCI #2320723 Report a problem | ||
| 12/2/2004 | Sold | $123,900$67/sqft |
Source: Public Record Report a problem | ||
Public tax history
| Year | Property taxes | Tax assessment |
|---|---|---|
| 2025 | $40 | $110,040 +8.9% |
| 2024 | $40 | $101,080 +2.2% |
| 2023 | $40 | $98,920 +21.8% |
| 2022 | $40 | $81,200 +32.2% |
| 2021 | $40 | $61,400 +8.7% |
| 2020 | $40 | $56,480 +5.6% |
| 2019 | $40 | $53,480 +19.7% |
| 2018 | $40 | $44,680 +24.8% |
| 2016 | $40 | $35,800 +22.3% |
| 2015 | $40 | $29,280 +12.8% |
| 2014 | $40 | $25,960 |
| 2013 | -- | -- |
| 2012 | -- | -- |
| 2011 | -- | -- |
| 2010 | -- | -- |
| 2009 | -- | -- |
| 2008 | $1,147 -18.5% | -- |
| 2007 | $1,408 +5.6% | $49,600 |
| 2005 | $1,334 | $49,600 +1.2% |
| 2004 | $1,334 | $49,000 |
Find assessor info on the county website
Monthly payment
Est. payment
Payment breakdown
Explore the cost of this home by adjusting the details. Changes won't be saved.Climate risks
Neighborhood: 30252
Nearby schools
Schools provided by the listing agent
- Elementary: Tussahaw
- Middle: McDonough
- High: McDonough
Source: FMLS GA. This data may not be complete. We recommend contacting the local school district to confirm school assignments for this home.


Similar homes
- $232,5003 bd3 ba1.8k sqft610 City Park Dr, McDonough, GA 30252Active

 MLS ID #10742916, Cynthia R Middleton, Middleton Realty Group LLC. GAMLS
 - $229,8003 bd3 ba1.4k sqft411 Kara Ln, McDonough, GA 30253Active
 MLS ID #10832684, Chris Hurd, Blue Mountain Realty GA LLC. GAMLS
 - $260,0004 bd3 ba1.5k sqft5270 Tussahaw Xing, McDonough, GA 30252Active
 MLS ID #10797316, Chante Draughn, eXp Realty. GAMLS
 - $209,9003 bd3 ba1.4k sqft500 Jaclyn Cir, McDonough, GA 30253Active
 MLS ID #10820781, Thomas Plante, Century 21 Integra. GAMLS
 - $280,0004 bd3 ba2.2k sqft533 Tulip Ln, McDonough, GA 30252ActiveMLS ID #10802802, Naysha Clark, Century 21 Results. GAMLS
- $180,0002 bd3 ba1.5k sqft178 Madeline Ct, McDonough, GA 30253ActiveMLS ID #10813487, Kay Thompson, TrueMark Realty. GAMLS
- $234,0003 bd2 ba1.6k sqft6103 Chaseland Dr, Rex, GA 30273ActiveMLS ID #10841357, Brittany Watson, Coldwell Banker Bullard Realty. GAMLS
- $329,0003 bd2 ba1.9k sqft125 Wedgefield Dr, McDonough, GA 30252ActiveMLS ID #10812200, Amy M Jackson Climie, Virtual Properties Realty.com. GAMLS
- $223,0003 bd2 ba1k sqft2323 Locust Grove Rd, Griffin, GA 30223For Sale
 MLS ID #7811662, WILLIE HARLAN SR, Harlan Realty Group Atlanta. FMLS GA
 - $209,9003 bd3 ba1.4k sqft2481 Brianna Dr, Hampton, GA 30228ActiveMLS ID #10800991, Funmi Abiodun, Findo Realty. GAMLS
- $295,9004 bd3 ba2.1k sqft701 Monticello Ln, McDonough, GA 30253ActiveMLS ID #10806663, Ashlee Aukerman, The Legacy Real Estate Group. GAMLS
- $175,0002 bd2 ba1.2k sqft1775 Summerwoods Ln, Griffin, GA 30224ActiveMLS ID #10842163, Jonita Hulett, Market South Properties Inc.. GAMLS
- $234,8003 bd2 ba1.3k sqft182 Brandon Ridge Cir, Stockbridge, GA 30281For SaleMLS ID #7820833, Summer Guan, Atlanta Realty Global, LLC.. FMLS GA
- $219,9003 bd2 ba1k sqft228 Kings Cv, Locust Grove, GA 30248ActiveMLS ID #10824559, Robert E Salmons Jr., Entera Realty. GAMLS
- $239,9993 bd2 ba1.3k sqft7216 New Dale Rd, Rex, GA 30273For SaleMLS ID #7831485, Lynn LAM, ATL Realty Star, LLC. FMLS GA
- $224,9002 bd2 ba1.2k sqft10 Holly Ln, Griffin, GA 30223ActiveMLS ID #10810341, Tony L Jones, Keller Williams Southern Premier RE. GAMLS
- $239,9004 bd3 ba1.9k sqft228 Polo Ln, Locust Grove, GA 30248Active Under ContractMLS ID #10784871, Michael McGee, Mainstay Brokerage. GAMLS
- $230,0003 bd3 ba1.5k sqft7083 Gladstone Cir, Lithonia, GA 30038For SaleMLS ID #7827569, Boris Whiteside, HomeFast Realty. FMLS GA
- $265,0004 bd3 ba1.7k sqft135 Dunwick Ln, McDonough, GA 30253Active Under ContractMLS ID #10804357, Kija Mattox, Coldwell Banker Realty. GAMLS
- $215,0003 bd2 ba1.6k sqft6278 Mount Zion Blvd, Morrow, GA 30260ActiveMLS ID #10837880, Yen Phan Spear, Spear Realty LLC. GAMLS
