SHORT SALE!! Your Dream Home Awaits at 3277 Baylor Cir! Discover this stunning 3-bedroom, 2.5-bathroom sanctuary in McDonough, GA. Built in 2018, this 1,994 sqft home features an open-concept kitchen, a cozy fireplace, and a luxurious primary suite. Enjoy the convenience of an attached garage, a fenced backyard, and a low-maintenance exterior. With its prime location near amenities, parks, and schools, this home is perfect for modern family living. Don't miss out - schedule your showing today!
Active
Price cut: $10K (8/14)
$269,900
3277 Baylor Cir, McDonough, GA 30253
3beds
1,994sqft
Single Family Residence
Built in 2018
6,577 Square Feet Lot
$-- Zestimate®
$135/sqft
$42/mo HOA
What's special
Cozy fireplaceFenced backyardAttached garageLuxurious primary suiteLow-maintenance exteriorOpen-concept kitchen
- 574 days
- 493
- 69
Zillow last checked:
Listing updated:
Listed by:
Michelle Sanders 678-888-3438,
Sanders Real Estate
Source: GAMLS,MLS#: 10486939
Facts & features
Interior
Bedrooms & bathrooms
- Bedrooms: 3
- Bathrooms: 3
- Full bathrooms: 2
- 1/2 bathrooms: 1
Rooms
- Room types: Laundry, Other
Kitchen
- Features: Breakfast Bar, Pantry
Heating
- Forced Air
Cooling
- Central Air
Appliances
- Included: Dishwasher, Washer, Refrigerator, Dryer, Microwave
- Laundry: Upper Level, Laundry Closet
Features
- Other, Separate Shower, Vaulted Ceiling(s), Walk-In Closet(s)
- Flooring: Carpet, Laminate
- Basement: None
- Number of fireplaces: 1
- Fireplace features: Living Room
- Common walls with other units/homes: No Common Walls
Interior area
- Total structure area: 1,994
- Total interior livable area: 1,994 sqft
- Finished area above ground: 1,994
- Finished area below ground: 0
Property
Parking
- Total spaces: 2
- Parking features: Attached, Garage, Garage Door Opener
- Has attached garage: Yes
Accessibility
- Accessibility features: Other
Features
- Levels: Two
- Stories: 2
- Patio & porch: Screened
- Exterior features: Other
- Fencing: Privacy,Back Yard
Lot
- Size: 6,577 Square Feet
- Features: Corner Lot, Other
Details
- Additional structures: Garage(s)
- Parcel number: 074D01791000
- Special conditions: As Is,Short Sale
Construction
Type & style
- Home type: SingleFamily
- Architectural style: Traditional,Brick Front
- Property subtype: Single Family Residence
Materials
- Wood Siding
- Roof: Composition
Condition
- Resale
- New construction: No
- Year built: 2018
Utilities & green energy
- Sewer: Public Sewer
- Water: Public
- Utilities for property: Electricity Available
Community & HOA
Community
- Features: None
- Security: Smoke Detector(s)
- Subdivision: MATHIS PLACE@PEMBROOKE
HOA
- Has HOA: Yes
- Services included: Management Fee
- HOA fee: $500 annually
Location
- Region: Mcdonough
Financial & listing details
- Price per square foot: $135/sqft
- Tax assessed value: $330,500
- Annual tax amount: $5,080
- Date on market: 3/27/2025
- Cumulative days on market: 373 days
- Listing agreement: Exclusive Right To Sell
- Listing terms: Cash,Conventional,FHA,VA Loan
- Electric utility on property: Yes
Estimated market value
Not available
Estimated sales range
Not available
$2,086/mo
Price history
| Date | Event | Price |
|---|---|---|
| 9/28/2026 | Listed for sale | $269,900$135/sqft |
Source:  GAMLS #10486939 Report a problem GAMLS #10486939 Report a problem | ||
| 9/8/2026 | Pending sale | $269,900$135/sqft |
Source: GAMLS #10486939 Report a problem | ||
| 8/14/2026 | Price change | $269,900-3.6%$135/sqft |
Source: GAMLS #10486939 Report a problem | ||
| 6/23/2026 | Listed for sale | $279,900$140/sqft |
Source:  FMLS GA #7548397 Report a problem FMLS GA #7548397 Report a problem | ||
| 3/25/2026 | Pending sale | $279,900$140/sqft |
Source: GAMLS #10486939 Report a problem | ||
| 3/3/2026 | Price change | $279,900-6.4%$140/sqft |
Source: GAMLS #10486939 Report a problem | ||
| 11/20/2025 | Price change | $299,000-6.3%$150/sqft |
Source: GAMLS #10486939 Report a problem | ||
| 11/18/2025 | Price change | $319,000+1.4%$160/sqft |
Source: GAMLS #10486939 Report a problem | ||
| 10/5/2025 | Pending sale | $314,500$158/sqft |
Source: FMLS GA #7548397 Report a problem | ||
| 8/2/2025 | Listed for sale | $314,500$158/sqft |
Source: GAMLS #10486939 Report a problem | ||
| 8/1/2025 | Listing removed | $314,500$158/sqft |
Source: FMLS GA #7548397 Report a problem | ||
| 6/3/2025 | Listed for sale | $314,500$158/sqft |
Source: GAMLS #10486939 Report a problem | ||
| 5/15/2025 | Pending sale | $314,500$158/sqft |
Source: GAMLS #10486939 Report a problem | ||
| 4/28/2025 | Price change | $314,500-1.7%$158/sqft |
Source: GAMLS #10486939 Report a problem | ||
| 3/27/2025 | Listed for sale | $320,000+57.6%$160/sqft |
Source: FMLS GA #7548397 Report a problem | ||
| 2/28/2019 | Sold | $203,000$102/sqft |
Source: Public Record Report a problem | ||
Public tax history
| Year | Property taxes | Tax assessment |
|---|---|---|
| 2025 | $5,263 +3.6% | $132,200 +4.2% |
| 2024 | $5,080 -7.2% | $126,920 -9.8% |
| 2023 | $5,476 +36.9% | $140,760 +37.6% |
| 2022 | $3,999 +16.3% | $102,320 +16.6% |
| 2021 | $3,439 +7.8% | $87,720 +8% |
| 2020 | $3,189 +24.7% | $81,200 +25.5% |
| 2019 | $2,557 | $64,720 +490.5% |
| 2018 | -- | $10,960 -15.7% |
| 2016 | -- | $13,000 |
Find assessor info on the county website
Monthly payment
Est. payment
Payment breakdown
Explore the cost of this home by adjusting the details. Changes won't be saved.Climate risks
Neighborhood: 30253
Nearby schools
Schools provided by the listing agent
- Elementary: Oakland
- Middle: Eagles Landing
- High: Eagles Landing
Source: GAMLS. This data may not be complete. We recommend contacting the local school district to confirm school assignments for this home.
Similar homes
- $295,0003 bd3 ba2.2k sqft280 Paulownia Cir, McDonough, GA 30253Active
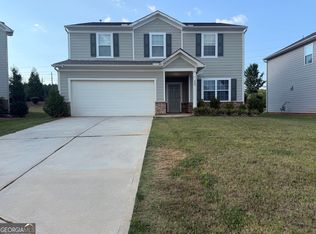
 MLS ID #10840745, Michael Tally, Tally Real Estate Group LLC. GAMLS
 - $350,0005 bd4 ba2.8k sqft585 Emporia Loop, McDonough, GA 30253Active
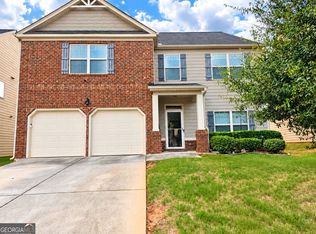 MLS ID #10858265, Shalanda Henry, HomeSmart. GAMLS
 - $319,9004 bd3 ba2.3k sqft2757 Marisol Way, McDonough, GA 30253Active
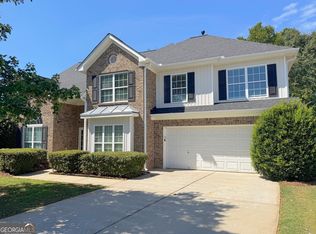 MLS ID #10843828, Katrina Wynn, eXp Realty. GAMLS
 - $329,5004 bd2 ba2k sqft248 Cranapple Ln, McDonough, GA 30253Active
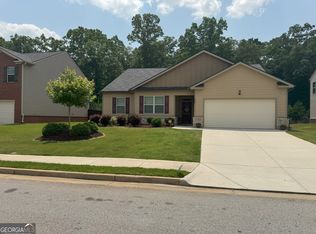 MLS ID #10866448, Ben Kuku, HomeSmart. GAMLS
 - $269,9003 bd3 ba1.6k sqft10783 Wheeler Trce, Hampton, GA 30228ActiveMLS ID #10866447, Jerri Sims, First Choice Realty Group GA. GAMLS
- $300,0003 bd3 ba1.8k sqft111 Hampton Cir, McDonough, GA 30253ActiveMLS ID #10791739, Ann Milano, House America Real Estate Group, LLC. GAMLS
- $289,9004 bd3 ba2k sqft2159 Grant Ave, McDonough, GA 30252ActiveMLS ID #10833122, Jason H Harris, Harris Real Estate Services. GAMLS
- $279,9004 bd2 ba1.7k sqft2967 Hampton Club Way, Lithonia, GA 30038For Sale
 MLS ID #7856298, ROLENE Armour, Virtual Properties Realty. Biz. FMLS GA
 - $254,9003 bd2 ba1.3k sqft8160 Chapman Ter, McDonough, GA 30252ActiveMLS ID #10798381, Donna Edgington, Keller Williams Realty Atl. Partners. GAMLS
- $269,9994 bd3 ba2.1k sqft11812 Registry Blvd, Hampton, GA 30228ActiveMLS ID #10842301, Vernice Dauphin, Dream Realty Inc.. GAMLS
- $275,0003 bd3 ba2k sqft805 Chelsea Wood Ct, Stockbridge, GA 30281Active Under ContractMLS ID #10852590, Jeffrey Ducreay, eXp Realty. GAMLS
- $266,0004 bd3 ba2k sqft11935 Brightside Pkwy, Hampton, GA 30228ActiveMLS ID #10832211, Connie D Watson, AusDanBrook Properties, Inc.. GAMLS
- $265,0004 bd3 ba2k sqft10769 James Dr, Jonesboro, GA 30238ActiveMLS ID #10817908, Todd Payne, Full House Realty. GAMLS
- $255,0005 bd3 ba2.2k sqft3193 Medina Dr, Jonesboro, GA 30236ActiveMLS ID #10874042, Carol Reimer, Keller Williams Realty. GAMLS
- $260,0004 bd2 ba1.8k sqft113 Timberwood Dr, Stockbridge, GA 30281ActiveMLS ID #10813986, Patti Martinez, Keller Williams Realty Atl. Partners. GAMLS
- $269,9003 bd2 ba1.8k sqft864 Crescent Ln, Griffin, GA 30224ActiveMLS ID #10822739, Kathy Slade, Murray Company, Realtors. GAMLS
- $270,0004 bd3 ba1.9k sqft4538 Idlewood Park, Lithonia, GA 30038ActiveMLS ID #10838863, Linden Van Rossum, Citizens International Realty. GAMLS
- $219,0003 bd3 ba1.8k sqft2000 Village Run Dr, McDonough, GA 30252For SaleMLS ID #7814550, Tyronne Harris, Virtual Properties Realty. Biz. FMLS GA
