Welcome home to this gorgeous two-story residence featuring fresh interior paint, new flooring, and a complete appliance package! With its spacious layout and inviting living areas, this home offers the perfect combination of comfort, functionality, and style. The main level features a separate dining room, ideal for formal dinners, holidays, and entertaining. The cozy family room provides a comfortable space to relax and unwind, while the well-appointed kitchen comes complete with all appliances, making the home ready for its new owner. Upstairs, retreat to the spacious primary suite featuring its own fireplace, creating a warm and relaxing atmosphere. The generous bedroom provides plenty of room for additional seating or a private relaxation area. With new paint, new flooring, included appliances, multiple living spaces, and a fireplace in the primary suite, this home offers many desirable features for today's buyer. Some photos have been virtually staged.
Active
Price cut: $10K (10/9)
$319,900
2757 Marisol Way, McDonough, GA 30253
4beds
2,327sqft
Single Family Residence
Built in 2006
9,452 Square Feet Lot
$318,800 Zestimate®
$137/sqft
$43/mo HOA
What's special
Spacious primary suiteCozy family roomSeparate dining roomWell-appointed kitchenComplete appliance packageSpacious layoutNew flooring
- 44 days
- 563
- 57
Zillow last checked:
Listing updated:
Listed by:
Katrina Wynn 770-639-5459,
eXp Realty
Source: GAMLS,MLS#: 10843828
Facts & features
Interior
Bedrooms & bathrooms
- Bedrooms: 4
- Bathrooms: 3
- Full bathrooms: 2
- 1/2 bathrooms: 1
Rooms
- Room types: Family Room, Foyer, Laundry
Dining room
- Features: Separate Room
Kitchen
- Features: Breakfast Area, Solid Surface Counters
Heating
- Central
Cooling
- Ceiling Fan(s), Central Air
Appliances
- Included: Dishwasher, Dryer, Microwave, Refrigerator, Washer
- Laundry: Other
Features
- Tray Ceiling(s), Walk-In Closet(s)
- Flooring: Carpet, Laminate
- Basement: None
- Number of fireplaces: 2
- Fireplace features: Family Room, Master Bedroom
- Common walls with other units/homes: No Common Walls
Interior area
- Total structure area: 2,327
- Total interior livable area: 2,327 sqft
- Finished area above ground: 2,327
- Finished area below ground: 0
Property
Parking
- Total spaces: 2
- Parking features: Attached, Garage
- Has attached garage: Yes
Features
- Levels: Two
- Stories: 2
- Patio & porch: Patio
- Fencing: Back Yard,Wood
- Body of water: None
Lot
- Size: 9,452 Square Feet
- Features: None
Details
- Parcel number: 076A01267000
- Special conditions: Investor Owned
Construction
Type & style
- Home type: SingleFamily
- Architectural style: Traditional
- Property subtype: Single Family Residence
Materials
- Brick
- Foundation: Slab
- Roof: Other
Condition
- Resale
- New construction: No
- Year built: 2006
Utilities & green energy
- Sewer: Public Sewer
- Water: Public
- Utilities for property: Electricity Available, Water Available
Community & HOA
Community
- Features: Sidewalks, Street Lights
- Security: Carbon Monoxide Detector(s), Smoke Detector(s)
- Subdivision: Park @Westridge
HOA
- Has HOA: Yes
- Services included: Other
- HOA fee: $520 annually
Location
- Region: Mcdonough
Financial & listing details
- Price per square foot: $137/sqft
- Tax assessed value: $332,100
- Annual tax amount: $5,317
- Date on market: 9/8/2026
- Cumulative days on market: 44 days
- Listing agreement: Exclusive Right To Sell
- Electric utility on property: Yes
Estimated market value
$318,800
$303,000 - $335,000
$2,394/mo
Price history
| Date | Event | Price |
|---|---|---|
| 10/9/2026 | Price change | $319,900-3%$137/sqft |
Source:  GAMLS #10843828 Report a problem | ||
| 9/24/2026 | Price change | $329,900-3.4%$142/sqft |
Source: GAMLS #10843828 Report a problem | ||
| 9/10/2026 | Listed for sale | $341,500+58.1%$147/sqft |
Source:  FMLS GA #7835970 Report a problem | ||
| 9/26/2024 | Listing removed | $2,245$1/sqft |
Source: Zillow Rentals Report a problem | ||
| 9/13/2024 | Price change | $2,245-4.3%$1/sqft |
Source: Zillow Rentals Report a problem | ||
| 9/6/2024 | Listed for rent | $2,345+67.5%$1/sqft |
Source: Zillow Rentals Report a problem | ||
| 12/23/2019 | Sold | $216,000-5.3%$93/sqft |
Source:  GAMLS #8636891 Report a problem | ||
| 12/5/2019 | Pending sale | $228,000$98/sqft |
Source: Tara Properties, Inc. #8636891 Report a problem | ||
| 9/12/2019 | Price change | $228,000-0.9%$98/sqft |
Source: Tara Properties, Inc. #8636891 Report a problem | ||
| 8/7/2019 | Listed for sale | $230,000+10.2%$99/sqft |
Source: Tara Properties, Inc. #8636891 Report a problem | ||
| 7/30/2015 | Listing removed | $1,400$1/sqft |
Source: TARA PROPERTIES, INC. #07484332 Report a problem | ||
| 7/8/2015 | Listed for rent | $1,400$1/sqft |
Source: TARA PROPERTIES, INC. #07484332 Report a problem | ||
| 7/18/2006 | Sold | $208,700$90/sqft |
Source: Public Record Report a problem | ||
Public tax history
| Year | Property taxes | Tax assessment |
|---|---|---|
| 2025 | $5,317 -0.5% | $132,840 |
| 2024 | $5,344 +1.2% | $132,840 -2.3% |
| 2023 | $5,280 +30.8% | $135,920 +31.3% |
| 2022 | $4,037 +18.4% | $103,520 +18.7% |
| 2021 | $3,411 +4.5% | $87,200 +4.6% |
| 2020 | $3,264 +10.2% | $83,360 +10.4% |
| 2019 | $2,963 +10.7% | $75,520 +11% |
| 2018 | $2,676 +2.3% | $68,040 +11% |
| 2016 | $2,616 +8.3% | $61,280 +11% |
| 2015 | $2,417 +7.4% | $55,200 -4.6% |
| 2014 | $2,249 | $57,840 |
| 2013 | -- | -- |
| 2012 | -- | -- |
| 2011 | -- | -- |
| 2010 | -- | -- |
| 2009 | -- | -- |
| 2008 | $3,024 +1.8% | -- |
| 2007 | $2,971 +499% | $77,520 +423.8% |
| 2005 | $496 | $14,800 +15.6% |
| 2004 | $496 | $12,800 |
Find assessor info on the county website
Monthly payment
Est. payment
Payment breakdown
Explore the cost of this home by adjusting the details. Changes won't be saved.Climate risks
Neighborhood: 30253
Nearby schools
Schools provided by the listing agent
- Elementary: Luella
- Middle: Luella
- High: Luella
Source: GAMLS. This data may not be complete. We recommend contacting the local school district to confirm school assignments for this home.
Similar homes
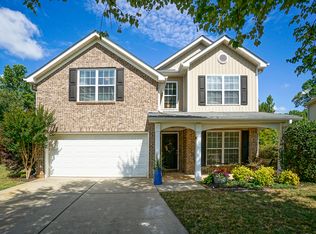
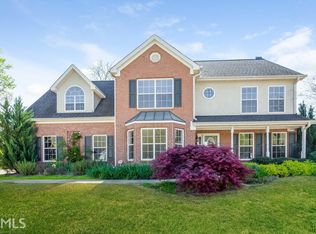
- $334,0004 bd3 ba2.9k sqft1672 Bennett Dr, McDonough, GA 30253Active
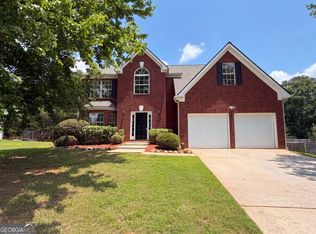
 MLS ID #10799710, Tanya Pickens, Opendoor Brokerage. GAMLS
- $310,0004 bd3 ba2.1k sqft1405 Aberdeen Ct, McDonough, GA 30253Active
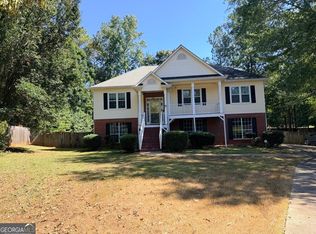 MLS ID #10874947, Bridgett Howell, BridgeWell Realty Inc.. GAMLS
- $295,0003 bd3 ba2.2k sqft280 Paulownia Cir, McDonough, GA 30253Active
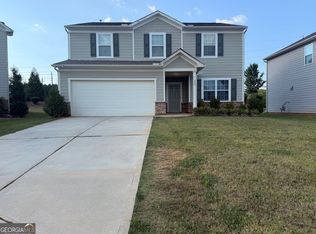 MLS ID #10840745, Michael Tally, Tally Real Estate Group LLC. GAMLS
- $350,0005 bd4 ba2.8k sqft585 Emporia Loop, McDonough, GA 30253Active
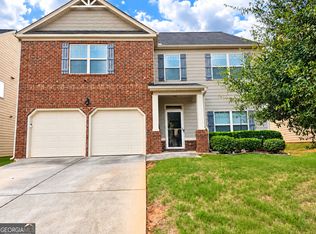 MLS ID #10858265, Shalanda Henry, HomeSmart. GAMLS
- $330,0004 bd3 ba2k sqft1012 Crown Corners Dr, McDonough, GA 30253ActiveMLS ID #10705365, Tanya Pickens, Opendoor Brokerage. GAMLS
- $374,5005 bd3 ba3.4k sqft1104 Laflor Way, McDonough, GA 30253ActiveMLS ID #10857053, Anhad Chawla, Homesmart Realty Partners. GAMLS
- $289,9004 bd3 ba2k sqft2159 Grant Ave, McDonough, GA 30252ActiveMLS ID #10833122, Jason H Harris, Harris Real Estate Services. GAMLS
- $279,9003 bd2 ba1.4k sqft381 Newcastle Vis, McDonough, GA 30253ActiveMLS ID #10846474, Jerri Sims, First Choice Realty Group GA. GAMLS
- $279,9004 bd3 ba1.7k sqft1885 New Orleans Way, McDonough, GA 30252ActiveMLS ID #10793404, Aida Gonzalez, Virtual Properties Realty.com. GAMLS
- $320,9003 bd2 ba2k sqft312 Cascade Ct, Hampton, GA 30228ActiveMLS ID #10787311, Billy Ogilvie, Maximum One Grt. Atl. REALTORS. GAMLS
- $279,9004 bd3 ba1.8k sqft1870 Neighborhood Walk, McDonough, GA 30252ActiveMLS ID #10820326, Alide Habib, Realties - USA. GAMLS
- $321,9004 bd2 ba1.7k sqft4307 Rolfe Ct, McDonough, GA 30252ActiveMLS ID #10796235, Linwood Burns, RE/MAX Center. GAMLS
- $315,0003 bd2 ba1.9k sqft10992 Twelve Oaks Ct, Hampton, GA 30228ActiveMLS ID #10842380, Shelia Worrell, Virtual Properties Realty.com. GAMLS
- $429,4005 bd3 ba3.3k sqft390 Lake Ridge Ct, McDonough, GA 30253ActiveMLS ID #10785158, Bibi S Persaud, Maximum One Realtor Partners. GAMLS
- $334,9004 bd2 ba2.6k sqft1105 River Green Ct, McDonough, GA 30252ActiveMLS ID #10814013, Franmicka L Ford, eXp Realty. GAMLS
- $309,9004 bd2 ba1.7k sqft435 Butler Bridge Cir, Covington, GA 30016ActiveMLS ID #10834933, Hillary Nchotu, First United Realty, Inc.. GAMLS
- $299,0004 bd3 ba1.6k sqft116 Duncans Mill Dr, Locust Grove, GA 30248ActiveMLS ID #10794888, Page Brown, RB Realty. GAMLS
- $291,0003 bd2 ba1.9k sqft567 Deadwood Trl, Locust Grove, GA 30248ActiveMLS ID #10832280, Tanya Pickens, Opendoor Brokerage. GAMLS
- $300,0003 bd3 ba1.8k sqft111 Hampton Cir, McDonough, GA 30253ActiveMLS ID #10791739, Ann Milano, House America Real Estate Group, LLC. GAMLS
- $299,0003 bd3 ba2.5k sqft127 Mabry Rd, Jackson, GA 30233ActiveMLS ID #10871929, Amanda Mullen, Market South Properties Inc.. GAMLS
