Model home in a GATED community with $3000.00 in LENDER CREDITS just waiting for our buyer! Text SNEAKPEAK to 59559 for an exclusive online video home tour and your first look at this perfectly appointed 3br 2.5ba home! With easy access to 75, your commute to Atlanta and Hartsfield-Jackson International Airport is a breeze! Minutes from the McDonough town square, this home has it all, from the bright, inviting foyer that opens into a spacious open-concept floor plan designed for modern living and entertaining to the chef-inspired kitchen, featuring a massive granite island, stainless steel appliances, abundant white cabinetry, and elegant finishes throughout. Head upstairs to the oversized owner's ensuite, a true sanctuary, complete with a double vanity, luxurious walk-in shower, relaxing soaking tub, and spacious walk-in closet. Two good-sized secondary bedrooms provide flexibility for family, guests, or a home office. Enjoy an evening under the stars on your patio, entertaining family and friends. Seller is including the refrigerator, washer, and dryer. Enjoy the benefits of a 2-car garage. Whether you're a first-time homebuyer, downsizing, or just looking for an opportunity in Henry County, this property checks all the boxes.
Active
$300,000
111 Hampton Cir, McDonough, GA 30253
3beds
1,880sqft
Townhouse
Built in 2022
1,306 Square Feet Lot
$298,600 Zestimate®
$160/sqft
$235/mo HOA
What's special
Elegant finishes throughoutSpacious open-concept floor planBright inviting foyerStainless steel appliancesMassive granite islandSpacious walk-in closetTwo good-sized secondary bedrooms
- 110 days
- 67
- 10
Zillow last checked:
Listing updated:
Listed by:
Ann Milano 404-966-3980,
House America Real Estate Group, LLC,
Lartorya Hunt 718-781-0085,
House America Real Estate Group, LLC
Source: GAMLS,MLS#: 10791739
Facts & features
Interior
Bedrooms & bathrooms
- Bedrooms: 3
- Bathrooms: 3
- Full bathrooms: 2
- 1/2 bathrooms: 1
Rooms
- Room types: Foyer, Great Room, Laundry, Other
Dining room
- Features: Dining Rm/Living Rm Combo
Kitchen
- Features: Breakfast Area, Breakfast Bar, Kitchen Island, Walk-in Pantry
Heating
- Central, Forced Air
Cooling
- Ceiling Fan(s), Central Air, Electric
Appliances
- Included: Dishwasher, Disposal, Ice Maker, Microwave, Oven/Range (Combo), Stainless Steel Appliance(s)
- Laundry: Upper Level
Features
- High Ceilings, Other, Separate Shower, Soaking Tub, Tray Ceiling(s), Walk-In Closet(s)
- Flooring: Carpet, Laminate, Vinyl
- Windows: Double Pane Windows
- Basement: None
- Attic: Pull Down Stairs
- Has fireplace: No
- Common walls with other units/homes: 1 Common Wall,End Unit,No One Above,No One Below
Interior area
- Total structure area: 1,880
- Total interior livable area: 1,880 sqft
- Finished area above ground: 1,880
- Finished area below ground: 0
Video & virtual tour
Property
Parking
- Total spaces: 2
- Parking features: Attached, Garage, Garage Door Opener, Kitchen Level
- Has attached garage: Yes
Features
- Levels: Two
- Stories: 2
- Patio & porch: Patio
- Exterior features: Other
- Body of water: None
Lot
- Size: 1,306 Square Feet
- Features: Corner Lot, Level, Private
- Residential vegetation: Cleared
Details
- Parcel number: M10A01071000
Construction
Type & style
- Home type: Townhouse
- Architectural style: Brick/Frame,Craftsman,Traditional
- Property subtype: Townhouse
- Attached to another structure: Yes
Materials
- Brick, Concrete
- Foundation: Slab
- Roof: Composition
Condition
- Resale
- New construction: No
- Year built: 2022
Details
- Warranty included: Yes
Utilities & green energy
- Sewer: Public Sewer
- Water: Public
- Utilities for property: Cable Available, Electricity Available, High Speed Internet, Phone Available, Sewer Available, Sewer Connected, Underground Utilities, Water Available
Green energy
- Water conservation: Low-Flow Fixtures
Community & HOA
Community
- Features: Gated, Sidewalks, Street Lights, Near Shopping
- Security: Gated Community, Smoke Detector(s)
- Subdivision: Hampton Preserve
HOA
- Has HOA: Yes
- Services included: Maintenance Structure, Maintenance Grounds, Trash
- HOA fee: $2,820 annually
Location
- Region: Mcdonough
Financial & listing details
- Price per square foot: $160/sqft
- Tax assessed value: $313,600
- Annual tax amount: $4,386
- Date on market: 6/23/2026
- Cumulative days on market: 111 days
- Listing agreement: Exclusive Right To Sell
- Listing terms: Cash,Conventional,FHA,VA Loan
- Electric utility on property: Yes
Estimated market value
$298,600
$284,000 - $314,000
$2,218/mo
Price history
| Date | Event | Price |
|---|---|---|
| 6/23/2026 | Listed for sale | $300,000+0.3%$160/sqft |
Source:  FMLS GA #7793484 Report a problem FMLS GA #7793484 Report a problem | ||
| 6/16/2026 | Listing removed | $299,000$159/sqft |
Source:  GAMLS #10708387 Report a problem GAMLS #10708387 Report a problem | ||
| 5/23/2026 | Price change | $299,000-3.5%$159/sqft |
Source: GAMLS #10708387 Report a problem | ||
| 4/23/2026 | Price change | $309,900-1.9%$165/sqft |
Source: GAMLS #10708387 Report a problem | ||
| 3/12/2026 | Listed for sale | $315,900-1%$168/sqft |
Source: GAMLS #10708387 Report a problem | ||
| 10/14/2024 | Listing removed | $319,000$170/sqft |
Source: FMLS GA #7456209 Report a problem | ||
| 9/14/2024 | Listed for sale | $319,000$170/sqft |
Source: GAMLS #10378171 Report a problem | ||
Public tax history
| Year | Property taxes | Tax assessment |
|---|---|---|
| 2025 | $4,386 +0.9% | $125,440 +2.4% |
| 2024 | $4,346 -3.4% | $122,480 +2% |
| 2023 | $4,500 | $120,080 |
Find assessor info on the county website
Monthly payment
Est. payment
Payment breakdown
Explore the cost of this home by adjusting the details. Changes won't be saved.Climate risks
Neighborhood: 30253
Nearby schools
Schools provided by the listing agent
- Elementary: Wesley Lakes
- Middle: McDonough
- High: McDonough
Source: GAMLS. This data may not be complete. We recommend contacting the local school district to confirm school assignments for this home.
Similar homes
- $305,0003 bd3 ba2.2k sqft280 Paulownia Cir, McDonough, GA 30253Active
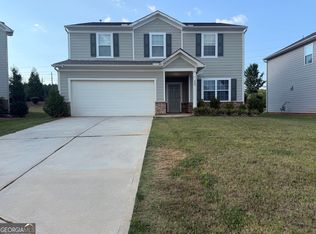
 MLS ID #10840745, Michael Tally, Tally Real Estate Group LLC. GAMLS
 - $301,0003 bd2 ba1.8k sqft853 Parkside Place Ave, McDonough, GA 30253Active
 MLS ID #10666115, Jonesy Realty Group, HomeSmart. GAMLS
 - $329,5004 bd2 ba2k sqft248 Cranapple Ln, McDonough, GA 30253Active
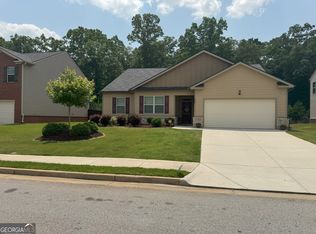 MLS ID #10866448, Ben Kuku, HomeSmart. GAMLS
 - $269,9003 bd3 ba1.9k sqft3277 Baylor Cir, McDonough, GA 30253Active
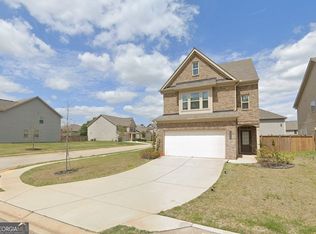 MLS ID #10486939, Michelle Sanders, Sanders Real Estate. GAMLS
 - $299,9003 bd2 ba1.4k sqft309 Snapping Shoals Rd, McDonough, GA 30252ActiveMLS ID #10855544, Ashley A Mullinax, Self Property Advisors. GAMLS
- $319,9004 bd3 ba2.3k sqft2757 Marisol Way, McDonough, GA 30253ActiveMLS ID #10843828, Katrina Wynn, eXp Realty. GAMLS
- $289,9004 bd3 ba2k sqft2159 Grant Ave, McDonough, GA 30252ActiveMLS ID #10833122, Jason H Harris, Harris Real Estate Services. GAMLS
- $350,0003 bd3 ba1.6k sqft369 S Point Blvd #15, McDonough, GA 30253ActiveMLS ID #10766041, Theresa Wilson, My Keys Atlanta LLC. GAMLS
- $210,0003 bd2 ba1.1k sqft421 Autumn Lake Ct, McDonough, GA 30253Active Under ContractMLS ID #10839516, Deidre Darden, Coldwell Banker Realty. GAMLS
- $321,9004 bd2 ba1.7k sqft4307 Rolfe Ct, McDonough, GA 30252ActiveMLS ID #10796235, Linwood Burns, RE/MAX Center. GAMLS
- $299,0004 bd3 ba1.6k sqft116 Duncans Mill Dr, Locust Grove, GA 30248ActiveMLS ID #10794888, Page Brown, RB Realty. GAMLS
- $375,0005 bd3 ba2.6k sqft917 Ivy Brook Ct, McDonough, GA 30253ActiveMLS ID #10792890, Fransau McDonald, Foundation Partners Realty LLC. GAMLS
- $269,9003 bd3 ba1.6k sqft10783 Wheeler Trce, Hampton, GA 30228ActiveMLS ID #10866447, Jerri Sims, First Choice Realty Group GA. GAMLS
- $254,9003 bd2 ba1.3k sqft8160 Chapman Ter, McDonough, GA 30252ActiveMLS ID #10798381, Donna Edgington, Keller Williams Realty Atl. Partners. GAMLS
- $291,5003 bd3 ba1.6k sqft2150 Dougherty Pl, Hampton, GA 30228ActiveMLS ID #10821048, Natasha Johnson, Epique Realty. GAMLS
- $285,0004 bd2 ba1.6k sqft455 Cambridge Way, Covington, GA 30016ActiveMLS ID #10848159, Brooke Dunbar, eXp Realty. GAMLS
- $339,9005 bd3 ba2.5k sqft304 Coronado Dr, Locust Grove, GA 30248ActiveMLS ID #10870086, Linda Oh, Virtual Properties Realty.com. GAMLS
- $299,9993 bd3 ba1.8k sqft1705 Chinaberry Ct, Stockbridge, GA 30281ActiveMLS ID #10828096, Susan H Ayers, Clickit Realty Inc.. GAMLS
- $305,0003 bd2 ba1.6k sqft690 Kirkus Dr SE, Conyers, GA 30094ActiveMLS ID #10856181, Deshon Clayton, BHHS Georgia Properties. GAMLS
- $298,0003 bd3 ba1.5k sqft615 Dairy Dr, Stockbridge, GA 30281ActiveMLS ID #10824784, Min Gao, Virtual Properties Realty.Net. GAMLS
