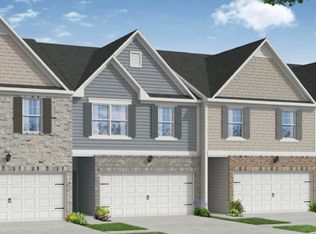
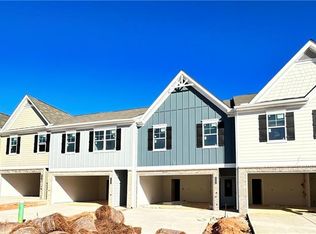
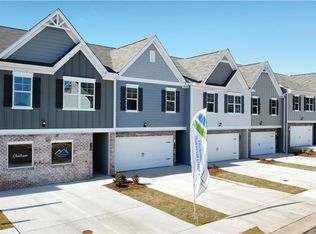
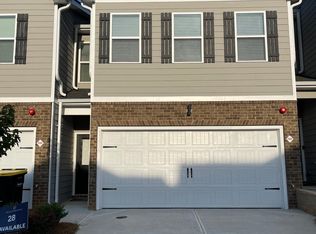
I want to make sure you see this one before it's gone, because end-unit townhomes in gated Chatham don't sit long. Built in 2023, this Nottingham floor plan is the kind of home that makes you exhale the second you walk in. Three bedrooms, two and a half baths, an open-concept layout built for the way you actually live - not the way builders think you should live. Let's dive right into what makes this one special. Nine-foot ceilings. Hardwood floors. A kitchen that does not play - gray cabinetry, granite counters, stainless steel appliances, and an island big enough to actually gather around. It flows straight into the dining and family room, where a cozy fireplace is waiting for the nights you just want to be home. Upstairs is where the owner's suite lives up to its name - spa-inspired bath, dual vanities, walk-in shower. This is your reset space. Two more bedrooms and an upstairs laundry room round it out, because convenience matters just as much as beauty. And location? Minutes from EchoPark Speedway, shopping, dining, and Publix. Everyday living made easy, low-maintenance, and move-in ready. If you've been searching for a townhome that gives you space, style, and simplicity all in one - you're in the right place. Schedule your private tour today.
Active
$295,500
2150 Dougherty Pl, Hampton, GA 30228
3beds
1,600sqft
Townhouse
Built in 2023
5,662 Square Feet Lot
$295,000 Zestimate®
$185/sqft
$95/mo HOA
What's special
Cozy fireplaceNine-foot ceilingsHardwood floorsOpen-concept layoutStainless steel appliancesWalk-in showerGranite counters
- 49 days
- 76
- 6
Zillow last checked:
Listing updated:
Listed by:
Natasha Johnson (404) 863-2083,
Epique Realty
Source: GAMLS,MLS#: 10821048
Facts & features
Interior
Bedrooms & bathrooms
- Bedrooms: 3
- Bathrooms: 3
- Full bathrooms: 2
- 1/2 bathrooms: 1
Rooms
- Room types: Other, Family Room
Kitchen
- Features: Breakfast Bar, Pantry
Heating
- Central
Cooling
- Central Air, Electric, Ceiling Fan(s)
Appliances
- Included: Dishwasher, Disposal, Microwave, Other, Dryer, Electric Water Heater, Ice Maker, Refrigerator, Stainless Steel Appliance(s), Washer
- Laundry: Laundry Closet
Features
- Double Vanity
- Flooring: Carpet
- Windows: Double Pane Windows, Window Treatments
- Basement: None
- Number of fireplaces: 1
- Fireplace features: Family Room, Living Room
- Common walls with other units/homes: End Unit,No One Above,1 Common Wall
Interior area
- Total structure area: 1,600
- Total interior livable area: 1,600 sqft
- Finished area above ground: 1,600
- Finished area below ground: 0
Property
Parking
- Total spaces: 2
- Parking features: Garage, Attached
- Has attached garage: Yes
Features
- Levels: Two
- Stories: 2
- Patio & porch: Patio, Porch
- Exterior features: Other
- Fencing: Privacy
- Body of water: None
Lot
- Size: 5,662 Square Feet
- Features: Level, Corner Lot
Details
- Parcel number: 06157C A042
- Special conditions: Covenants/Restrictions
Construction
Type & style
- Home type: Townhouse
- Architectural style: Craftsman
- Property subtype: Townhouse
- Attached to another structure: Yes
Materials
- Brick
- Foundation: Slab
- Roof: Composition
Condition
- Resale
- New construction: No
- Year built: 2023
Details
- Warranty included: Yes
Utilities & green energy
- Electric: 220 Volts
- Sewer: Public Sewer
- Water: Public
- Utilities for property: Cable Available, Electricity Available, High Speed Internet
Community & HOA
Community
- Features: Sidewalks, Street Lights
- Security: Smoke Detector(s), Fire Sprinkler System
- Subdivision: Chatham
HOA
- Has HOA: Yes
- Services included: Maintenance Structure, Private Roads
- HOA fee: $1,140 annually
Location
- Region: Hampton
Financial & listing details
- Price per square foot: $185/sqft
- Tax assessed value: $283,300
- Annual tax amount: $4,340
- Date on market: 8/8/2026
- Cumulative days on market: 49 days
- Listing agreement: Exclusive Agency
- Electric utility on property: Yes
Estimated market value
$295,000
$280,000 - $310,000
$2,262/mo
Price history
| Date | Event | Price |
|---|---|---|
| 8/7/2026 | Listed for sale | $295,500+1.2%$185/sqft |
Source:  FMLS GA #7817531 Report a problem FMLS GA #7817531 Report a problem | ||
| 3/29/2024 | Sold | $291,900-1.7%$182/sqft |
Source: FMLS GA #7315167 Report a problem | ||
| 2/19/2024 | Pending sale | $296,900$186/sqft |
Source: FMLS GA #7315167 Report a problem | ||
| 12/18/2023 | Listed for sale | $296,900$186/sqft |
Source: FMLS GA #7315167 Report a problem | ||
Public tax history
| Year | Property taxes | Tax assessment |
|---|---|---|
| 2025 | $4,340 -3% | $113,320 -1.2% |
| 2024 | $4,472 | $114,640 |
Find assessor info on the county website
Monthly payment
Est. payment
Payment breakdown
Explore the cost of this home by adjusting the details. Changes won't be saved.Climate risks
Neighborhood: Lovejoy
Nearby schools
Schools provided by the listing agent
- Elementary: Michelle Obama
- Middle: Eddie White
- High: Lovejoy
Source: GAMLS. This data may not be complete. We recommend contacting the local school district to confirm school assignments for this home.
Similar homes
- $324,9934 bd3 ba2k sqft11974 Brightside Pkwy, Hampton, GA 30228Active
 GAMLS
GAMLS - $270,3903 bd3 ba1.5k sqft11516 Kimberly Way, Hampton, GA 30228Active
 MLS ID #10845325, Elijah Paschal, BHGRE Metro Brokers. GAMLS
 - $299,0004 bd3 ba2.3k sqft11140 Cornerstone Ln, Hampton, GA 30228Active
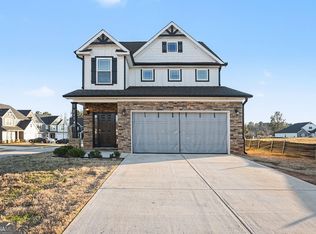 MLS ID #10679930, Mark Spain, Mark Spain Real Estate. GAMLS
 - from $334,9004 bd3 ba1.7k sqftWallace Plan, Towne Center, Jjc0ci Hampton, GA 30228New Construction
 DRB Homes
 - $320,0004 bd3 ba2.2k sqft346 Lamont Ln, Hampton, GA 30228ActiveMLS ID #10833693, Tara Tillman, Keller Williams Realty Consultants. GAMLS
- $291,9903 bd3 ba1.6k sqft9412 Maple Grove Ln Lot 45, Jonesboro, GA 30238ActiveMLS ID #10837463, Damara Remikie, Rockhaven Realty. GAMLS
- $342,9904 bd3 ba2.1k sqft11201 Cornerstone Way, Hampton, GA 30228ActiveMLS ID #10663688, Kelly Hand, Lokation Real Estate LLC. GAMLS
- $350,9904 bd3 ba2.3k sqft11153 Cornerstone Way, Hampton, GA 30228ActiveMLS ID #10818752, Kelly Hand, Lokation Real Estate LLC. GAMLS
- $345,0004 bd3 ba2.2k sqft249 Friendship Oak Way, Hampton, GA 30228ActiveMLS ID #10764323, Wesley Guy, Compass. GAMLS
- $305,4903 bd3 ba1.7k sqft1332 Fagiolo St, McDonough, GA 30253New Construction
 FMLS GA
 - $269,0003 bd3 ba1.9k sqft174 Hampton Cir, McDonough, GA 30253ActiveMLS ID #10820703, Joseph F Chapman, Chapman Group Realty, Inc.. GAMLS
- $269,9003 bd3 ba1.7k sqft6131 Centennial Run, Atlanta, GA 30349ActiveMLS ID #10839709, Derek Whitner, BHGRE Metro Brokers. GAMLS
- $297,0903 bd3 ba1.8k sqft847 Eagle Ave, Riverdale, GA 30296ActiveGAMLS
- $270,0004 bd3 ba1.9k sqft5369 Creekview Way, Morrow, GA 30260ActiveMLS ID #10835569, Alicia Henderson, Coldwell Banker Realty. GAMLS
