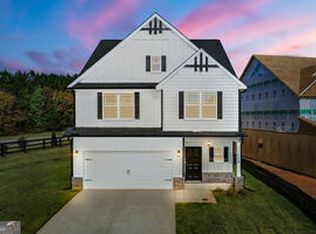
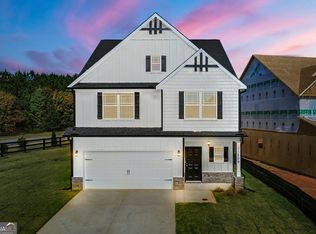
The popular Priscilla plan 4 bedroom 3 bath home is ready for you to move in! Enjoy the stunning two-story family room with a cozy fireplace, perfect for relaxing and entertaining. The upgraded kitchen features stylish cabinetry, a breakfast bar, beautiful countertops, and a tile backsplash. A separate dining room offers an elegant space for meals. You'll also appreciate the convenience of a bedroom and a full bathroom on the main level. Upstairs, the large owner's suite provides a peaceful retreat with a luxurious bathroom, including a garden tub, separate shower, double sinks, and a large walk-in closet. Two additional spacious bedrooms and a shared bathroom offer plenty of space for everyone. Plus, the laundry room is conveniently located upstairs. BUILDER INCENTIVES: 100 percent financing available and all closing cost will be covered for a limited time on standing inventory with preferred lender. UNDER CONSTRUCTION completion date Nov 2026.Pictures Stock photos of a previous home. Call today and you can pick your color schemes for the home.
Active
$350,990
11153 Cornerstone Way, Hampton, GA 30228
4beds
2,311sqft
Single Family Residence
Built in 2026
-- sqft lot
$350,900 Zestimate®
$152/sqft
$42/mo HOA
What's special
Cozy fireplaceStylish cabinetryUpgraded kitchenSeparate dining roomBreakfast barLarge walk-in closetDouble sinks
- 53 days
- 74
- 6
Zillow last checked:
Listing updated:
Listed by:
Kelly Hand 678-221-8379,
Lokation Real Estate LLC
Source: GAMLS,MLS#: 10818752
Facts & features
Interior
Bedrooms & bathrooms
- Bedrooms: 4
- Bathrooms: 3
- Full bathrooms: 3
- Main level bathrooms: 1
- Main level bedrooms: 1
Rooms
- Room types: Family Room, Laundry
Heating
- Electric
Cooling
- Electric
Appliances
- Included: Dishwasher, Microwave, Oven/Range (Combo), Stainless Steel Appliance(s)
- Laundry: Upper Level
Features
- Double Vanity, High Ceilings, In-Law Floorplan, Rear Stairs, Roommate Plan, Separate Shower, Soaking Tub, Split Bedroom Plan, Walk-In Closet(s)
- Flooring: Carpet, Laminate
- Basement: None
- Attic: Pull Down Stairs
- Number of fireplaces: 1
Interior area
- Total structure area: 2,311
- Total interior livable area: 2,311 sqft
- Finished area above ground: 2,311
- Finished area below ground: 0
Property
Parking
- Parking features: Garage Door Opener, Garage
- Has garage: Yes
Features
- Levels: Two
- Stories: 2
Lot
- Features: Open Lot
Details
- Parcel number: 06133A B015
Construction
Type & style
- Home type: SingleFamily
- Architectural style: Craftsman
- Property subtype: Single Family Residence
Materials
- Other, Stone
- Roof: Composition
Condition
- Under Construction
- New construction: Yes
- Year built: 2026
Details
- Warranty included: Yes
Utilities & green energy
- Sewer: Public Sewer
- Water: Public
- Utilities for property: Electricity Available, High Speed Internet, Sewer Connected, Underground Utilities
Community & HOA
Community
- Features: Playground, Sidewalks, Street Lights
- Subdivision: Cornerstone
HOA
- Has HOA: Yes
- Services included: Management Fee
- HOA fee: $500 annually
Location
- Region: Hampton
Financial & listing details
- Price per square foot: $152/sqft
- Tax assessed value: $26,000
- Annual tax amount: $452
- Date on market: 8/4/2026
- Cumulative days on market: 53 days
- Listing agreement: Exclusive Right To Sell
- Electric utility on property: Yes
Estimated market value
$350,900
$333,000 - $368,000
$2,551/mo
Price history
| Date | Event | Price |
|---|---|---|
| 8/4/2026 | Listed for sale | $350,990+588.2%$152/sqft |
Source:  GAMLS #10818752 Report a problem GAMLS #10818752 Report a problem | ||
| 6/26/2026 | Sold | $51,000$22/sqft |
Source: Public Record Report a problem | ||
Public tax history
| Year | Property taxes | Tax assessment |
|---|---|---|
| 2025 | $398 | $10,400 |
Find assessor info on the county website
Monthly payment
Est. payment
Payment breakdown
Explore the cost of this home by adjusting the details. Changes won't be saved.Climate risks
Neighborhood: Lovejoy
Nearby schools
Schools provided by the listing agent
- Elementary: Michelle Obama
- Middle: Lovejoy
- High: Lovejoy
Source: GAMLS. This data may not be complete. We recommend contacting the local school district to confirm school assignments for this home.

Similar homes
- $342,9904 bd3 ba2.1k sqft11201 Cornerstone Way, Hampton, GA 30228Active
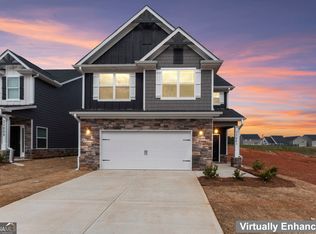
 MLS ID #10663688, Kelly Hand, Lokation Real Estate LLC. GAMLS
 - $349,9995 bd3 ba2.6k sqft1717 Beckworth Ln, Hampton, GA 30228Active Under Contract
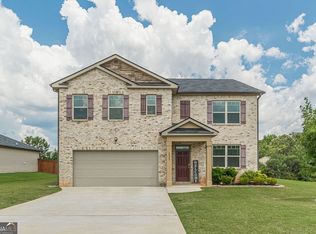 MLS ID #10812848, Olawande Arasi, Maximum One Community Realty. GAMLS
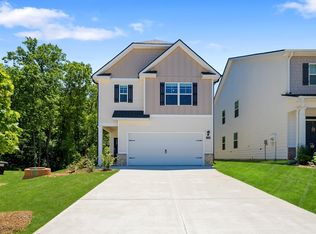
 - from $340,9904 bd3 ba2k sqftHillcrest Plan, Shoal Creek, Hampton, GA 30228New Construction
 DR Horton
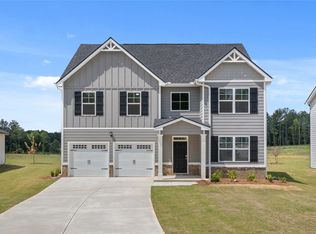
 - from $392,7504 bd3 ba2.7k sqftPackard Plan, Oakchase at Hampton, Hampton, GA 30228New Construction
 DR Horton
 - $378,7504 bd3 ba2.7k sqft204 Friendship Oak Way, Hampton, GA 30228ActiveGAMLS
- $344,9004 bd3 ba2.2k sqft1146 E Shoreview Rd, McDonough, GA 30253ActiveMLS ID #10831065, Robert E Salmons Jr., Entera Realty. GAMLS
- $349,0004 bd3 ba2.5k sqft121 Escalade Dr, McDonough, GA 30253ActiveMLS ID #10823533, Johnnie Howard, eXp Realty. GAMLS
- $365,0004 bd3 ba2.1k sqft1108 Birchwood Dr, Griffin, GA 30224ActiveMLS ID #10820968, Mark Spain, Mark Spain Real Estate. GAMLS
- $379,9004 bd3 ba2.5k sqft301 Shyre Lake Ln, McDonough, GA 30253ActiveMLS ID #10810839, Robert E Salmons Jr., Entera Realty. GAMLS
- $295,5003 bd3 ba1.6k sqft2150 Dougherty Pl, Hampton, GA 30228ActiveMLS ID #10821048, Natasha Johnson, Epique Realty. GAMLS
- $344,0004 bd3 ba2.3k sqft1156 Burgundy Dr, Griffin, GA 30223ActiveMLS ID #10788462, Dana Walljasper, Coldwell Banker Bullard Realty. GAMLS
- $448,4004 bd3 ba3.1k sqft1779 Goodwin Dr, Hampton, GA 30228ActiveGAMLS
- $366,4903 bd3 ba2k sqft605 Lipari Ct, McDonough, GA 30253New Construction
 FMLS GA
 - $460,8224 bd4 ba2.8k sqft1775 Goodwin Dr, Hampton, GA 30228ActiveGAMLS
- $349,8004 bd3 ba2.3k sqft406 Teamon Pointe Dr, Griffin, GA 30223ActiveGAMLS
- $476,7444 bd3 ba3.1k sqft1907 Endress Cir, Hampton, GA 30228ActiveGAMLS
