Ready to close schedule your showing today! Designer homes by Black Label Development offer an ideal combination of spacious layouts, elevated finishes, and modern style tailored for everyday comfort and effortless entertaining. Welcome to the Joanna Plan- 4 spacious bedrooms, 3 full bathrooms, one bedroom on the main lever with a full bathroom. The open-concept main level boasts a gourmet kitchen with 42-inch cabinets, granite countertops, and a large entertainer's island, along with a versatile main-floor guest suite and full bath ideal for visitors or a home office. Upstairs, the spa-like owner's retreat offers a deep soaking tub and an oversized walk-in closet. Perfectly positioned near I-75 for an effortless Atlanta commute. Builder incentives: window blinds throughout, an automatic garage door opener, a fully fenced backyard, and closing cost paid using any lender.
Active
$348,990
11161 Cornerstone Way, Hampton, GA 30228
4beds
2,121sqft
Single Family Residence
Built in 2026
-- sqft lot
$348,800 Zestimate®
$165/sqft
$42/mo HOA
What's special
Fully fenced backyardElevated finishesOversized walk-in closetGranite countertopsDeep soaking tubGourmet kitchenSpacious layouts
- 37 days
- 77
- 10
Zillow last checked:
Listing updated:
Listed by:
Kelly Hand 678-221-8379,
Lokation Real Estate LLC
Source: GAMLS,MLS#: 10868227
Facts & features
Interior
Bedrooms & bathrooms
- Bedrooms: 4
- Bathrooms: 3
- Full bathrooms: 3
- Main level bathrooms: 1
- Main level bedrooms: 1
Rooms
- Room types: Family Room, Laundry
Heating
- Electric
Cooling
- Electric
Appliances
- Included: Dishwasher, Microwave, Oven/Range (Combo), Stainless Steel Appliance(s)
- Laundry: Upper Level
Features
- Double Vanity, High Ceilings, In-Law Floorplan, Roommate Plan, Separate Shower, Soaking Tub, Tray Ceiling(s), Walk-In Closet(s)
- Flooring: Carpet, Laminate
- Basement: None
- Attic: Pull Down Stairs
- Number of fireplaces: 1
Interior area
- Total structure area: 2,121
- Total interior livable area: 2,121 sqft
- Finished area above ground: 2,121
- Finished area below ground: 0
Property
Parking
- Parking features: Garage, Garage Door Opener
- Has garage: Yes
Features
- Levels: Two
- Stories: 2
Lot
- Features: Open Lot
Details
- Parcel number: 06133A B013
Construction
Type & style
- Home type: SingleFamily
- Architectural style: Craftsman
- Property subtype: Single Family Residence
Materials
- Other, Stone
- Roof: Composition
Condition
- New Construction
- New construction: Yes
- Year built: 2026
Details
- Warranty included: Yes
Utilities & green energy
- Sewer: Public Sewer
- Water: Public
- Utilities for property: Cable Available, Electricity Available, High Speed Internet, Phone Available, Sewer Connected, Underground Utilities, Water Available
Community & HOA
Community
- Features: Playground, Sidewalks, Street Lights
- Subdivision: Cornerstone
HOA
- Has HOA: Yes
- Services included: Management Fee
- HOA fee: $500 annually
Location
- Region: Hampton
Financial & listing details
- Price per square foot: $165/sqft
- Tax assessed value: $26,000
- Annual tax amount: $452
- Date on market: 10/6/2026
- Cumulative days on market: 37 days
- Listing agreement: Exclusive Right To Sell
- Electric utility on property: Yes
Estimated market value
$348,800
$331,000 - $366,000
$2,380/mo
Price history
| Date | Event | Price |
|---|---|---|
| 10/6/2026 | Listed for sale | $348,990+584.3%$165/sqft |
Source:  GAMLS #10868227 Report a problem | ||
| 6/26/2026 | Sold | $51,000$24/sqft |
Source: Public Record Report a problem | ||
Public tax history
| Year | Property taxes | Tax assessment |
|---|---|---|
| 2025 | $398 | $10,400 |
Find assessor info on the county website
Monthly payment
Est. payment
Payment breakdown
Explore the cost of this home by adjusting the details. Changes won't be saved.Climate risks
Neighborhood: Lovejoy
Nearby schools
Schools provided by the listing agent
- Elementary: Michelle Obama
- Middle: Lovejoy
- High: Lovejoy
Source: GAMLS. This data may not be complete. We recommend contacting the local school district to confirm school assignments for this home.
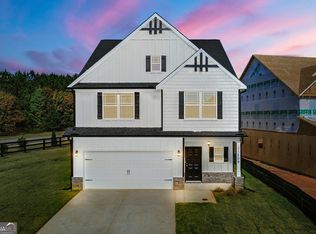
- $352,9905 bd3 ba2.3k sqft11157 Cornerstone Way, Hampton, GA 30228Pending
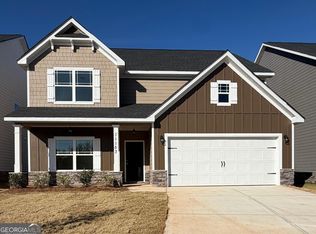
- $350,9904 bd3 ba2.3k sqft11153 Cornerstone Way, Hampton, GA 30228New Construction
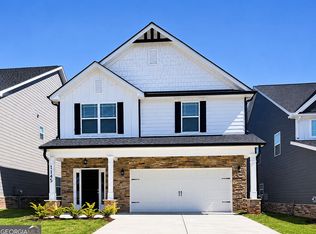
- $335,9904 bd3 ba2.2k sqft11145 Cornerstone Way, Lovejoy, GA 30228New Construction
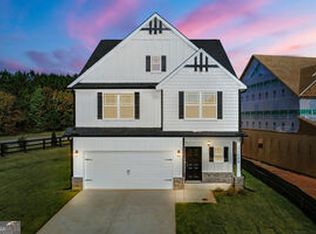
- $352,9905 bd3 ba2.3k sqft11149 Cornerstone Way, Hampton, GA 30228Sold
Similar homes
- $367,0004 bd3 ba2.4k sqft681 Burtons Cv, Hampton, GA 30228Active
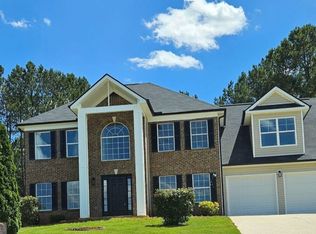
 MLS ID #10852050, Jamel R Smith, Southern Gates Realty. GAMLS
- from $361,9905 bd3 ba2.3k sqftHarbor Plan, Shoal Creek, Hampton, GA 30228New Construction
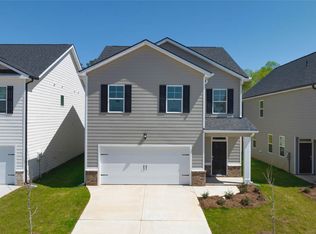 DR Horton
- from $328,9003 bd3 ba1.7k sqftAlexis Plan, Towne Center, Hampton, GA 30228New Construction
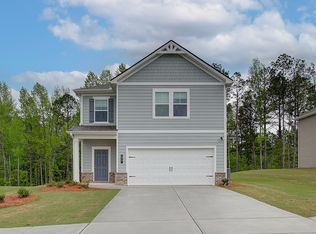 DRB Homes
- $259,0004 bd3 ba1.9k sqft11532 Alicias Ct, Hampton, GA 30228Active
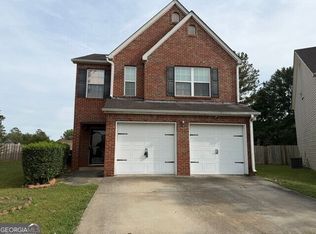 MLS ID #10881534, Kent Miller, RE/MAX Advantage. GAMLS
- $290,0003 bd3 ba2k sqft713 Burtons Cv, Hampton, GA 30228ActiveMLS ID #10856685, Linda Waggoner, Bluebird Realty. GAMLS
- $253,0004 bd3 ba2k sqft11935 Brightside Pkwy, Hampton, GA 30228ActiveMLS ID #10832211, Connie D Watson, AusDanBrook Properties, Inc.. GAMLS
- $289,9003 bd2 ba1.3k sqft80 Elm St, Hampton, GA 30228ActiveMLS ID #10881184, Mehbs Omar, Drake Realty of Greater Atlanta. GAMLS
- $304,9005 bd4 ba2.8k sqft12148 Flannery Ln, Hampton, GA 30228ActiveMLS ID #10874650, Cynthia Henriquez, eXp Realty. GAMLS
- $335,9993 bd3 ba2.3k sqft332 Endeavor Dr, Jonesboro, GA 30238ActiveMLS ID #10853849, Johnisha Thomas, HomeSmart. GAMLS
- $329,9004 bd3 ba1.9k sqft326 Dylan Way, McDonough, GA 30252ActiveMLS ID #10886603, Heidi Baxter, Keller Williams Realty Atl. Partners. GAMLS
- $344,5004 bd2 ba2k sqft412 Teamon Pointe Dr, Griffin, GA 30223ActiveMLS ID #10866577, Andrew Vadala, D.R. Horton Realty of Georgia, Inc.. GAMLS
- $468,9304 bd3 ba3.1k sqft1907 Endress Cir, Hampton, GA 30228ActiveGAMLS
- $355,3504 bd2 ba2.1k sqft1044 Holliday Pass, Griffin, GA 30223ActiveMLS ID #10876714, Sandra A Shellie, Adams Homes Realty Inc.. GAMLS
- $360,1504 bd2 ba2.1k sqft1012 Holliday Pass, Griffin, GA 30223ActiveMLS ID #10866608, Yolanda Wade, Adams Homes Realty Inc.. GAMLS
- $373,8504 bd3 ba2.4k sqft1027 Holliday Pass, Griffin, GA 30223ActiveMLS ID #10871439, Yolanda Wade, Adams Homes Realty Inc.. GAMLS
- $352,0004 bd3 ba2.1k sqft1156 Bodega Loop, Locust Grove, GA 30248ActiveMLS ID #10857486, LaSandra D Owens, O2 Realty, LLC. GAMLS
- $409,9004 bd3 ba2k sqft871 Honey Creek Rd, McDonough, GA 30252ActiveMLS ID #10886162, KALEAH FRENCH, SouthSide, REALTORS. GAMLS
- $409,9004 bd3 ba2k sqft924 Mount Bethel Rd, McDonough, GA 30252ActiveMLS ID #10885227, Beau J Kelley, Buddy Kelley Properties. GAMLS
