Susanna Plan by Black Label Development, 5 bedroom, 3 full bath home upgraded home features a gourmet kitchen with 42-inch cabinets, granite counter tops, Stainless appliances and a large island. Dining area and a spacious living room with an electric fireplace. Versatile bedroom on the main level. Upstairs: features the owners suite with a private spa-like owner's retreat with a soaking tub and oversized walk-in closet. 3 additional spacious bedrooms, Laundry room and a full bathroom perfectly positioned between the bedrooms. Close to I-75 with an easy commute to Atlanta, this home delivers thousands in savings and the private backyard you've been searching for-act fast and move in stress-free! BUILDER INCENTIVES: 100 percent financing available and all closing cost will be covered for a limited time on standing inventory with preferred lender. UNDER CONSTRUCTION completion date Nov 2026. Pictures Stock photos of a previous home. Call today and you can pick your color schemes for the home.
Pending
$352,990
11157 Cornerstone Way, Hampton, GA 30228
5beds
2,332sqft
Single Family Residence
Built in 2026
0.25 Acres Lot
$352,800 Zestimate®
$151/sqft
$42/mo HOA
What's special
Electric fireplaceLarge islandPrivate backyardDining areaOversized walk-in closetStainless appliancesGranite counter tops
- 53 days
- 100
- 13
Zillow last checked:
Listing updated:
Listed by:
Kelly Hand 678-221-8379,
Lokation Real Estate LLC
Source: GAMLS,MLS#: 10818723
Facts & features
Interior
Bedrooms & bathrooms
- Bedrooms: 5
- Bathrooms: 3
- Full bathrooms: 3
- Main level bathrooms: 1
- Main level bedrooms: 1
Rooms
- Room types: Family Room
Heating
- Electric
Cooling
- Electric
Appliances
- Included: Dishwasher, Electric Water Heater, Microwave, Oven/Range (Combo), Stainless Steel Appliance(s)
- Laundry: Upper Level
Features
- Double Vanity, High Ceilings, In-Law Floorplan, Roommate Plan, Separate Shower, Soaking Tub, Tray Ceiling(s), Walk-In Closet(s)
- Flooring: Carpet, Laminate
- Basement: None
- Attic: Pull Down Stairs
- Number of fireplaces: 1
Interior area
- Total structure area: 2,332
- Total interior livable area: 2,332 sqft
- Finished area above ground: 2,332
- Finished area below ground: 0
Property
Parking
- Parking features: Garage, Garage Door Opener
- Has garage: Yes
Features
- Levels: Two
- Stories: 2
Lot
- Size: 0.25 Acres
- Features: Open Lot
Details
- Parcel number: 06133A B014
Construction
Type & style
- Home type: SingleFamily
- Architectural style: Craftsman
- Property subtype: Single Family Residence
Materials
- Other, Stone
- Roof: Composition
Condition
- Under Construction
- New construction: Yes
- Year built: 2026
Details
- Warranty included: Yes
Utilities & green energy
- Sewer: Public Sewer
- Water: Public
- Utilities for property: Electricity Available, High Speed Internet, Phone Available, Sewer Connected, Underground Utilities, Water Available
Community & HOA
Community
- Features: Playground, Sidewalks, Street Lights
- Subdivision: Cornerstone
HOA
- Has HOA: Yes
- Services included: Management Fee
- HOA fee: $500 annually
Location
- Region: Hampton
Financial & listing details
- Price per square foot: $151/sqft
- Tax assessed value: $26,000
- Annual tax amount: $452
- Date on market: 8/4/2026
- Cumulative days on market: 53 days
- Listing agreement: Exclusive Right To Sell
- Electric utility on property: Yes
Estimated market value
$352,800
$335,000 - $370,000
$2,648/mo
Price history
| Date | Event | Price |
|---|---|---|
| 9/10/2026 | Pending sale | $352,990$151/sqft |
Source:  GAMLS #10818723 Report a problem GAMLS #10818723 Report a problem | ||
| 8/4/2026 | Listed for sale | $352,990+592.1%$151/sqft |
Source: GAMLS #10818723 Report a problem | ||
| 6/30/2026 | Sold | $51,000$22/sqft |
Source: Public Record Report a problem | ||
Public tax history
| Year | Property taxes | Tax assessment |
|---|---|---|
| 2025 | $398 | $10,400 |
Find assessor info on the county website
Monthly payment
Est. payment
Payment breakdown
Explore the cost of this home by adjusting the details. Changes won't be saved.Climate risks
Neighborhood: Lovejoy
Nearby schools
Schools provided by the listing agent
- Elementary: Michelle Obama
- Middle: Lovejoy
- High: Lovejoy
Source: GAMLS. This data may not be complete. We recommend contacting the local school district to confirm school assignments for this home.
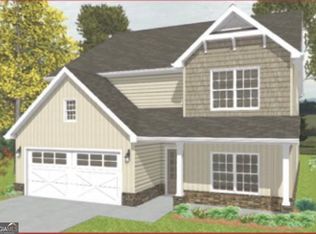
- $350,9904 bd3 ba2.3k sqft11153 Cornerstone Way, Hampton, GA 30228New Construction
- $339,9904 bd3 ba2.1k sqft11145 Cornerstone Way, Lovejoy, GA 30228New Construction

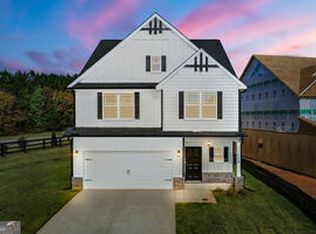
- $352,9905 bd3 ba2.3k sqft11149 Cornerstone Way, Hampton, GA 30228Sold
- $351,575-- bd-- ba-- sqft11141 Cornerstone Way, Hampton, GA 30228Sold
Similar homes
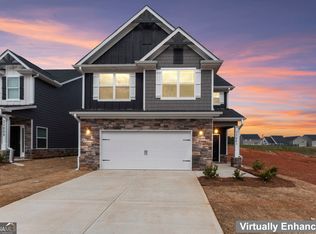
- $342,9904 bd3 ba2.1k sqft11201 Cornerstone Way, Hampton, GA 30228Active
 MLS ID #10663688, Kelly Hand, Lokation Real Estate LLC. GAMLS
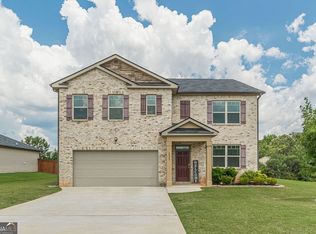
 - $349,9995 bd3 ba2.6k sqft1717 Beckworth Ln, Hampton, GA 30228Active Under Contract
 MLS ID #10812848, Olawande Arasi, Maximum One Community Realty. GAMLS
 - $335,0004 bd4 ba2.8k sqft1367 Midnight Ride Ct, Hampton, GA 30228Active
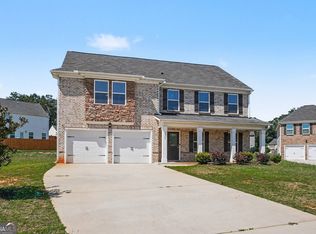 MLS ID #10817478, Kelley Kesterson, Pathfinder Realty. GAMLS
 - $320,0004 bd3 ba2.2k sqft346 Lamont Ln, Hampton, GA 30228Active
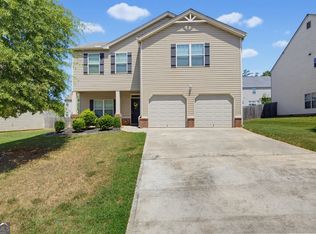 MLS ID #10833693, Tara Tillman, Keller Williams Realty Consultants. GAMLS
 - $295,0004 bd3 ba2.1k sqft11608 Winston Dr, Hampton, GA 30228ActiveMLS ID #10684966, Susan D Hammock, Fathom Realty GA, LLC. GAMLS
- $344,9004 bd3 ba2.2k sqft1146 E Shoreview Rd, McDonough, GA 30253ActiveMLS ID #10831065, Robert E Salmons Jr., Entera Realty. GAMLS
- $465,0005 bd3 ba3k sqft324 Conley Ave, Hampton, GA 30228ActiveMLS ID #10765468, Stacey Thompson, STR Legacy Group. GAMLS
- $409,0005 bd3 ba3k sqft2018 Emily Jane Dr, Griffin, GA 30224ActiveMLS ID #10853092, Deanna Crawford, RE/MAX SOUTHERN. GAMLS
- $399,9005 bd3 ba2.5k sqft8045 Coleson Xing, Locust Grove, GA 30248ActiveMLS ID #10846394, Casey Fifer, Southern Classic Realtors. GAMLS
- $365,0004 bd3 ba2.7k sqft1217 Hibiscus Way, McDonough, GA 30253ActiveMLS ID #10802953, Mark Spain, Mark Spain Real Estate. GAMLS
- $289,9005 bd3 ba2.2k sqft3164 Baylor Cir, McDonough, GA 30253ActiveMLS ID #10804155, April M Lloyd, eXp Realty. GAMLS
- $390,0004 bd3 ba2.4k sqft1735 Tricklin Spgs, McDonough, GA 30252ActiveMLS ID #10827582, Eric Baham, Sovereign Real Estate Group. GAMLS
- $344,9004 bd3 ba2.3k sqft3731 Rainover Dr, Decatur, GA 30034ActiveMLS ID #10791939, Rena Johnson, National Property Institute. GAMLS
- $270,3903 bd3 ba1.5k sqft11516 Kimberly Way, Hampton, GA 30228ActiveMLS ID #10845325, Elijah Paschal, BHGRE Metro Brokers. GAMLS
- $289,0005 bd3 ba2k sqft145 Hunts Mill Cir, Griffin, GA 30224ActiveMLS ID #10818118, Tanya Pickens, Opendoor Brokerage. GAMLS
- $439,9004 bd3 ba2.1k sqft103 Linda Way Lot 4, Fayetteville, GA 30215ActiveMLS ID #10811440, Taylor Knight, Chisel Mill Realty. GAMLS
- $399,4104 bd4 ba2.8k sqft1559 Sungrown Way, McDonough, GA 30253ActiveGAMLS
- $379,0004 bd3 ba2.3k sqft165 Aster Ave, Locust Grove, GA 30248ActiveMLS ID #10847463, Ashley A Mullinax, Self Property Advisors. GAMLS
