Stunning 3 bedroom, 2.5 bath townhome in the gated Chatham subdivision! Built in 2025, this beautiful home is like new and move in ready! The gorgeous Nottingham floor plan features 9-foot ceilings and hardwood floors throughout the main level. The chef's kitchen boasts granite countertops, an oversized island, bright white cabinetry and plenty of space for preparing meals and gathering with family and friends. A separate dining room is perfect for holiday celebrations and entertaining, while the spacious fireside family room offers a warm and inviting place to relax. Upstairs, the luxurious owner's retreat features a spa-like bath with double vanity, standing shower and generous closet space. Two additional spacious bedrooms, a full bath and convenient laundry room complete the upper level. Step outside to enjoy the patio overlooking the private backyard, perfect for relaxing or outdoor entertaining. Fantastic community amenities include a pavilion, playground, open field and dog park. Offering modern style, comfort and convenience in a gated community, this exceptional townhome is ready to welcome you home!
Coming soon 11/05
$275,000
11595 Chatham Dr, Hampton, GA 30228
3beds
1,568sqft
Townhouse
Built in 2025
2,178 Square Feet Lot
$260,500 Zestimate®
$175/sqft
$100/mo HOA
What's special
- --
- on Zillow
- 4
- views
- 0
- saves
Zillow last checked:
Listing updated:
Listed by:
JAY SUTTON 901-628-3144,
Keller Williams West Atlanta
Source: GAMLS,MLS#: 10877605
Facts & features
Interior
Bedrooms & bathrooms
- Bedrooms: 3
- Bathrooms: 3
- Full bathrooms: 2
- 1/2 bathrooms: 1
Rooms
- Room types: Family Room, Foyer, Laundry
Dining room
- Features: Separate Room
Kitchen
- Features: Kitchen Island, Pantry, Solid Surface Counters
Heating
- Electric, Heat Pump, Zoned
Cooling
- Ceiling Fan(s), Central Air, Zoned
Appliances
- Included: Dishwasher, Disposal, Microwave, Oven/Range (Combo)
- Laundry: In Hall, Upper Level
Features
- Double Vanity, High Ceilings
- Flooring: Carpet, Laminate, Vinyl
- Windows: Double Pane Windows
- Basement: None
- Number of fireplaces: 1
- Fireplace features: Family Room
- Common walls with other units/homes: 2+ Common Walls
Interior area
- Total structure area: 1,568
- Total interior livable area: 1,568 sqft
- Finished area above ground: 1,568
- Finished area below ground: 0
Property
Parking
- Total spaces: 2
- Parking features: Attached, Garage, Garage Door Opener
- Has attached garage: Yes
Features
- Levels: Two
- Stories: 2
- Patio & porch: Patio
- Fencing: Privacy
Lot
- Size: 2,178 Square Feet
- Features: Level
Details
- Parcel number: 060157C00B010
Construction
Type & style
- Home type: Townhouse
- Architectural style: Traditional
- Property subtype: Townhouse
- Attached to another structure: Yes
Materials
- Other
- Foundation: Slab
- Roof: Composition
Condition
- Resale
- New construction: No
- Year built: 2025
Utilities & green energy
- Sewer: Public Sewer
- Water: Public
- Utilities for property: Cable Available, Phone Available, Sewer Available, Water Available
Community & HOA
Community
- Features: Gated, Playground, Sidewalks, Street Lights
- Security: Carbon Monoxide Detector(s), Smoke Detector(s)
- Subdivision: Chatham
HOA
- Has HOA: Yes
- Services included: Maintenance Structure, Reserve Fund
- HOA fee: $1,200 annually
Location
- Region: Hampton
Financial & listing details
- Price per square foot: $175/sqft
- Tax assessed value: $279,300
- Annual tax amount: $398
- Date on market: 11/5/2026
- Listing agreement: Exclusive Right To Sell
Estimated market value
$260,500
$227,000 - $300,000
$2,137/mo
Price history
| Date | Event | Price |
|---|---|---|
| 3/12/2025 | Sold | $269,900$172/sqft |
Source:  FMLS GA #7514330 Report a problem | ||
| 2/13/2025 | Pending sale | $269,900$172/sqft |
Source: FMLS GA #7514330 Report a problem | ||
| 2/12/2025 | Price change | $269,900-3.6%$172/sqft |
Source: FMLS GA #7514330 Report a problem | ||
| 1/25/2025 | Pending sale | $279,900$179/sqft |
Source: FMLS GA #7514330 Report a problem | ||
| 1/25/2025 | Listed for sale | $279,900$179/sqft |
Source: FMLS GA #7514330 Report a problem | ||
Public tax history
| Year | Property taxes | Tax assessment |
|---|---|---|
| 2025 | $398 -1.8% | $111,720 +974.2% |
| 2024 | $406 | $10,400 |
Find assessor info on the county website
Monthly payment
Est. payment
Payment breakdown
Explore the cost of this home by adjusting the details. Changes won't be saved.Climate risks
Neighborhood: Lovejoy
Nearby schools
Schools provided by the listing agent
- High: Lovejoy
Source: GAMLS. This data may not be complete. We recommend contacting the local school district to confirm school assignments for this home.
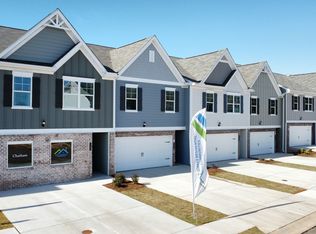

Similar homes
- $291,5003 bd3 ba1.6k sqft2150 Dougherty Pl, Hampton, GA 30228Active

 MLS ID #10821048, Natasha Johnson, Epique Realty. GAMLS
- $319,9004 bd3 ba2k sqft2288 Elise Way, Hampton, GA 30228For Sale
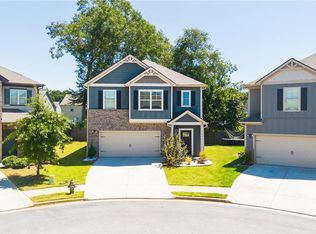
 MLS ID #7844879, Diane Wise, Twelve Stone Realty Group. FMLS GA
- $259,0003 bd3 ba1.8k sqft11945 Lovejoy Crossing Way, Hampton, GA 30228Active
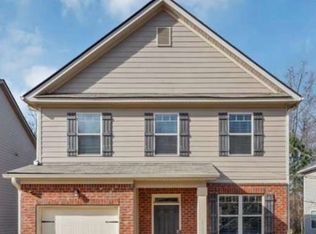 MLS ID #10802723, Melody Clay, Watch Realty Co. GAMLS
- $278,9003 bd3 ba1.4k sqft9468 Maple Grove Ln Lot 67, Jonesboro, GA 30238Active
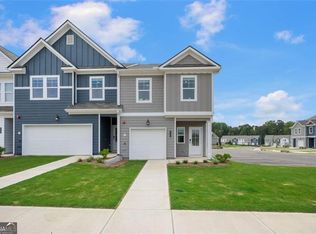 MLS ID #10845367, Juanetta Brown, Rockhaven Realty. GAMLS
- $279,0003 bd3 ba2k sqft2294 Joplin St, Jonesboro, GA 30236For SaleMLS ID #7789722, BECKY GODBEE, Atlanta Fine Homes Sotheby's International. FMLS GA
- $284,0003 bd3 ba1.7k sqft5708 Radford Loop, Fairburn, GA 30213ActiveMLS ID #10872023, Price is Right Real Estate, Coldwell Banker Bullard Realty. GAMLS
- $299,9993 bd3 ba2k sqft9899 Vista Cir, Union City, GA 30291For SaleMLS ID #7855852, Shavonda Gray, Shay & Co. Realty, LLC. FMLS GA
- $299,9903 bd3 ba1.6k sqft309 Epping St #71, Stockbridge, GA 30281ActiveMLS ID #10868740, Douglas Gunby, Rockhaven Realty. GAMLS
- $294,9903 bd3 ba1.6k sqft316 Epping St #30, Stockbridge, GA 30281ActiveMLS ID #10832533, Douglas Gunby, Rockhaven Realty. GAMLS
- $289,0003 bd2 ba1.3k sqft1041 Stonewall Dr SE, Atlanta, GA 30315ActiveMLS ID #10872397, Alisha Lawton, Coldwell Banker Realty. GAMLS
- $299,9903 bd3 ba1.6k sqft308 Epping St #28, Stockbridge, GA 30281ActiveMLS ID #10848028, Douglas Gunby, Rockhaven Realty. GAMLS
- $309,9903 bd3 ba1.6k sqft304 Epping St #27, Stockbridge, GA 30281ActiveMLS ID #10854863, Douglas Gunby, Rockhaven Realty. GAMLS
- $299,9903 bd3 ba1.6k sqft312 Epping St #29, Stockbridge, GA 30281ActiveMLS ID #10832675, Douglas Gunby, Rockhaven Realty. GAMLS
- $255,0003 bd3 ba1.7k sqft7454 Pine Brook Rd, Stockbridge, GA 30281ActiveMLS ID #10796049, Willie Acree, BHHS Georgia Properties. GAMLS
- $289,9904 bd3 ba1.7k sqft1292 Fagiolo St, McDonough, GA 30253New ConstructionFMLS GA
- $285,0004 bd2 ba1.6k sqft247 Pebble Creek Dr, McDonough, GA 30253ActiveMLS ID #10849981, Josh Robinson, Compass. GAMLS
- $265,0003 bd3 ba1.3k sqft585 McWilliams Rd SE Unit 1004, Atlanta, GA 30315ActiveMLS ID #10773531, Shirley Simmons, BHHS Georgia Properties. GAMLS
- $279,9003 bd3 ba2.1k sqft5855 Radford Loop, Fairburn, GA 30213For SaleMLS ID #7833198, Jeni Granade, Platinum Property Management Services, Inc.. FMLS GA
- $300,0003 bd3 ba2k sqft325 Heavenly Hollow Pl, McDonough, GA 30253ActiveMLS ID #10849375, Tori Easterling, Keller Williams West Atlanta. GAMLS
- $289,9003 bd3 ba1.8k sqft6377 Towhee Way, Morrow, GA 30260New ConstructionFMLS GA
