Quick Move-In Welcome to our brand-new construction townhomes, where modern elegance meets stylish functionality. These exquisite townhomes offer a perfect blend of comfort and sophistication, featuring: - **3 Spacious Bedrooms** - **2.5 Baths** - **Convenient 2-Car Garages** - **Full Brick Exteriors** Explore the Edmund plan, designed with an open kitchen concept that boasts: - 42-inch cabinets - Gleaming granite countertops - Chic modern finishes The kitchen seamlessly flows into the family room, creating an inviting space for gatherings and daily living. The owner's suite is a serene retreat with a double vanity and separate Shower/Garden Tub. Our community is designed for an active lifestyle with amenities such as: - A walking trail - A sparkling pool - A relaxing cabana Enjoy the best of both worlds with a tranquil home environment and proximity to vibrant attractions. Located just minutes from I-75 and I-675, our community offers easy access to the Stockbridge Amphitheater and local shopping, dining, and entertainment options. An effortless 14-16-minute commute takes you to Atlanta International Airport, making travel a breeze. Nearby attractions include the exciting Spivey Splash Water Park, perfect for family fun. Come and tour our beautiful new community and experience the exceptional lifestyle that awaits you at Reeves Park. *** Please note that photos are for illustrative purposes and may not represent the actual home.***
Active
Price cut: $5K (9/26)
$294,990
316 Epping St #30, Stockbridge, GA 30281
3beds
1,695sqft
Townhouse
Built in 2026
0.25 Acres Lot
$295,100 Zestimate®
$174/sqft
$185/mo HOA
What's special
Chic modern finishesFull brick exteriorsGleaming granite countertopsOpen kitchen conceptDouble vanity
- 50 days
- 87
- 4
Zillow last checked:
Listing updated:
Listed by:
Douglas Gunby 770-572-4516,
Rockhaven Realty
Source: GAMLS,MLS#: 10832533
Facts & features
Interior
Bedrooms & bathrooms
- Bedrooms: 3
- Bathrooms: 3
- Full bathrooms: 2
- 1/2 bathrooms: 1
Rooms
- Room types: Laundry
Dining room
- Features: Dining Rm/Living Rm Combo
Kitchen
- Features: Kitchen Island, Pantry
Heating
- Electric
Cooling
- Ceiling Fan(s)
Appliances
- Included: Dishwasher, Disposal, Microwave
- Laundry: Upper Level
Features
- Double Vanity, Walk-In Closet(s)
- Flooring: Laminate, Carpet
- Windows: Window Treatments
- Basement: None
- Has fireplace: Yes
- Fireplace features: Other
- Common walls with other units/homes: 2+ Common Walls
Interior area
- Total structure area: 1,695
- Total interior livable area: 1,695 sqft
- Finished area above ground: 1,695
- Finished area below ground: 0
Property
Parking
- Total spaces: 6
- Parking features: Attached, Garage, Garage Door Opener, Kitchen Level
- Has attached garage: Yes
Accessibility
- Accessibility features: Other
Features
- Levels: Two
- Stories: 2
- Patio & porch: Patio
- Exterior features: Other
- Has private pool: Yes
- Pool features: In Ground
- Fencing: Privacy
- Has view: Yes
- View description: City
- Waterfront features: Creek
- Body of water: Reeves Creek
Lot
- Size: 0.25 Acres
- Features: Level
Details
- Additional structures: Pool House
- Parcel number: 012F01073000
- Other equipment: Electric Air Filter
Construction
Type & style
- Home type: Townhouse
- Architectural style: Other
- Property subtype: Townhouse
- Attached to another structure: Yes
Materials
- Concrete
- Foundation: Slab
- Roof: Composition
Condition
- New Construction
- New construction: Yes
- Year built: 2026
Details
- Warranty included: Yes
Utilities & green energy
- Electric: 220 Volts
- Sewer: Public Sewer
- Water: Public
- Utilities for property: Water Available, Sewer Available, Phone Available, Electricity Available, Underground Utilities, Cable Available
Green energy
- Green verification: HERS Index Score
- Energy efficient items: Thermostat
- Energy generation: Wind
Community & HOA
Community
- Features: Sidewalks, Street Lights
- Security: Smoke Detector(s), Carbon Monoxide Detector(s)
- Subdivision: REEVES PARK
HOA
- Has HOA: Yes
- Services included: Maintenance Grounds
- HOA fee: $2,220 annually
Location
- Region: Stockbridge
Financial & listing details
- Price per square foot: $174/sqft
- Annual tax amount: $460
- Date on market: 8/25/2026
- Cumulative days on market: 50 days
- Listing agreement: Exclusive Right To Sell
- Listing terms: Cash,Conventional,FHA,VA Loan
- Electric utility on property: Yes
Estimated market value
$295,100
$280,000 - $310,000
$2,322/mo
Price history
| Date | Event | Price |
|---|---|---|
| 9/26/2026 | Price change | $294,990-1.7%$174/sqft |
Source:  FMLS GA #7827003 Report a problem FMLS GA #7827003 Report a problem | ||
| 8/25/2026 | Listed for sale | $299,990$177/sqft |
Source:  GAMLS #10832533 Report a problem GAMLS #10832533 Report a problem | ||
Public tax history
Tax history is unavailable.
Monthly payment
Est. payment
Payment breakdown
Explore the cost of this home by adjusting the details. Changes won't be saved.Climate risks
Neighborhood: 30281
Nearby schools
Schools provided by the listing agent
- Elementary: Red Oak
- Middle: Dutchtown
- High: Dutchtown
Source: GAMLS. This data may not be complete. We recommend contacting the local school district to confirm school assignments for this home.
- $299,9903 bd3 ba1.6k sqft312 Epping St #29, Stockbridge, GA 30281New Construction
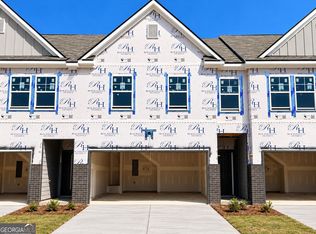
- $314,9903 bd3 ba1.6k sqft320 Epping St #31, Stockbridge, GA 30281New Construction
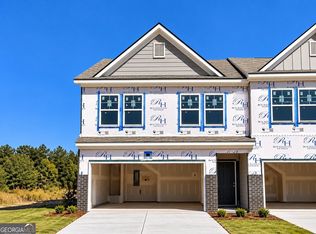
- $299,9903 bd3 ba1.6k sqft308 Epping St #28, Stockbridge, GA 30281New Construction

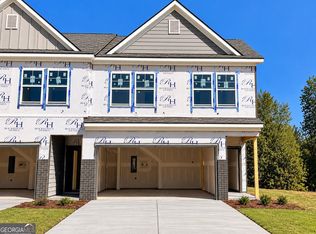
- $309,9903 bd3 ba1.6k sqft304 Epping St #27, Stockbridge, GA 30281New Construction
Similar homes
- $299,9903 bd3 ba1.6k sqft309 Epping St #71, Stockbridge, GA 30281Active

 MLS ID #10868740, Douglas Gunby, Rockhaven Realty. GAMLS
 - $299,9903 bd3 ba1.6k sqft312 Epping St #29, Stockbridge, GA 30281ActiveMLS ID #10832675, Douglas Gunby, Rockhaven Realty. GAMLS
- $299,9903 bd3 ba1.6k sqft308 Epping St #28, Stockbridge, GA 30281ActiveMLS ID #10848028, Douglas Gunby, Rockhaven Realty. GAMLS
- $309,9903 bd3 ba1.6k sqft304 Epping St #27, Stockbridge, GA 30281ActiveMLS ID #10854863, Douglas Gunby, Rockhaven Realty. GAMLS
- $314,9903 bd3 ba1.6k sqft320 Epping St #31, Stockbridge, GA 30281ActiveMLS ID #10868230, Douglas Gunby, Rockhaven Realty. GAMLS
- $254,0003 bd3 ba1.7k sqft3356 Mount Zion Rd, Stockbridge, GA 30281Active Under ContractMLS ID #10774053, Keith A Eatmon, HomeSmart. GAMLS
- $294,9933 bd3 ba1.7k sqft651 Treasure Dr, Stockbridge, GA 30281ActiveMLS ID #10832516, DRB Team Listings, DRB Group Georgia LLC. GAMLS
- $297,9933 bd3 ba1.7k sqft655 Treasure Dr, Stockbridge, GA 30281ActiveGAMLS
- $269,9003 bd3 ba2.2k sqft2772 Arctic Ct, Morrow, GA 30260ActiveMLS ID #10854156, Brooke Watson, Century 21 Results. GAMLS
- $335,0003 bd3 ba2.1k sqft188 Pine Branch Dr, Stockbridge, GA 30281ActiveMLS ID #10848963, Carol Lawson, Chapman Hall Realtors. GAMLS
- $287,9903 bd3 ba1.8k sqft839 Eagle Ave, Riverdale, GA 30296ActiveGAMLS
- $319,9004 bd3 ba2k sqft2288 Elise Way, Hampton, GA 30228For Sale
 MLS ID #7844879, Diane Wise, Twelve Stone Realty Group. FMLS GA
 - $329,6003 bd3 ba1.8k sqft220 Sound Cir, Stockbridge, GA 30281ActiveGAMLS
- $299,0003 bd3 ba1.9k sqft1307 Heritage Ct, Hampton, GA 30228ActiveMLS ID #10840604, Lauren Owens, HomeSmart. GAMLS
- $330,0004 bd3 ba2k sqft9435 Windy Ct, Jonesboro, GA 30238ActiveMLS ID #10867024, Caoma SantaDeFernandez, Virtual Properties Realty.com. GAMLS
- $320,0003 bd2 ba1.5k sqft2841 Waters Rd SW, Atlanta, GA 30354ActiveMLS ID #10867074, Chris Thom, BHGRE Metro Brokers. GAMLS
- $299,9003 bd3 ba1.8k sqft3060 Harvest Cir, Fairburn, GA 30213ActiveMLS ID #10854599, Anoly Bristol, Compass. GAMLS
- $344,4003 bd3 ba1.8k sqft202 Sound Cir, Stockbridge, GA 30281ActiveGAMLS
- $274,5003 bd2 ba1.3k sqft2587 Kelleytown Rd, McDonough, GA 30252ActiveMLS ID #10845251, Angela J Moss, BHGRE Metro Brokers. GAMLS
- $290,0003 bd3 ba1.9k sqft1714 Prospect Way SW, Conyers, GA 30094ActiveMLS ID #10853315, Sharyl White, Keller Williams Realty First Atlanta. GAMLS
