Price Improvement!!! Welcome to this like-new three-bedroom home in sought after Walden Subdivision, featuring fresh paint, new roof, new AC, and so much more! Enjoy an active community with year-round social activities for the entire family. Enter home on main level through beautiful, two story, light-filled foyer with views to den and dining room. Spacious dining room comfortably seats 12 or more, making it ideal for entertaining. Renovated kitchen features huge island, stainless steel appliances, and a walk-in pantry. The kitchen also provides access to stunning, oversized deck and views of private backyard. Large, fireside family room connects to cozy sunroom, offering flexible space that can be used as study, office, craft room, or playroom. Upstairs, oversized, primary bedroom offers plenty of space for a sitting area. The primary bath features a double vanity, soaking tub, and separate shower. Two additional bedrooms share a full bath. Laundry room conveniently located upstairs off a large landing. Lower level includes finished space, perfect for game room/theater room and ample storage. The Walden community offers year-round activities for the whole family, along with an Olympic-size pool, pavilion, playground, tennis courts, clubhouse, and paid pool attendant. Conveniently located with easy access to I-75, shopping, and schools, this home offers comfortable living, flexible spaces, and an active community lifestyle.
Active
Price cut: $20K (8/22)
$355,000
188 Pine Branch Dr, Stockbridge, GA 30281
3beds
1,832sqft
Single Family Residence
Built in 1991
1,306 Square Feet Lot
$351,200 Zestimate®
$194/sqft
$47/mo HOA
What's special
Olympic-size poolCozy sunroomTwo story light-filled foyerNew roofHuge islandRenovated kitchenViews of private backyard
- 33 days
- 574
- 40
Zillow last checked:
Listing updated:
Listed by:
Carol Lawson 404-218-9148,
Boulevard
Source: GAMLS,MLS#: 10821642
Facts & features
Interior
Bedrooms & bathrooms
- Bedrooms: 3
- Bathrooms: 3
- Full bathrooms: 2
- 1/2 bathrooms: 1
Rooms
- Room types: Den, Foyer, Sun Room
Dining room
- Features: Seats 12+
Kitchen
- Features: Breakfast Bar, Kitchen Island, Pantry, Solid Surface Counters, Walk-in Pantry
Heating
- Central
Cooling
- Ceiling Fan(s), Central Air
Appliances
- Included: Dishwasher, Disposal
- Laundry: In Hall
Features
- Double Vanity, High Ceilings
- Flooring: Carpet, Hardwood, Laminate
- Windows: Double Pane Windows, Window Treatments
- Basement: Exterior Entry,Finished,Partial
- Attic: Pull Down Stairs
- Number of fireplaces: 1
- Fireplace features: Gas Log, Gas Starter
- Common walls with other units/homes: No Common Walls
Interior area
- Total structure area: 1,832
- Total interior livable area: 1,832 sqft
- Finished area above ground: 1,832
- Finished area below ground: 0
Property
Parking
- Total spaces: 2
- Parking features: Garage, Side/Rear Entrance
- Has garage: Yes
Features
- Levels: Two
- Stories: 2
- Patio & porch: Deck
- Exterior features: Garden, Gas Grill
- Fencing: Back Yard,Fenced
- Body of water: None
Lot
- Size: 1,306 Square Feet
- Features: Level
Details
- Parcel number: 052C04011000
Construction
Type & style
- Home type: SingleFamily
- Architectural style: Brick Front,Traditional
- Property subtype: Single Family Residence
Materials
- Concrete
- Roof: Composition
Condition
- Resale
- New construction: No
- Year built: 1991
Utilities & green energy
- Sewer: Public Sewer
- Water: Public
- Utilities for property: Electricity Available, Natural Gas Available, Sewer Available
Community & HOA
Community
- Features: Playground, Pool, Swim Team, Walk To Schools, Near Shopping
- Security: Carbon Monoxide Detector(s), Smoke Detector(s)
- Subdivision: Walden
HOA
- Has HOA: Yes
- Services included: Swimming, Tennis
- HOA fee: $562 annually
Location
- Region: Stockbridge
Financial & listing details
- Price per square foot: $194/sqft
- Tax assessed value: $296,990
- Annual tax amount: $3,417
- Date on market: 8/7/2026
- Cumulative days on market: 33 days
- Listing agreement: Exclusive Right To Sell
- Listing terms: Cash,Conventional,FHA,VA Loan
- Electric utility on property: Yes
Estimated market value
$351,200
$334,000 - $369,000
$1,888/mo
Price history
| Date | Event | Price |
|---|---|---|
| 8/22/2026 | Price change | $355,000-5.3%$194/sqft |
Source:  FMLS GA #7817698 Report a problem FMLS GA #7817698 Report a problem | ||
| 8/7/2026 | Listed for sale | $375,000$205/sqft |
Source: FMLS GA #7817698 Report a problem | ||
Public tax history
| Year | Property taxes | Tax assessment |
|---|---|---|
| 2025 | $3,417 -0.2% | $118,796 +0.7% |
| 2024 | $3,422 +17% | $118,000 +1.8% |
| 2023 | $2,926 +2.3% | $115,960 +26.3% |
| 2022 | $2,861 +12.4% | $91,840 +17% |
| 2021 | $2,545 +7.1% | $78,480 +10% |
| 2020 | $2,377 +6.7% | $71,360 +9.6% |
| 2019 | $2,229 +7.7% | $65,080 +10.2% |
| 2018 | $2,070 +12.5% | $59,040 +15.6% |
| 2016 | $1,840 +4.3% | $51,080 -2.9% |
| 2015 | $1,765 -5.5% | $52,600 +16.2% |
| 2014 | $1,868 | $45,280 |
| 2013 | -- | -- |
| 2012 | -- | -- |
| 2011 | -- | -- |
| 2010 | -- | -- |
| 2009 | -- | -- |
| 2008 | $1,708 -4.9% | -- |
| 2007 | $1,795 +3.9% | $60,120 |
| 2005 | $1,728 | $60,120 |
| 2004 | $1,728 +8.4% | $60,120 +6.6% |
| 2003 | $1,595 +7% | $56,400 +3.1% |
| 2002 | $1,491 +1.2% | $54,680 +3.8% |
| 2001 | $1,473 -7.1% | $52,680 +4.4% |
| 2000 | $1,586 | $50,440 |
Find assessor info on the county website
Monthly payment
Est. payment
Payment breakdown
Explore the cost of this home by adjusting the details. Changes won't be saved.Climate risks
Neighborhood: 30281
Nearby schools
Schools provided by the listing agent
- Elementary: Pates Creek
- Middle: Dutchtown
- High: Dutchtown
Source: GAMLS. This data may not be complete. We recommend contacting the local school district to confirm school assignments for this home.
- $299,5005 bd3 ba2.1k sqft192 Pine Branch Dr, Stockbridge, GA 30281Off Market

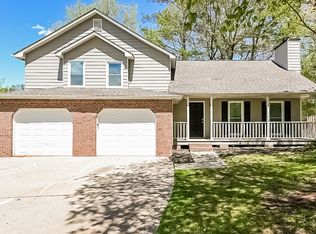
- $273,2003 bd2 ba1.6k sqft184 Pine Branch Dr, Stockbridge, GA 30281Off Market
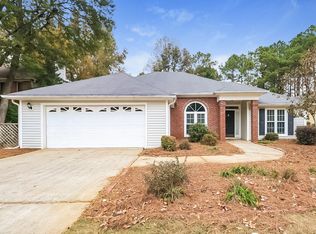
- $282,4003 bd2 ba1.7k sqft180 Pine Branch Dr, Stockbridge, GA 30281Off Market

- $251,6003 bd3 ba1.7k sqft196 Pine Branch Dr, Stockbridge, GA 30281Off Market
Similar homes
- $297,5003 bd3 ba1.7k sqft209 Regents Park, Stockbridge, GA 30281Active

 MLS ID #10829795, Timothy Gleaton, Keller Williams Realty Atl. Partners. GAMLS
 - $320,0003 bd2 ba2.3k sqft145 Earlygold St, McDonough, GA 30253Active
 MLS ID #10828832, Nakia Warner, Pink Sands Group. GAMLS
 - $346,9493 bd3 ba1.9k sqft640 Treasure Dr, Stockbridge, GA 30281Active
 GAMLS
GAMLS - $349,0004 bd3 ba2.5k sqft83 Maygold St, McDonough, GA 30253Active
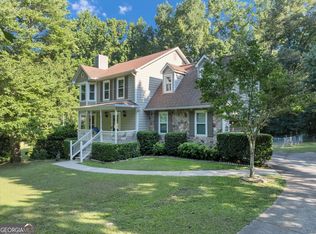 MLS ID #10808742, Nakia Warner, Pink Sands Group. GAMLS
 - $337,0003 bd3 ba1.9k sqft4086 Rex Rd, Rex, GA 30273For Sale
 MLS ID #7761687, Tonieh Roberts, Mayar Inc.Global Realtors. FMLS GA
 - $377,2883 bd3 ba1.8k sqft338 Allegro Bnd, McDonough, GA 30253ActiveGAMLS
- $335,0004 bd3 ba2.5k sqft4255 Old House Dr, Conley, GA 30288ActiveMLS ID #10838893, TaMara Roberts-Hodges, The Commission Luxury Group. GAMLS
- $379,3553 bd4 ba1.8k sqft334 Allegro Bnd, McDonough, GA 30253ActiveGAMLS
- $275,0003 bd3 ba1.6k sqft118 Black Oak Ct, Stockbridge, GA 30281ActiveMLS ID #10784653, Josh Stanton, Keller Williams Realty. GAMLS
- $309,0004 bd4 ba2k sqft362 Summit View Dr, McDonough, GA 30253ActiveMLS ID #10831776, Charlene Thompson, Coldwell Banker Realty. GAMLS
- $295,0003 bd2 ba1.8k sqft401 Crosshaven Way, McDonough, GA 30253ActiveMLS ID #10837670, Jacqueline Nunnally, BHGRE Metro Brokers. GAMLS
- $284,0003 bd2 ba1.4k sqft1114 Chateau Ter, McDonough, GA 30253For SaleMLS ID #7804298, Taleigha Cyiark, Century 21 Connect Realty. FMLS GA
- $387,0003 bd3 ba2.3k sqft565 Stallsworth Rd, McDonough, GA 30252ActiveMLS ID #10806867, Azam Shojaee, Hester Group, REALTORS. GAMLS
- $389,9003 bd2 ba1.8k sqft120 Creekwood Ln, Fayetteville, GA 30214ActiveMLS ID #10817920, Andrea Reaves, Dwelli. GAMLS
- $275,0003 bd3 ba2k sqft1753 Deer Crossing Cir, Jonesboro, GA 30236For SaleMLS ID #7812240, Phyllis Cameron, Century 21 Connect Realty. FMLS GA
- $355,0003 bd3 ba1.8k sqft1240 Fayetteville Rd, Atlanta, GA 30316For SaleMLS ID #7819255, Eric Helm, Keller Williams Realty West Atlanta. FMLS GA
- $304,2903 bd3 ba1.7k sqft651 Treasure Dr, Stockbridge, GA 30281ActiveGAMLS
- $305,1903 bd3 ba1.7k sqft671 Treasure Dr, Stockbridge, GA 30281ActiveGAMLS
- $309,9003 bd2 ba1.7k sqft101 Duffy Dr, McDonough, GA 30252ActiveMLS ID #10754482, Monica Q Howard, BHHS Georgia Properties. GAMLS
- $280,0003 bd3 ba2.2k sqft2772 Arctic Ct, Morrow, GA 30260ActiveMLS ID #10824957, Brooke Watson, Century 21 Results. GAMLS
