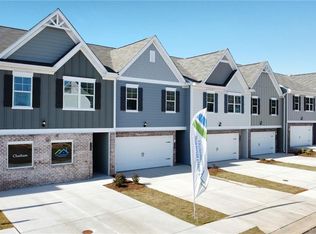
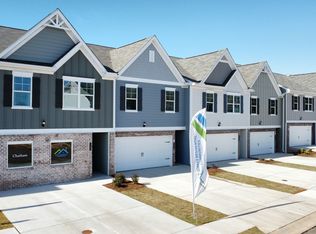
Welcome to this beautifully maintained 3-bedroom, 2.5-bath townhome in Chatham Townhouses, built in 2024 and offering approximately 1,568 square feet of modern living space. Designed with comfort and style in mind, this home features a desirable open-concept floor plan that creates an inviting flow between the living, dining, and kitchen areas. The main level showcases attractive LVT flooring, an electric fireplace, and a spacious living area perfect for relaxing or entertaining. The kitchen is beautifully appointed with marble countertops, providing a stylish and functional space for preparing meals and gathering with family and friends. Upstairs, the spacious primary suite offers a walk-in closet and a private bathroom featuring a double vanity. Two additional bedrooms provide flexibility for family, guests, a home office, or personal space. Additional highlights include a 2-car garage, modern finishes throughout, and the benefits of a newer 2024 construction. This move-in-ready townhome offers the perfect blend of contemporary design, functionality, and low-maintenance living. Don't miss the opportunity to make this beautiful Chatham Townhouses home yours. Schedule your private showing today!
Active
$298,000
11607 Chatham Dr, Hampton, GA 30228
3beds
--sqft
Townhouse
Built in 2024
2,221 Square Feet Lot
$295,600 Zestimate®
$--/sqft
$120/mo HOA
What's special
Modern finishes throughoutElectric fireplaceSpacious primary suiteDesirable open-concept floor planAttractive lvt flooringWalk-in closet
- 17 days
- 37
- 4
Zillow last checked:
Listing updated:
Listed by:
Deon Douglas 6785084181,
Virtual Properties Realty.com
Source: GAMLS,MLS#: 10867823
Facts & features
Interior
Bedrooms & bathrooms
- Bedrooms: 3
- Bathrooms: 3
- Full bathrooms: 2
- 1/2 bathrooms: 1
Rooms
- Room types: Foyer, Other
Kitchen
- Features: Breakfast Area, Kitchen Island, Pantry, Solid Surface Counters
Heating
- Central, Electric, Hot Water, Natural Gas
Cooling
- Ceiling Fan(s), Central Air, Electric, Other
Appliances
- Included: Disposal, Electric Water Heater, Gas Water Heater, Other
- Laundry: Laundry Closet, Upper Level
Features
- High Ceilings, Other, Separate Shower, Walk-In Closet(s)
- Flooring: Carpet, Other, Vinyl
- Basement: None
- Number of fireplaces: 1
- Fireplace features: Living Room
- Common walls with other units/homes: 1 Common Wall,End Unit
Interior area
- Total structure area: 0
- Finished area above ground: 0
- Finished area below ground: 0
Property
Parking
- Total spaces: 2
- Parking features: Attached, Garage, Kitchen Level
- Has attached garage: Yes
Features
- Levels: Two
- Stories: 2
- Patio & porch: Patio
- Exterior features: Other
- Body of water: None
Lot
- Size: 2,221 Square Feet
- Features: Level, Other, Private
- Residential vegetation: Partially Wooded
Details
- Parcel number: 06157C B012
- Special conditions: As Is
Construction
Type & style
- Home type: Townhouse
- Architectural style: Contemporary,Other
- Property subtype: Townhouse
- Attached to another structure: Yes
Materials
- Other
- Foundation: Slab
- Roof: Composition
Condition
- Resale
- New construction: No
- Year built: 2024
Utilities & green energy
- Electric: 220 Volts
- Sewer: Public Sewer
- Water: Public
- Utilities for property: Cable Available, Electricity Available, High Speed Internet, Natural Gas Available, Phone Available, Sewer Available, Water Available
Green energy
- Energy efficient items: Thermostat
Community & HOA
Community
- Features: Park, Playground, Street Lights, Near Public Transport, Walk To Schools, Near Shopping
- Security: Carbon Monoxide Detector(s), Security System, Smoke Detector(s)
- Subdivision: Chatham Townhouse
HOA
- Has HOA: Yes
- Services included: Maintenance Structure, Maintenance Grounds, Other
- HOA fee: $1,440 annually
Location
- Region: Hampton
Financial & listing details
- Tax assessed value: $283,300
- Annual tax amount: $3,957
- Date on market: 10/5/2026
- Cumulative days on market: 17 days
- Listing agreement: Exclusive Right To Sell
- Listing terms: Cash,Conventional,FHA,VA Loan
- Electric utility on property: Yes
Estimated market value
$295,600
$281,000 - $310,000
$2,134/mo
Price history
| Date | Event | Price |
|---|---|---|
| 10/6/2026 | Listed for sale | $298,000+2.8% |
Source:  FMLS GA #7849770 Report a problem | ||
| 12/30/2024 | Sold | $289,900-2% |
Source: FMLS GA #7452606 Report a problem | ||
| 12/5/2024 | Pending sale | $295,900 |
Source: FMLS GA #7452606 Report a problem | ||
| 9/12/2024 | Price change | $295,900-0.7% |
Source: FMLS GA #7452606 Report a problem | ||
| 9/10/2024 | Price change | $297,900+0.7% |
Source: FMLS GA #7452606 Report a problem | ||
| 9/9/2024 | Listed for sale | $295,900 |
Source: FMLS GA #7452606 Report a problem | ||
Public tax history
| Year | Property taxes | Tax assessment |
|---|---|---|
| 2025 | $3,957 +875.3% | $113,320 +989.6% |
| 2024 | $406 | $10,400 |
Find assessor info on the county website
Monthly payment
Est. payment
Payment breakdown
Explore the cost of this home by adjusting the details. Changes won't be saved.Climate risks
Neighborhood: Lovejoy
Nearby schools
Schools provided by the listing agent
- Elementary: Kemp
- Middle: Eddie White
- High: Lovejoy
Source: GAMLS. This data may not be complete. We recommend contacting the local school district to confirm school assignments for this home.

Similar homes
- $290,0003 bd3 ba1.6k sqft11692 Mendenhall Ct, Hampton, GA 30228Active

 MLS ID #10874906, Dave Kuhn, Crye-Leike, Realtors. GAMLS
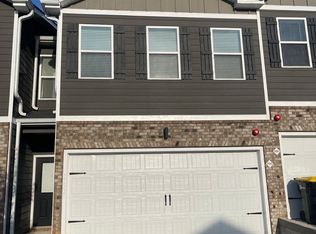
- $266,0903 bd3 ba1.5k sqft11538 Kimberly Way, Hampton, GA 30228Active
 MLS ID #10845267, Elijah Paschal, BHGRE Metro Brokers. GAMLS
- $269,9003 bd3 ba1.6k sqft10783 Wheeler Trce, Hampton, GA 30228Active
 MLS ID #10866447, Jerri Sims, First Choice Realty Group GA. GAMLS
- $269,9994 bd3 ba2.1k sqft11812 Registry Blvd, Hampton, GA 30228Active
 MLS ID #10842301, Vernice Dauphin, Dream Realty Inc.. GAMLS
- $209,9003 bd3 ba1.4k sqft2481 Brianna Dr, Hampton, GA 30228ActiveMLS ID #10800991, Funmi Abiodun, Findo Realty. GAMLS
- $175,0002 bd3 ba1.4k sqft1754 Grove Way, Hampton, GA 30228ActiveMLS ID #10679594, Segun E Ore, Drem Realty. GAMLS
- $384,9004 bd3 ba2.5k sqft369 Amsterdam Way, Hampton, GA 30228ActiveMLS ID #10803854, Leonard Welch, Virtual Properties Realty.Net. GAMLS
- $300,0003 bd3 ba1.8k sqft111 Hampton Cir, McDonough, GA 30253ActiveMLS ID #10791739, Ann Milano, House America Real Estate Group, LLC. GAMLS
- $296,0003 bd3 ba1.5k sqft1302 Speckle Park Way, Stockbridge, GA 30281ActiveMLS ID #10725816, Lonnie Leslie, Homesmart Realty Partners. GAMLS
- $305,0003 bd2 ba1.5k sqft203 Sea Marsh Ct, Fayetteville, GA 30215ActiveMLS ID #10491704, Roosevelt Robinson, BHGRE Metro Brokers. GAMLS
- $359,9004 bd2 ba1.8k sqft134 Oakchase Park Ln, Hampton, GA 30228ActiveMLS ID #10819454, Mendie Ekwere, Dwelli. GAMLS
- $295,0003 bd3 ba2.2k sqft280 Paulownia Cir, McDonough, GA 30253ActiveMLS ID #10840745, Michael Tally, Tally Real Estate Group LLC. GAMLS
- $319,9004 bd3 ba2.3k sqft2757 Marisol Way, McDonough, GA 30253ActiveMLS ID #10843828, Katrina Wynn, eXp Realty. GAMLS
- $299,9993 bd3 ba1.8k sqft1705 Chinaberry Ct, Stockbridge, GA 30281ActiveMLS ID #10828096, Susan H Ayers, Clickit Realty Inc.. GAMLS
- $265,0004 bd3 ba2k sqft10769 James Dr, Jonesboro, GA 30238ActiveMLS ID #10817908, Todd Payne, Full House Realty. GAMLS
- $335,0003 bd3 ba2.2k sqft774 Corinth Dr, Jonesboro, GA 30238ActiveMLS ID #10843999, Aleia Kadar, Massiah Real Estate Group. GAMLS
- $330,0003 bd3 ba1.8k sqft1321 Gates Cir SE, Atlanta, GA 30316ActiveMLS ID #10867841, Andrieka Oliver, MAXIMUM KEY REALTY LLC. GAMLS
- $293,0003 bd2 ba1.3k sqft129 Plumleaf Ct, Griffin, GA 30223ActiveMLS ID #10827886, Branden C Szwec, GA Real Estate Company. GAMLS
- $287,5003 bd3 ba2k sqft542 Monticello Blvd SE, Atlanta, GA 30354ActiveMLS ID #10827117, Angela M Johnson, Lad Realty, Inc.. GAMLS
- $386,0004 bd4 ba2.7k sqft1100 Bluecoat Cir, Hampton, GA 30228ActiveMLS ID #10797505, Brenda Thompson, B1 Realty Group. GAMLS
