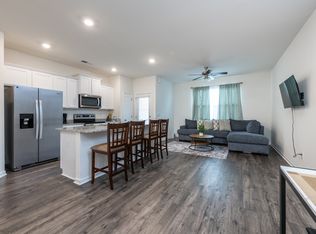
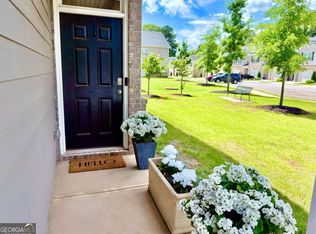
Come enjoy quiet living just outside of Metro Atlanta with close freeway access, lots of dining, shopping, and entertainment venues nearby! The community includes a swimming pool with cabana, a tot lot, and is pet-friendly with dog stations throughout. This low maintenance, 3-bedroom, 2.5 bath townhome has been designed and built as a "smart home." It comes equipped with a connected system linking you to innovative, state-of-the-art technology tools that sync easily with your phone or smart device. Control everything from front door access to temperature and lighting settings no matter where you are! The first floor of this two-story townhome features a spacious open-concept great room along with a sleek and modern galley kitchen. The kitchen is equipped with granite countertops, stainless steel appliances, and contemporary cabinetry. The top floor offers a private primary suite with a spa-like bath, airy secondary bedrooms with lots of closet space, and a laundry room. Let this be your new, clean & cozy place to call "Home!
Active
$296,000
1302 Speckle Park Way, Stockbridge, GA 30281
3beds
1,524sqft
Townhouse
Built in 2023
2,221 Square Feet Lot
$295,100 Zestimate®
$194/sqft
$140/mo HOA
What's special
Contemporary cabinetryTot lotStainless steel appliancesGranite countertopsSpacious open-concept great roomLaundry roomSwimming pool with cabana
- 201 days
- 56
- 3
Zillow last checked:
Listing updated:
Listed by:
Lonnie Leslie 7708832708,
Homesmart Realty Partners
Source: GAMLS,MLS#: 10725816
Facts & features
Interior
Bedrooms & bathrooms
- Bedrooms: 3
- Bathrooms: 3
- Full bathrooms: 2
- 1/2 bathrooms: 1
Rooms
- Room types: Foyer
Kitchen
- Features: Walk-in Pantry
Heating
- Central, Electric
Cooling
- Central Air
Appliances
- Included: Dishwasher, Microwave
- Laundry: Common Area, In Kitchen
Features
- Double Vanity
- Flooring: Carpet, Hardwood
- Windows: Double Pane Windows
- Basement: None
- Has fireplace: No
- Common walls with other units/homes: 2+ Common Walls
Interior area
- Total structure area: 1,524
- Total interior livable area: 1,524 sqft
- Finished area above ground: 1,524
- Finished area below ground: 0
Property
Parking
- Total spaces: 1
- Parking features: Garage
- Has garage: Yes
Features
- Levels: Two
- Stories: 2
- Patio & porch: Patio
- Has private pool: Yes
- Pool features: In Ground
- Waterfront features: No Dock Or Boathouse
- Body of water: None
Lot
- Size: 2,221 Square Feet
- Features: Other
Details
- Parcel number: 031T01065000
- Special conditions: Covenants/Restrictions
Construction
Type & style
- Home type: Townhouse
- Architectural style: Brick 3 Side,Contemporary,Other
- Property subtype: Townhouse
- Attached to another structure: Yes
Materials
- Other
- Foundation: Slab
- Roof: Composition,Tar/Gravel,Tile
Condition
- Resale
- New construction: No
- Year built: 2023
Utilities & green energy
- Electric: 220 Volts
- Sewer: Public Sewer
- Water: Public
- Utilities for property: Cable Available, Electricity Available, Phone Available, Sewer Available, Water Available
Community & HOA
Community
- Features: Clubhouse, Playground, Pool, Street Lights
- Security: Carbon Monoxide Detector(s)
- Subdivision: Broder Farm
HOA
- Has HOA: Yes
- Services included: Maintenance Structure, Other
- HOA fee: $1,680 annually
Location
- Region: Stockbridge
Financial & listing details
- Price per square foot: $194/sqft
- Tax assessed value: $293,200
- Annual tax amount: $4,429
- Date on market: 4/6/2026
- Cumulative days on market: 201 days
- Listing agreement: Exclusive Right To Sell
- Listing terms: Cash,Conventional,FHA,VA Loan
- Electric utility on property: Yes
Estimated market value
$295,100
$280,000 - $310,000
$2,226/mo
Price history
| Date | Event | Price |
|---|---|---|
| 1/15/2026 | Listed for sale | $296,000+0.3%$194/sqft |
Source:  FMLS GA #7546709 Report a problem FMLS GA #7546709 Report a problem | ||
| 7/1/2025 | Price change | $295,000-0.3%$194/sqft |
Source:  GAMLS #10555286 Report a problem GAMLS #10555286 Report a problem | ||
| 3/25/2025 | Listed for sale | $296,000-0.5%$194/sqft |
Source: FMLS GA #7546709 Report a problem | ||
| 6/29/2023 | Sold | $297,515$195/sqft |
Source: Public Record Report a problem | ||
| 5/22/2023 | Pending sale | $297,515$195/sqft |
Source:  DR Horton Report a problem DR Horton Report a problem | ||
| 5/22/2023 | Listed for sale | $297,515$195/sqft |
Source: DR Horton Report a problem | ||
| 5/22/2023 | Pending sale | $297,515$195/sqft |
Source: DR Horton Report a problem | ||
| 3/21/2023 | Price change | $297,515+0.3%$195/sqft |
Source: DR Horton Report a problem | ||
| 2/21/2023 | Price change | $296,515+0.3%$195/sqft |
Source: DR Horton Report a problem | ||
| 2/7/2023 | Listed for sale | $295,515$194/sqft |
Source: DR Horton Report a problem | ||
Public tax history
| Year | Property taxes | Tax assessment |
|---|---|---|
| 2025 | $4,368 -1.4% | $117,280 -0.8% |
| 2024 | $4,429 +724.7% | $118,240 +744.6% |
| 2023 | $537 | $14,000 |
Find assessor info on the county website
Monthly payment
Est. payment
Payment breakdown
Explore the cost of this home by adjusting the details. Changes won't be saved.Climate risks
Neighborhood: 30281
Nearby schools
Schools provided by the listing agent
- Elementary: Dutchtown
- Middle: Dutchtown
- High: Dutchtown
Source: GAMLS. This data may not be complete. We recommend contacting the local school district to confirm school assignments for this home.
- $269,3003 bd3 ba1.4k sqft1304 Speckle Park Way, Stockbridge, GA 30281Off Market
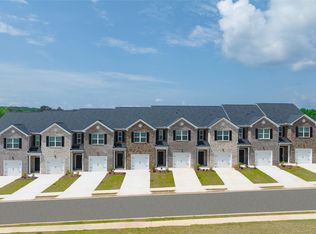
- $285,5153 bd3 ba1.4k sqft1409 Barzona #55, Stockbridge, GA 30281Sold
- $261,3003 bd2 ba1.4k sqft423 Broder Farms Dr, Stockbridge, GA 30281Off Market
- $248,5003 bd2 ba1.4k sqft427 Broder Farms Dr, Stockbridge, GA 30281Off Market
Similar homes
- $250,0003 bd3 ba1.3k sqft122 Turning Point, Stockbridge, GA 30281Active
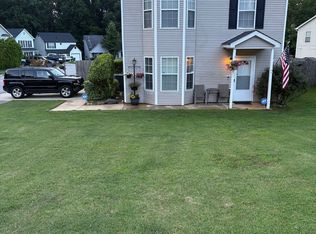
 MLS ID #10869164, Tyrica L Barnes, HomeSmart. GAMLS
 - $290,0003 bd3 ba1.6k sqft11692 Mendenhall Ct, Hampton, GA 30228Active
 MLS ID #10874906, Dave Kuhn, Crye-Leike, Realtors. GAMLS
 - $324,0004 bd3 ba2.1k sqft3398 Mosswood Ln, Rex, GA 30273Active
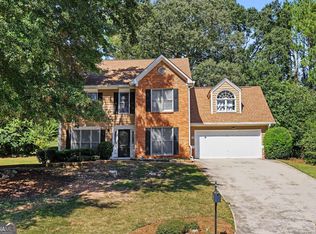 MLS ID #10854226, Mark Spain, Mark Spain Real Estate. GAMLS
 - $300,0003 bd3 ba1.8k sqft111 Hampton Cir, McDonough, GA 30253Active
 MLS ID #10791739, Ann Milano, House America Real Estate Group, LLC. GAMLS
 - $260,0004 bd2 ba1.8k sqft113 Timberwood Dr, Stockbridge, GA 30281ActiveMLS ID #10813986, Patti Martinez, Keller Williams Realty Atl. Partners. GAMLS
- $273,9003 bd2 ba1.3k sqft3335 Rock Creek Dr, Rex, GA 30273ActiveMLS ID #10841005, Regina Snow, 1st Classic Realty. GAMLS
- $265,0004 bd3 ba2k sqft3856 Augustine Pl, Rex, GA 30273ActiveMLS ID #10795537, Javon Graham, HomeSmart. GAMLS
- $255,0003 bd2 ba1.7k sqft140 Greenleaf Dr, Hampton, GA 30228ActiveMLS ID #10875670, Shae Poole, BHGRE Metro Brokers. GAMLS
- $255,0005 bd3 ba2.2k sqft3193 Medina Dr, Jonesboro, GA 30236ActiveMLS ID #10874042, Carol Reimer, Keller Williams Realty. GAMLS
- $269,9003 bd3 ba1.6k sqft10783 Wheeler Trce, Hampton, GA 30228ActiveMLS ID #10866447, Jerri Sims, First Choice Realty Group GA. GAMLS
- $287,5003 bd3 ba2k sqft542 Monticello Blvd SE, Atlanta, GA 30354ActiveMLS ID #10827117, Angela M Johnson, Lad Realty, Inc.. GAMLS
- $280,0004 bd3 ba1.8k sqft6869 Lockley Ct, Rex, GA 30273ActiveMLS ID #10818474, Jay Jackson, Jackson Signature Realty LLC. GAMLS
- $295,0003 bd3 ba2.2k sqft280 Paulownia Cir, McDonough, GA 30253ActiveMLS ID #10840745, Michael Tally, Tally Real Estate Group LLC. GAMLS
- $285,0004 bd2 ba1.6k sqft455 Cambridge Way, Covington, GA 30016ActiveMLS ID #10848159, Brooke Dunbar, eXp Realty. GAMLS
- $315,0003 bd2 ba1.9k sqft10992 Twelve Oaks Ct, Hampton, GA 30228ActiveMLS ID #10842380, Shelia Worrell, Virtual Properties Realty.com. GAMLS
- $299,9003 bd2 ba1.6k sqft690 Kirkus Dr SE, Conyers, GA 30094ActiveMLS ID #10856181, Deshon Clayton, BHHS Georgia Properties. GAMLS
- $293,0003 bd2 ba1.3k sqft129 Plumleaf Ct, Griffin, GA 30223ActiveMLS ID #10827886, Branden C Szwec, GA Real Estate Company. GAMLS
- $299,0004 bd3 ba1.6k sqft116 Duncans Mill Dr, Locust Grove, GA 30248ActiveMLS ID #10794888, Page Brown, RB Realty. GAMLS
- $310,0003 bd3 ba1.9k sqft3144 Spicy Cedar Ln, Lithonia, GA 30038ActiveMLS ID #10688347, Donna P Hawthorne, First United Realty, Inc.. GAMLS
- $285,9003 bd3 ba1.9k sqft3072 Aberdeen Way, Lithonia, GA 30038ActiveMLS ID #10848369, Deetra Wright, City 1st Realty and Financial. GAMLS
