Stunning 2 story renovated 3 bedroom. Corner Lot with supreme esthetics, fence backyard. Hardwood floors through. Smooth ceilings, recessed lights. .
Active
Price cut: $9.1K (10/30)
$240,900
122 Turning Point, Stockbridge, GA 30281
3beds
1,320sqft
Single Family Residence
Built in 1997
0.33 Acres Lot
$240,300 Zestimate®
$183/sqft
$-- HOA
What's special
Smooth ceilingsRecessed lightsCorner lot
- 30 days
- 364
- 17
Zillow last checked:
Listing updated:
Listed by:
Tyrica L Barnes 678-898-9731,
HomeSmart
Source: GAMLS,MLS#: 10869164
Facts & features
Interior
Bedrooms & bathrooms
- Bedrooms: 3
- Bathrooms: 3
- Full bathrooms: 2
- 1/2 bathrooms: 1
Rooms
- Room types: Family Room
Dining room
- Features: Separate Room
Kitchen
- Features: Kitchen Island
Heating
- Forced Air
Cooling
- Central Air
Appliances
- Included: Oven/Range (Combo), Stainless Steel Appliance(s)
- Laundry: In Hall
Features
- Separate Shower
- Flooring: Carpet, Hardwood
- Basement: None
- Number of fireplaces: 1
- Fireplace features: Family Room
- Common walls with other units/homes: No Common Walls
Interior area
- Total structure area: 1,320
- Total interior livable area: 1,320 sqft
- Finished area above ground: 1,320
- Finished area below ground: 0
Property
Parking
- Parking features: None
Features
- Levels: Two
- Stories: 2
- Patio & porch: Patio
- Fencing: Back Yard
Lot
- Size: 0.33 Acres
- Features: Corner Lot
Details
- Parcel number: S18A01035000
Construction
Type & style
- Home type: SingleFamily
- Architectural style: Traditional
- Property subtype: Single Family Residence
Materials
- Aluminum Siding
- Foundation: Slab
- Roof: Composition
Condition
- Resale
- New construction: No
- Year built: 1997
Details
- Warranty included: Yes
Utilities & green energy
- Sewer: Public Sewer
- Water: Public
- Utilities for property: Cable Available, Electricity Available, High Speed Internet, Natural Gas Available
Community & HOA
Community
- Features: None
- Subdivision: Turning Point
HOA
- Has HOA: No
- Services included: None
Location
- Region: Stockbridge
Financial & listing details
- Price per square foot: $183/sqft
- Tax assessed value: $197,600
- Annual tax amount: $3,400
- Date on market: 10/7/2026
- Cumulative days on market: 30 days
- Listing agreement: Exclusive Right To Sell
- Listing terms: 1031 Exchange,Assumable,Cash,Conventional,FHA,Fannie Mae Approved,Freddie Mac Approved,Georgia Housing and Finance Authority,Other,VA Loan
- Electric utility on property: Yes
Estimated market value
$240,300
$228,000 - $252,000
$1,770/mo
Price history
| Date | Event | Price |
|---|---|---|
| 10/30/2026 | Price change | $240,900-3.6%$183/sqft |
Source:  GAMLS #10869164 Report a problem | ||
| 10/8/2026 | Listed for sale | $250,000+108.2%$189/sqft |
Source: GAMLS #10869164 Report a problem | ||
| 4/11/2022 | Sold | $120,100+56.2%$91/sqft |
Source: Public Record Report a problem | ||
| 6/2/1998 | Sold | $76,900$58/sqft |
Source: Public Record Report a problem | ||
Public tax history
| Year | Property taxes | Tax assessment |
|---|---|---|
| 2025 | $2,814 +3.4% | $79,040 +6.6% |
| 2024 | $2,721 +94% | $74,120 +54.3% |
| 2023 | $1,402 -39.5% | $48,040 -11.8% |
| 2022 | $2,317 +22.5% | $54,440 +25.8% |
| 2021 | $1,892 +9.3% | $43,280 +10.9% |
| 2020 | $1,730 +2.6% | $39,040 -1.7% |
| 2019 | $1,687 +15.4% | $39,720 +17.4% |
| 2018 | $1,462 +22.4% | $33,840 +32.4% |
| 2016 | $1,195 +4.4% | $25,560 +0.8% |
| 2015 | $1,144 -1.9% | $25,360 +34% |
| 2014 | $1,166 | $18,920 |
| 2013 | -- | -- |
| 2012 | -- | -- |
| 2011 | -- | -- |
| 2010 | -- | -- |
| 2009 | -- | -- |
| 2008 | $1,389 -5.2% | -- |
| 2007 | $1,466 +1.5% | $38,560 |
| 2005 | $1,444 | $38,560 |
| 2004 | $1,444 +12% | $38,560 +9% |
| 2003 | $1,289 +614.5% | $35,360 +3.2% |
| 2002 | $180 -13.2% | $34,280 |
| 2001 | $208 -35.5% | $34,280 +4.1% |
| 2000 | $322 | $32,920 |
Find assessor info on the county website
Monthly payment
Est. payment
Payment breakdown
Explore the cost of this home by adjusting the details. Changes won't be saved.Climate risks
Neighborhood: 30281
Nearby schools
Schools provided by the listing agent
- Elementary: Smith Barnes
- Middle: Stockbridge
- High: Stockbridge
Source: GAMLS. This data may not be complete. We recommend contacting the local school district to confirm school assignments for this home.
- $209,3003 bd2 ba1.3k sqft120 Turning Point, Stockbridge, GA 30281Off Market
- $180,1003 bd2 ba1.3k sqft124 Turning Point, Stockbridge, GA 30281Off Market
- $202,6003 bd3 ba1.3k sqft118 Turning Point, Stockbridge, GA 30281Off Market

- $185,3003 bd2 ba1.2k sqft132 Turning Point, Stockbridge, GA 30281Off Market
Similar homes
- $245,0004 bd4 ba1.8k sqft119 Wildwood Rd, Stockbridge, GA 30281Active
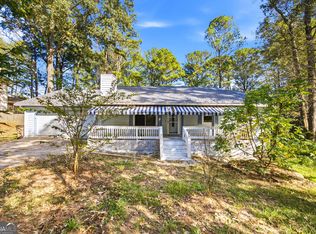
 MLS ID #10880002, Dakota Bradley, Keller Williams Greater Athens. GAMLS
- $310,0003 bd3 ba1.8k sqft243 Kensington Trce, Stockbridge, GA 30281Active
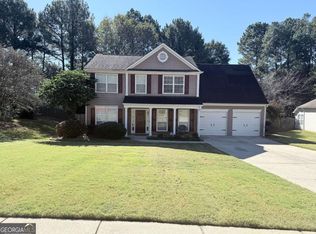 MLS ID #10876169, Charles Dyer, Dwayne Walker Realty. GAMLS
- $169,0003 bd1 ba1.2k sqft390 Charlotte Blvd, Stockbridge, GA 30281Active
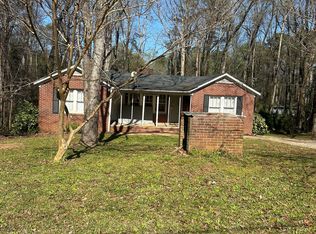 MLS ID #10846666, Kelly Adams Cooley, Adams Asset Management Inc.. GAMLS
- $259,9004 bd2 ba1.5k sqft3403 Hidden Ln, Rex, GA 30273Active
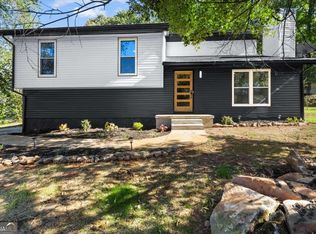 MLS ID #10872668, Alianny Santos, The Atlanta Home Experts. GAMLS
- $273,9003 bd2 ba1.3k sqft3335 Rock Creek Dr, Rex, GA 30273ActiveMLS ID #10841005, Regina Snow, 1st Classic Realty. GAMLS
- $279,9003 bd2 ba1.4k sqft381 Newcastle Vis, McDonough, GA 30253ActiveMLS ID #10846474, Jerri Sims, First Choice Realty Group GA. GAMLS
- $240,0003 bd2 ba1.3k sqft4311 Derbyshire Trce SE, Conyers, GA 30094ActiveMLS ID #10835475, Everette Forrest, Keller Williams Realty Atl. Partners. GAMLS
- $240,0003 bd2 ba1.3k sqft1647 Sugarmaple Dr SW, Conyers, GA 30094ActiveMLS ID #10851655, Jerry Jenkins, First United Realty. GAMLS
- $215,0003 bd2 ba1.1k sqft4276 Catalpa Park, Ellenwood, GA 30294ActiveMLS ID #10775011, Deemetrianna Chase, Crye-Leike, Realtors. GAMLS
- $255,0003 bd2 ba1.7k sqft140 Greenleaf Dr, Hampton, GA 30228ActiveMLS ID #10875670, Shae Poole, BHGRE Metro Brokers. GAMLS
- $260,0003 bd2 ba1.2k sqft216 River Birch Dr, McDonough, GA 30253ActiveMLS ID #10868849, Khanh Trung N Lam, Phong Duong Group. GAMLS
- $299,9003 bd2 ba1.4k sqft520 McDonough Rd, Hampton, GA 30228ActiveMLS ID #10883889, Isabel Cueto, Virtual Properties Realty.com. GAMLS
- $249,9003 bd3 ba1.6k sqft10783 Wheeler Trce, Hampton, GA 30228ActiveMLS ID #10866447, Jerri Sims, First Choice Realty Group GA. GAMLS
- $230,0003 bd3 ba1.6k sqft4375 Chestnut Oaks Trce, Lithonia, GA 30038ActiveMLS ID #10811380, Amelia Barclay-Goodridge, Virtual Properties Realty.com. GAMLS
- $254,5004 bd2 ba1.4k sqft17056 Wildwood Rd, Griffin, GA 30223ActiveMLS ID #10815964, John Petersen, Southern Classic Realtors. GAMLS
- $250,0003 bd2 ba1.3k sqft7651 Antebellum Ln, Riverdale, GA 30274ActiveMLS ID #10813672, Antanique D Williams, Brownstone Realty Group LLC. GAMLS
- $296,0003 bd3 ba1.5k sqft1302 Speckle Park Way, Stockbridge, GA 30281ActiveMLS ID #10725816, Lonnie Leslie, Homesmart Realty Partners. GAMLS
- $249,9004 bd2 ba1.3k sqft3742 Turner Heights Dr, Decatur, GA 30032ActiveMLS ID #10831400, Nkadi Azuh, HomeSmart. GAMLS
- $275,0003 bd3 ba1.9k sqft3072 Aberdeen Way, Lithonia, GA 30038ActiveMLS ID #10848369, Deetra Wright, City 1st Realty and Financial. GAMLS
- $269,9004 bd3 ba1.8k sqft6869 Lockley Ct, Rex, GA 30273ActiveMLS ID #10818474, Jay Jackson, Jackson Signature Realty LLC. GAMLS
