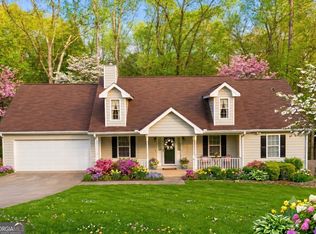
Beautiful 4-Bedroom Home with Space, Privacy & Endless Possibilities Welcome home! This beautifully maintained 4-bedroom, 2-bathroom home is nestled in a well-kept subdivision with no HOA, offering the freedom and flexibility buyers are looking for. From its stunning stone exterior and inviting front porch to its spacious, private backyard, this home offers a wonderful blend of comfort, style, and functionality. Step inside and discover a thoughtfully designed floor plan with the owner's suite privately situated on one side of the home, while the additional bedrooms are positioned on the opposite side. This layout creates a comfortable sense of separation and privacy throughout the home. One of the home's standout features is the oversized bonus room located above the two-car garage. This versatile space offers endless possibilities and can serve as a fourth bedroom, home office, media room, creative space, or whatever best fits your lifestyle. The heart of the home is the bright and beautiful kitchen, featuring custom modern white cabinetry, gorgeous granite countertops, and stainless-steel appliances. Abundant windows fill the kitchen with natural light from both the front and rear of the home, creating a warm and welcoming atmosphere. The spacious breakfast nook provides plenty of room for a large dining table, making it an ideal spot for morning coffee, casual meals, or gathering with loved ones. The spacious living room is designed for both relaxation and entertaining, featuring a beautiful cut-stone fireplace that serves as an impressive focal point. Modern custom wall details add an elevated aesthetic and distinctive character to the space. Throughout the living areas and bedrooms, luxury vinyl plank flooring provides a clean, modern look while offering durability and easy maintenance. The kitchen and bathrooms feature beautiful tile finishes that complement the home's contemporary style. Outside, the possibilities are truly endless. The massive fully fenced backyard provides privacy and an expansive canvas for creating your own outdoor oasis. Imagine entertaining guests, enjoying quiet evenings, creating a garden, adding a play area, or simply having room to relax and unwind. The home's elevated position on a hill provides an additional layer of privacy, helping create a peaceful retreat both inside and out. With its stone-accented exterior, spacious front porch, versatile bonus room, split-bedroom layout, modern kitchen, two-car garage, luxury finishes, and expansive private backyard, this home offers the space and flexibility to fit a variety of lifestyles. Beautiful, spacious, private, and move-in ready-this home is an opportunity you won't want to miss. Come see all that this property has to offer and imagine making it your own!
Coming soon 10/06
$285,000
455 Cambridge Way, Covington, GA 30016
4beds
1,641sqft
Single Family Residence
Built in 1997
0.59 Acres Lot
$-- Zestimate®
$174/sqft
$-- HOA
What's special
- --
- on Zillow
- 563
- views
- 90
- saves
Zillow last checked:
Listing updated:
Listed by:
Brooke Dunbar 404-668-4161,
eXp Realty
Source: GAMLS,MLS#: 10848159
Facts & features
Interior
Bedrooms & bathrooms
- Bedrooms: 4
- Bathrooms: 2
- Full bathrooms: 2
- Main level bathrooms: 2
- Main level bedrooms: 3
Rooms
- Room types: Bonus Room
Heating
- Central, Electric
Cooling
- Ceiling Fan(s), Central Air, Electric
Appliances
- Included: Dishwasher, Microwave, Oven/Range (Combo), Refrigerator
- Laundry: In Hall, Laundry Closet
Features
- Double Vanity, High Ceilings, Master On Main Level, Roommate Plan, Separate Shower, Soaking Tub, Tray Ceiling(s), Walk-In Closet(s)
- Flooring: Hardwood, Tile, Vinyl
- Basement: None
- Number of fireplaces: 1
Interior area
- Total structure area: 1,641
- Total interior livable area: 1,641 sqft
- Finished area above ground: 1,641
- Finished area below ground: 0
Property
Parking
- Parking features: Attached, Garage, Garage Door Opener
- Has attached garage: Yes
Features
- Levels: One and One Half
- Stories: 1
Lot
- Size: 0.59 Acres
- Features: Sloped
Details
- Parcel number: 0008000000299000
Construction
Type & style
- Home type: SingleFamily
- Architectural style: Craftsman,Ranch,Traditional
- Property subtype: Single Family Residence
Materials
- Other, Stone
- Roof: Composition
Condition
- Resale
- New construction: No
- Year built: 1997
Utilities & green energy
- Sewer: Septic Tank
- Water: Public
- Utilities for property: Cable Available, Electricity Available, High Speed Internet, Natural Gas Available, Phone Available, Sewer Available, Sewer Connected, Water Available
Community & HOA
Community
- Features: Sidewalks, Street Lights
- Subdivision: Bethany Estates
HOA
- Has HOA: No
- Services included: None
Location
- Region: Covington
Financial & listing details
- Price per square foot: $174/sqft
- Tax assessed value: $275,000
- Annual tax amount: $2,745
- Date on market: 10/6/2026
- Listing agreement: Exclusive Right To Sell
- Listing terms: Cash,Conventional,FHA,VA Loan
- Electric utility on property: Yes
Estimated market value
Not available
Estimated sales range
Not available
$1,957/mo
Price history
| Date | Event | Price |
|---|---|---|
| 3/27/2025 | Listing removed | $284,999$174/sqft |
Source:  FMLS GA #7500308 Report a problem FMLS GA #7500308 Report a problem | ||
| 12/21/2024 | Listed for sale | $284,999+47.7%$174/sqft |
Source: FMLS GA #7500308 Report a problem | ||
| 5/27/2020 | Sold | $193,000$118/sqft |
Source:  GAMLS #8749294 Report a problem GAMLS #8749294 Report a problem | ||
| 5/27/2020 | Listed for sale | $193,000$118/sqft |
Source: Solid Source Realty GA #8749294 Report a problem | ||
| 5/23/2020 | Pending sale | $193,000$118/sqft |
Source: Solid Source Realty GA #8749294 Report a problem | ||
| 3/7/2020 | Listed for sale | $193,000$118/sqft |
Source: Solid Source Realty GA #8749294 Report a problem | ||
| 12/1/2019 | Listing removed | $193,000$118/sqft |
Source: Solid Source Realty GA #8647587 Report a problem | ||
| 8/24/2019 | Listed for sale | $193,000+2.1%$118/sqft |
Source: Solid Source Realty GA #8647587 Report a problem | ||
| 6/28/2019 | Listing removed | $189,000$115/sqft |
Source: Solid Source Realty GA #8590908 Report a problem | ||
| 5/25/2019 | Listed for sale | $189,000+120.8%$115/sqft |
Source: Solid Source Realty GA #8590908 Report a problem | ||
| 7/1/2016 | Sold | $85,601+12%$52/sqft |
Source: Public Record Report a problem | ||
| 3/18/2016 | Sold | $76,461+0%$47/sqft |
Source: Public Record Report a problem | ||
| 7/8/2015 | Listing removed | -- |
Source: Auction.com Report a problem | ||
| 7/8/2015 | Price change | $76,460+52.9%$47/sqft |
Source: Auction.com Report a problem | ||
| 6/26/2015 | Price change | $50,000-45.1%$30/sqft |
Source: Auction.com Report a problem | ||
| 6/23/2015 | Listed for sale | -- |
Source: Auction.com Report a problem | ||
| 9/29/2010 | Sold | $91,012+40.7%$55/sqft |
Source: Public Record Report a problem | ||
| 5/23/2010 | Listing removed | $64,700$39/sqft |
Source: RE/MAX Agents Realty #2858417 Report a problem | ||
| 4/18/2010 | Listed for sale | $64,700-43.7%$39/sqft |
Source: foreclosure.com Report a problem | ||
| 12/21/2004 | Sold | $115,000+525%$70/sqft |
Source: Public Record Report a problem | ||
| 9/5/2001 | Sold | $18,400-80.6%$11/sqft |
Source: Public Record Report a problem | ||
| 1/5/1998 | Sold | $94,900$58/sqft |
Source: Public Record Report a problem | ||
Public tax history
| Year | Property taxes | Tax assessment |
|---|---|---|
| 2025 | $2,788 +3.9% | $110,000 +3.7% |
| 2024 | $2,683 -6.9% | $106,120 -5.3% |
| 2023 | $2,881 +1.9% | $112,040 +17% |
| 2022 | $2,827 +18.6% | $95,760 +30.2% |
| 2021 | $2,384 -2.9% | $73,560 +4% |
| 2020 | $2,456 +38.3% | $70,720 +40.2% |
| 2019 | $1,775 +18.2% | $50,440 +18.6% |
| 2018 | $1,502 +10.8% | $42,520 +7.7% |
| 2017 | $1,355 +0% | $39,480 +13.6% |
| 2016 | $1,355 | $34,760 +2.6% |
| 2015 | $1,355 +11.5% | $33,880 +20% |
| 2014 | $1,215 | $28,240 +23.9% |
| 2013 | -- | $22,800 +3.1% |
| 2012 | -- | $22,120 -21% |
| 2011 | -- | $28,000 -28.4% |
| 2010 | -- | $39,080 -7.6% |
| 2009 | -- | $42,280 -63.1% |
| 2008 | $1,126 | $114,700 |
| 2007 | $1,126 +16.1% | $114,700 +11.9% |
| 2006 | $969 -0.1% | $102,500 |
| 2005 | $970 -12.1% | $102,500 +17.7% |
| 2002 | $1,104 -10.5% | $87,100 -11% |
| 2001 | $1,233 +3.8% | $97,900 |
| 2000 | $1,188 | $97,900 |
Find assessor info on the county website
Monthly payment
Est. payment
Payment breakdown
Explore the cost of this home by adjusting the details. Changes won't be saved.Climate risks
Neighborhood: 30016
Nearby schools
Schools provided by the listing agent
- Elementary: Oak Hill
- Middle: Veterans Memorial
- High: Alcovy
Source: GAMLS. This data may not be complete. We recommend contacting the local school district to confirm school assignments for this home.
Similar homes
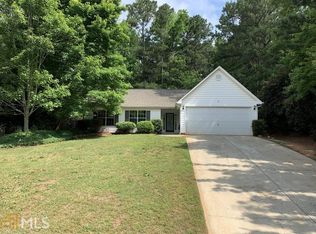
- $280,0003 bd2 ba1.9k sqft4761 Kensington Ln SE, Conyers, GA 30094Active

 MLS ID #10857370, Charles Dyer, Dwayne Walker Realty. GAMLS
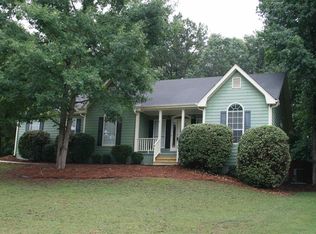
 - $279,9994 bd2 ba1.7k sqft440 E Country Woods Dr, Covington, GA 30016Active
 MLS ID #10850252, Morgan Gill, Market South Properties Inc.. GAMLS
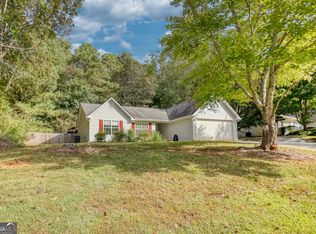
 - $286,9994 bd2 ba1.5k sqft130 Lakefront Dr, Covington, GA 30016Active
 MLS ID #10712331, Patrick Carter, Keller Williams Premier. GAMLS
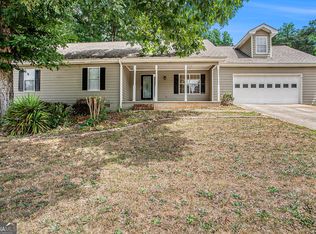
 - $287,0003 bd2 ba1.5k sqft215 Oak Hill Dr, Covington, GA 30016Active Under Contract
 MLS ID #10836557, Céline Higgins Evans, Simply List. GAMLS
 - $290,0004 bd3 ba1.4k sqft45 Avery Dr, Covington, GA 30016ActiveMLS ID #10798945, Sherri V AnthonySinclair, Maximum One Realtor Partners. GAMLS
- $299,9003 bd2 ba1.4k sqft7111 Indian Creek Cir SW, Covington, GA 30014ActiveMLS ID #10856377, Tonya Bullard, Pinnacle Realtors. GAMLS
- $305,0003 bd2 ba1.6k sqft690 Kirkus Dr SE, Conyers, GA 30094ActiveMLS ID #10856181, Deshon Clayton, BHHS Georgia Properties. GAMLS
- $283,0003 bd2 ba1.7k sqft55 Riverbrooke Ter, Covington, GA 30016ActiveMLS ID #10765977, Bridgit Peters, eXp Realty. GAMLS
- $274,9004 bd3 ba1.8k sqft30 Oakbrook Ln, Covington, GA 30016ActiveMLS ID #10814751, Shannon Williams, Keller Williams Premier. GAMLS
- $280,0004 bd2 ba1.8k sqft230 Overlook Dr, Covington, GA 30016ActiveMLS ID #10700072, Iman Callender, Veribas Real Estate. GAMLS
- $295,0003 bd2 ba2.1k sqft4809 Cedar Lake Dr SE, Conyers, GA 30094ActiveMLS ID #10847117, James D Farley, Farley Realty Group. GAMLS
- $250,0003 bd2 ba1.4k sqft120 Pleasant Hills Dr, Covington, GA 30016ActiveMLS ID #10822235, Charles Dyer, Dwayne Walker Realty. GAMLS
- $265,0003 bd3 ba1.6k sqft25 Shady Oaks Trl, Covington, GA 30016ActiveMLS ID #10597737, Tiffany Pearson, Orchard Brokerage, LLC. GAMLS
- $322,0004 bd3 ba2k sqft310 Kaden Ct, McDonough, GA 30252ActiveMLS ID #10855297, Tanya Pickens, Opendoor Brokerage. GAMLS
- $335,0004 bd3 ba2.4k sqft1362 Rocky Plains Rd, Covington, GA 30016ActiveMLS ID #10839136, Denise Anderson, Agents Realty LLC. GAMLS
- $279,9003 bd2 ba1.4k sqft381 Newcastle Vis, McDonough, GA 30253ActiveMLS ID #10846474, Jerri Sims, First Choice Realty Group GA. GAMLS
- $265,0003 bd2 ba1.8k sqft4710 Cedar Brook Dr SE, Conyers, GA 30094ActiveMLS ID #10547183, D. J. Gordineer, Virtual Properties Realty.com. GAMLS
- $284,9003 bd2 ba1.3k sqft301 Wolf Creek Pl, Locust Grove, GA 30248ActiveMLS ID #10843603, Billy Ogilvie, Maximum One Grt. Atl. REALTORS. GAMLS
- $302,0003 bd3 ba1.6k sqft5601 Tunbridge Wells Rd, Lithonia, GA 30058ActiveMLS ID #10866588, Keisha L Tompkins, Keller Williams Realty Atl. Partners. GAMLS
