Approved Short Sale!! Welcome to 20 Hollow Ct in Covington, GA, a versatile and well-appointed home situated on nearly one acre with a private, fully fenced backyard-perfect for entertaining, pets, or quiet outdoor living. This 4-bedroom, 3-full-bath home features a split-foyer floor plan designed for flexibility and functionality. The lower level offers a private bedroom and full bath with a separate exterior entrance, making it ideal for an in-law suite, teen suite, guest quarters, or additional family room. The main living level provides comfortable gathering spaces and generously sized bedrooms, while the expansive lot offers plenty of room to enjoy outdoor activities or future enhancements. Tucked away on a quiet cul-de-sac, this home combines privacy with convenience, just minutes from shopping, dining, and schools. A perfect opportunity for multi-generational living or anyone seeking space, privacy, and versatility-this home is a must-see.
Active
Price increase: $10K (9/17)
$325,000
20 Hollow Ct, Covington, GA 30016
4beds
2,192sqft
Single Family Residence
Built in 2003
0.89 Acres Lot
$324,700 Zestimate®
$148/sqft
$10/mo HOA
What's special
Private fully fenced backyardComfortable gathering spacesNearly one acreGenerously sized bedrooms
- 277 days
- 124
- 9
Zillow last checked:
Listing updated:
Listed by:
Adrienne L Kizito 404-245-0629,
Real Broker, LLC
Source: GAMLS,MLS#: 10665984
Facts & features
Interior
Bedrooms & bathrooms
- Bedrooms: 4
- Bathrooms: 3
- Full bathrooms: 3
Rooms
- Room types: Family Room, Other
Dining room
- Features: Seats 12+, Separate Room
Kitchen
- Features: Breakfast Area, Solid Surface Counters
Heating
- Central
Cooling
- Central Air
Appliances
- Included: Dishwasher, Microwave, Oven/Range (Combo)
- Laundry: Laundry Closet
Features
- Double Vanity, Other, Separate Shower, Soaking Tub
- Flooring: Carpet, Hardwood
- Basement: None
- Number of fireplaces: 1
- Fireplace features: Factory Built, Family Room
- Common walls with other units/homes: No Common Walls
Interior area
- Total structure area: 2,192
- Total interior livable area: 2,192 sqft
- Finished area above ground: 1,533
- Finished area below ground: 659
Property
Parking
- Total spaces: 2
- Parking features: Garage
- Has garage: Yes
Features
- Levels: Two
- Stories: 2
- Patio & porch: Deck
- Fencing: Back Yard,Privacy
Lot
- Size: 0.89 Acres
- Features: None
Details
- Parcel number: 0070A00000035000
- Special conditions: Short Sale
Construction
Type & style
- Home type: SingleFamily
- Architectural style: Other
- Property subtype: Single Family Residence
Materials
- Brick, Vinyl Siding
- Foundation: Slab
- Roof: Composition
Condition
- Resale
- New construction: No
- Year built: 2003
Utilities & green energy
- Sewer: Septic Tank
- Water: Public
- Utilities for property: Electricity Available, Natural Gas Available, Water Available
Community & HOA
Community
- Features: None
- Subdivision: STEWART HOLLOW
HOA
- Has HOA: Yes
- Services included: Other
- HOA fee: $125 annually
Location
- Region: Covington
Financial & listing details
- Price per square foot: $148/sqft
- Tax assessed value: $319,600
- Annual tax amount: $2,929
- Date on market: 1/6/2026
- Cumulative days on market: 226 days
- Listing agreement: Exclusive Agency
- Listing terms: Cash,Conventional,FHA,VA Loan
- Electric utility on property: Yes
Estimated market value
$324,700
$308,000 - $341,000
$2,131/mo
Price history
| Date | Event | Price |
|---|---|---|
| 9/17/2026 | Price change | $325,000+3.2%$148/sqft |
Source:  FMLS GA #7699864 Report a problem FMLS GA #7699864 Report a problem | ||
| 7/29/2026 | Pending sale | $315,000$144/sqft |
Source:  GAMLS #10665984 Report a problem GAMLS #10665984 Report a problem | ||
| 1/6/2026 | Listed for sale | $315,000-3.1%$144/sqft |
Source: GAMLS #10665984 Report a problem | ||
| 12/16/2025 | Listing removed | $325,000$148/sqft |
Source: FMLS GA #7639294 Report a problem | ||
| 8/28/2025 | Listed for sale | $325,000+3.2%$148/sqft |
Source: FMLS GA #7639294 Report a problem | ||
| 1/29/2024 | Sold | $315,000-3.1%$144/sqft |
Source: GAMLS #10206865 Report a problem | ||
| 12/21/2023 | Pending sale | $325,000$148/sqft |
Source: GAMLS #10206865 Report a problem | ||
| 11/2/2023 | Price change | $325,000-0.9%$148/sqft |
Source: FMLS GA #7280588 Report a problem | ||
| 10/19/2023 | Price change | $328,000-1.5%$150/sqft |
Source: FMLS GA #7280588 Report a problem | ||
| 10/5/2023 | Price change | $333,000-2.1%$152/sqft |
Source: FMLS GA #7280588 Report a problem | ||
| 9/26/2023 | Listed for sale | $340,000+12.7%$155/sqft |
Source: GAMLS #10206865 Report a problem | ||
| 9/12/2023 | Sold | $301,800+204.2%$138/sqft |
Source: Public Record Report a problem | ||
| 8/5/2009 | Sold | $99,200+0.2%$45/sqft |
Source: Public Record Report a problem | ||
| 6/4/2009 | Listed for sale | $99,000-34%$45/sqft |
Source: NCI #2678153 Report a problem | ||
| 5/13/2004 | Sold | $149,900$68/sqft |
Source: Public Record Report a problem | ||
Public tax history
| Year | Property taxes | Tax assessment |
|---|---|---|
| 2025 | $3,072 +2.6% | $127,840 +8.6% |
| 2024 | $2,993 +18.3% | $117,720 +16.3% |
| 2023 | $2,530 +9.7% | $101,200 +24.9% |
| 2022 | $2,306 +4.6% | $81,000 +8.8% |
| 2021 | $2,205 +1% | $74,480 +12.8% |
| 2020 | $2,182 +0.7% | $66,000 +1.3% |
| 2019 | $2,167 +4.2% | $65,160 +4.1% |
| 2018 | $2,079 +27.7% | $62,600 +26.5% |
| 2017 | $1,629 +0.1% | $49,480 +3.3% |
| 2016 | $1,627 | $47,880 +16% |
| 2015 | $1,627 +30.9% | $41,280 +7.6% |
| 2014 | $1,243 | $38,360 +32.8% |
| 2013 | -- | $28,880 +1.3% |
| 2012 | -- | $28,520 -42.2% |
| 2011 | -- | $49,320 -7.5% |
| 2010 | -- | $53,320 -9.7% |
| 2009 | -- | $59,080 -60.4% |
| 2008 | $1,947 | $149,300 |
| 2007 | $1,947 +0.1% | $149,300 |
| 2006 | $1,944 +10.8% | $149,300 +11.3% |
| 2005 | $1,755 +8.5% | $134,200 +5.5% |
| 2004 | $1,617 | $127,200 |
Find assessor info on the county website
Monthly payment
Est. payment
Payment breakdown
Explore the cost of this home by adjusting the details. Changes won't be saved.Climate risks
Neighborhood: 30016
Nearby schools
Schools provided by the listing agent
- Elementary: Heard Mixon
- Middle: Indian Creek
- High: Alcovy
Source: GAMLS. This data may not be complete. We recommend contacting the local school district to confirm school assignments for this home.
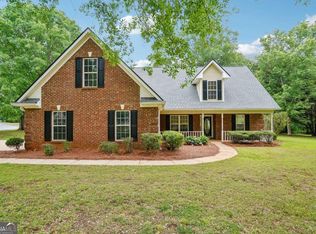

Similar homes
- $289,0004 bd3 ba1.7k sqft90 Ascott Trce, Covington, GA 30016Active
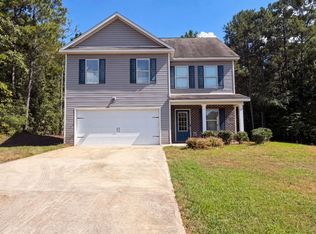
 MLS ID #10844022, Tanya Pickens, Opendoor Brokerage. GAMLS
 - $297,9004 bd3 ba1.4k sqft130 Butler Bridge Cir, Covington, GA 30016Active
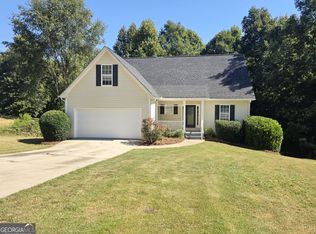 MLS ID #10867658, Jared Martz, Woodforest Realty LLC. GAMLS
 - $275,0004 bd3 ba2.3k sqft35 Almond Way, Covington, GA 30016Active
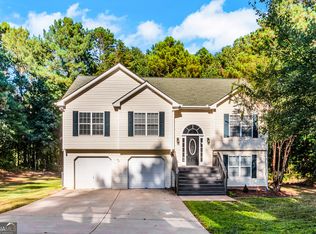 MLS ID #10866454, Aormeese Jenkins, JMAXX Properties LLC. GAMLS
 - $280,0005 bd4 ba2.3k sqft10 Windbrooke Dr, Covington, GA 30016Active
 MLS ID #10779266, Karla Worthy, Maximum One Realtor Partners. GAMLS
 - $290,0004 bd3 ba1.4k sqft45 Avery Dr, Covington, GA 30016ActiveMLS ID #10798945, Sherri V AnthonySinclair, Maximum One Realtor Partners. GAMLS
- $290,0003 bd2 ba1.6k sqft45 Crooked Creek Ct, Covington, GA 30016ActiveMLS ID #10857594, Eric Etheridge, BHGRE Metro Brokers. GAMLS
- $283,0003 bd2 ba1.7k sqft55 Riverbrooke Ter, Covington, GA 30016ActiveMLS ID #10765977, Bridgit Peters, eXp Realty. GAMLS
- $325,0004 bd3 ba2.3k sqft160 Long Dr, Covington, GA 30016ActiveMLS ID #10839682, Eric Baham, Sovereign Real Estate Group. GAMLS
- $294,0004 bd3 ba2k sqft55 Concord Ct, Covington, GA 30016ActiveMLS ID #10842254, Tanya Pickens, Opendoor Brokerage. GAMLS
- $305,6003 bd2 ba1.7k sqft340 Freeman Dr, Covington, GA 30016ActiveMLS ID #10818044, Blake Keathley, EveryState. GAMLS
- $350,0004 bd4 ba2.5k sqft1300 Mills Cove Dr, Covington, GA 30016ActiveMLS ID #10799320, Tanya Pickens, Opendoor Brokerage. GAMLS
- $289,9004 bd3 ba2.1k sqft5112 Anglin St, Covington, GA 30014ActiveMLS ID #10867138, Renee Briscoe, RE/MAX Center. GAMLS
- $279,9994 bd2 ba1.7k sqft440 E Country Woods Dr, Covington, GA 30016ActiveMLS ID #10850252, Morgan Gill, Market South Properties Inc.. GAMLS
- $332,0004 bd3 ba2k sqft160 Orchard Ln, Covington, GA 30014ActiveMLS ID #10869215, Sarah A Frachiseur, EXIT For Sale Realty. GAMLS
- $299,5654 bd3 ba2.7k sqft35 Willow Oak Way, Covington, GA 30016ActiveMLS ID #10825223, Shawn Black, Vesta Realty Group LLC. GAMLS
- $324,9503 bd3 ba1.8k sqft155 Vinnys Way, Covington, GA 30014ActiveMLS ID #10435323, Deborah Rodgers, American Realty Professionals. GAMLS
- $310,0004 bd3 ba2.6k sqft145 Spring Lake Ter, Covington, GA 30016ActiveMLS ID #10832139, Eric Baham, Sovereign Real Estate Group. GAMLS
- $329,9005 bd3 ba2.6k sqft9155 Saunders Dr, Covington, GA 30014ActiveMLS ID #10785663, Candi Wyatt, Bailey & Hunter LLC. GAMLS
- $289,9003 bd2 ba1.8k sqft405 Radcliffe Trce, Covington, GA 30016ActiveMLS ID #10832730, Lindsey Viohl, BHGRE Metro Brokers. GAMLS
- $275,0004 bd2 ba1.6k sqft65 Mills Lndg, Covington, GA 30016ActiveMLS ID #10809702, Eric Baham, Sovereign Real Estate Group. GAMLS
