Welcome to this spacious 4-bedroom, 3-bath home situated on approximately 1.2 acres in Covington! Offering around 2,019 sq. ft. of living space, this property features a comfortable floor plan with a large family room, fireplace, eat-in kitchen, and a generous primary suite with tray ceilings, bay windows, garden tub, and double vanities. The fourth bedroom/bonus room includes its own full bath, making it ideal for guests, a home office, or additional living space. Enjoy the outdoors from the screened rear porch overlooking the expansive fenced backyard with plenty of room for entertaining, pets, gardening, or recreation. Additional features include central air, an attached side-entry garage, and covered front porch. Conveniently located near shopping, dining, schools, parks, and everyday amenities, this home offers the space and flexibility many buyers are looking for.
Pending
Price cut: $10K (9/24)
$289,000
105 Stewart Hollow Ln, Covington, GA 30016
4beds
2,019sqft
Single Family Residence
Built in 2003
1.2 Acres Lot
$287,500 Zestimate®
$143/sqft
$10/mo HOA
What's special
Generous primary suiteAttached side-entry garageCovered front porchComfortable floor planScreened rear porchEat-in kitchenGarden tub
- 38 days
- 242
- 18
Likely to sell faster than
Zillow last checked:
Listing updated:
Listed by:
Scott W Fader 888-227-1009,
Joseph Walter Realty, LLC
Source: GAMLS,MLS#: 10847956
Facts & features
Interior
Bedrooms & bathrooms
- Bedrooms: 4
- Bathrooms: 3
- Full bathrooms: 3
- Main level bathrooms: 3
- Main level bedrooms: 4
Rooms
- Room types: Family Room, Foyer, Great Room, Laundry
Heating
- Central, Electric, Heat Pump
Cooling
- Ceiling Fan(s), Central Air, Electric
Appliances
- Included: Dishwasher, Electric Water Heater, Microwave, Oven/Range (Combo), Refrigerator, Stainless Steel Appliance(s)
- Laundry: In Hall
Features
- Double Vanity, High Ceilings, Master On Main Level, Separate Shower, Soaking Tub, Split Bedroom Plan, Tray Ceiling(s), Vaulted Ceiling(s), Walk-In Closet(s)
- Flooring: Carpet, Hardwood, Tile
- Basement: None
- Number of fireplaces: 1
- Fireplace features: Factory Built, Family Room, Gas Log, Gas Starter
Interior area
- Total structure area: 2,019
- Total interior livable area: 2,019 sqft
- Finished area above ground: 2,019
- Finished area below ground: 0
Property
Parking
- Parking features: Attached, Garage, Garage Door Opener, Kitchen Level, Side/Rear Entrance
- Has attached garage: Yes
Features
- Levels: One
- Stories: 1
Lot
- Size: 1.2 Acres
- Features: Cul-De-Sac, Level, Private, Sloped
- Residential vegetation: Cleared, Grassed, Wooded
Details
- Parcel number: 0070A00000033000
Construction
Type & style
- Home type: SingleFamily
- Architectural style: Ranch
- Property subtype: Single Family Residence
Materials
- Brick
- Roof: Composition
Condition
- Resale
- New construction: No
- Year built: 2003
Utilities & green energy
- Sewer: Public Sewer
- Water: Public
- Utilities for property: Cable Available, Electricity Available, High Speed Internet, Underground Utilities, Water Available
Community & HOA
Community
- Features: None
- Subdivision: Stewart Hollow
HOA
- Has HOA: Yes
- Services included: Other
- HOA fee: $120 annually
Location
- Region: Covington
Financial & listing details
- Price per square foot: $143/sqft
- Tax assessed value: $335,900
- Annual tax amount: $2,293
- Date on market: 9/17/2026
- Cumulative days on market: 36 days
- Listing agreement: Exclusive Agency
- Listing terms: Cash,Conventional,FHA,Other
- Electric utility on property: Yes
Estimated market value
$287,500
$273,000 - $302,000
$2,097/mo
Price history
| Date | Event | Price |
|---|---|---|
| 9/29/2026 | Pending sale | $289,000$143/sqft |
Source:  GAMLS #10847956 Report a problem | ||
| 9/24/2026 | Price change | $289,000-3.3%$143/sqft |
Source: GAMLS #10847956 Report a problem | ||
| 9/17/2026 | Listed for sale | $299,000+249.4%$148/sqft |
Source: GAMLS #10847956 Report a problem | ||
| 3/14/2013 | Sold | $85,575+22.3%$42/sqft |
Source: Public Record Report a problem | ||
| 1/24/2013 | Listed for sale | $70,000-67.9%$35/sqft |
Source: BridgeWell Realty, Inc #07039351 Report a problem | ||
| 6/5/2012 | Sold | $218,004+20.8%$108/sqft |
Source: Public Record Report a problem | ||
| 6/1/2007 | Sold | $180,400+13.7%$89/sqft |
Source: Public Record Report a problem | ||
| 3/19/2004 | Sold | $158,600$79/sqft |
Source: Public Record Report a problem | ||
Public tax history
| Year | Property taxes | Tax assessment |
|---|---|---|
| 2025 | $2,302 +8% | $134,360 +7.8% |
| 2024 | $2,131 -11% | $124,640 +3.1% |
| 2023 | $2,394 +15.1% | $120,920 +22.8% |
| 2022 | $2,080 +17.7% | $98,440 +15.4% |
| 2021 | $1,767 +13.8% | $85,280 +17% |
| 2020 | $1,553 +1.7% | $72,880 +1.4% |
| 2019 | $1,527 +6% | $71,840 +3.6% |
| 2018 | $1,441 -23.3% | $69,320 +22.2% |
| 2017 | $1,878 +0.1% | $56,720 +2.9% |
| 2016 | $1,876 | $55,120 +26.2% |
| 2015 | $1,876 +70.8% | $43,680 +4.8% |
| 2014 | $1,098 | $41,680 +33.1% |
| 2013 | -- | $31,320 +1.4% |
| 2012 | -- | $30,880 -42.2% |
| 2011 | -- | $53,440 -7% |
| 2010 | -- | $57,440 -9.9% |
| 2009 | -- | $63,720 -62.5% |
| 2008 | $2,210 +19.7% | $170,100 |
| 2007 | $1,846 -16.4% | $170,100 |
| 2006 | $2,208 +8.4% | $170,100 +8.7% |
| 2005 | $2,037 +8% | $156,500 +5% |
| 2004 | $1,887 | $149,100 |
Find assessor info on the county website
Monthly payment
Est. payment
Payment breakdown
Explore the cost of this home by adjusting the details. Changes won't be saved.Climate risks
Neighborhood: 30016
Nearby schools
Schools provided by the listing agent
- Elementary: Heard Mixon
- Middle: Indian Creek
- High: Alcovy
Source: GAMLS. This data may not be complete. We recommend contacting the local school district to confirm school assignments for this home.


Similar homes
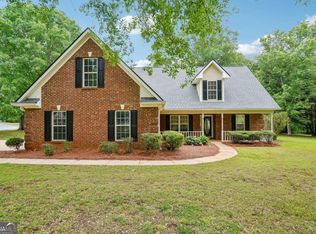
- $284,9005 bd3 ba1.5k sqft80 Lumby Ln, Covington, GA 30016Active
 MLS ID #10760635, Daren Hall, Hallway Realty. GAMLS
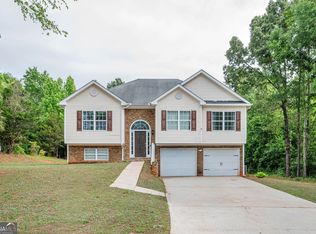
- $340,0003 bd2 ba2.1k sqft1371 Pickett Bridge Rd, Covington, GA 30016Active
 MLS ID #10841690, Rebecca Haynes, Joe Stockdale Real Estate. GAMLS
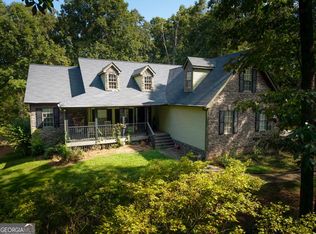
- $290,0003 bd2 ba1.5k sqft170 Belmont Cir, Covington, GA 30016Active
 MLS ID #10718243, Winford Shivers, Keller Williams Realty Atl. Partners. GAMLS
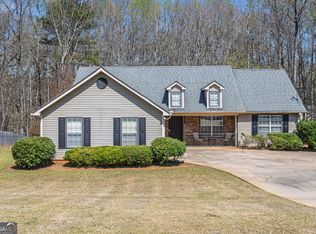
- $324,9004 bd2 ba2.2k sqft155 Loudoun Dr #35, Covington, GA 30014Active
 MLS ID #10856191, Tonya Bullard, Pinnacle Realtors. GAMLS
- $299,9003 bd2 ba1.9k sqft440 Berkshire Dr, Covington, GA 30016Active Under ContractMLS ID #10846642, Debra Stegall, Connect One Realty Group LLC. GAMLS
- $320,0003 bd2 ba2.2k sqft45 Glen Ridge Ct, Covington, GA 30014ActiveMLS ID #10678299, Harvey Simmons, Community-Wide Realty Group. GAMLS
- $339,9004 bd3 ba2.1k sqft200 Cedar Rd, Covington, GA 30016ActiveMLS ID #10814977, Kevin Berry, Keller Williams Lake Oconee. GAMLS
- $310,0003 bd2 ba1.7k sqft80 Berkshire Keep, Covington, GA 30016ActiveMLS ID #10854726, Kasey Prince, Keller Williams Realty Atl. Partners. GAMLS
- $265,0003 bd2 ba1.3k sqft126 Robin Hood Rd, Covington, GA 30014ActiveMLS ID #10868370, Cayla Owenby, RE/MAX Around Atlanta East. GAMLS
- $299,9002 bd2 ba1.6k sqft150 Knights Cir, Covington, GA 30016ActiveMLS ID #10812998, Kayla Clack, Morris Realty Co LLC. GAMLS
- $297,0003 bd2 ba2.1k sqft75 Slades Mill Ln, Covington, GA 30016ActiveMLS ID #10836667, Stephen J. Smith, Coldwell Banker Upchurch Realty. GAMLS
- $300,0003 bd2 ba1.3k sqft170 Vintage Dr, Covington, GA 30014ActiveMLS ID #10874830, Leidi Ruiz, La Rosa Realty Georgia LLC. GAMLS
- $289,0003 bd3 ba1.5k sqft150 Alcovy Crossing Dr, Covington, GA 30014ActiveMLS ID #10844834, Sara Richardson, Joe Stockdale Real Estate. GAMLS
- $274,9993 bd2 ba1.6k sqft195 Heather Woods Ct, Covington, GA 30016Active Under ContractMLS ID #10843166, Nicole Thornton, Century 21 Results. GAMLS
- $315,0004 bd3 ba2.3k sqft210 Spring Lake Ter, Covington, GA 30016ActiveMLS ID #10837953, Tony Crawford, HomeSmart. GAMLS
- $340,0004 bd2 ba1.9k sqft25 Lake Charles Ct, Covington, GA 30016ActiveMLS ID #10871966, Lance Real Estate Group, Bolst. GAMLS
- $318,0005 bd2 ba2k sqft30 Bermuda Way, Covington, GA 30016ActiveMLS ID #10851295, LeAnne M Long, RE/MAX Around Atlanta East. GAMLS
- $290,0004 bd3 ba1.7k sqft2287 Turtle Cove Trwy, Monticello, GA 31064ActiveMLS ID #10793406, Mary Hernandez, eXp Realty. GAMLS
- $299,9993 bd2 ba1.6k sqft15 Ashton Ct, Covington, GA 30016ActiveMLS ID #10780348, Catrina Crowe, Crowe Property Group. GAMLS
- $285,0003 bd2 ba1.5k sqft130 Morningside Dr, Jackson, GA 30233ActiveMLS ID #10822337, Janet Cherney, Coldwell Banker Bullard Realty. GAMLS
