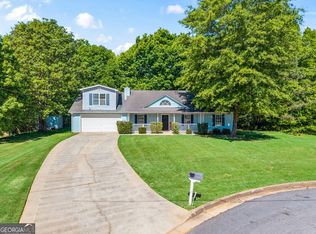
The heart of this home is the beautifully renovated and expanded kitchen, thoughtfully redesigned to provide abundant cabinetry, generous prep space, and a large granite seating bar that opens seamlessly to the family room. Whether hosting friends, gathering with family, or enjoying a quiet evening at home, the open layout creates a welcoming space that brings everyone together. This attractive brick-front ranch offers three main-level bedrooms plus a spacious bonus room above the side-entry garage, providing exceptional flexibility for a fourth bedroom, home office, fitness room, media room, or hobby space. The family room features a double tray ceiling and gas-starter fireplace, while the separate dining room offers plenty of space for holiday gatherings and everyday dining alike. Designed with privacy in mind, the split-bedroom floor plan places the secondary bedrooms and full bath on one side of the home, while the owner's suite enjoys its own private wing. Hardwood flooring extends through the main living areas, hallway, and owner's suite. The spacious owner's retreat includes a large walk-in closet and an adjoining sitting area that easily accommodates a home office, reading lounge, or personal getaway. Step outside to the screened porch, an ideal spot for morning coffee, outdoor dining, or simply enjoying the peaceful backyard setting. The fenced backyard provides room for pets, play, gardening, and outdoor entertaining. Combining a highly desirable open-concept layout, extensive kitchen upgrades, flexible living spaces, and timeless curb appeal, this well-maintained home offers comfort, functionality, and style in an established neighborhood setting.
Pending
$349,900
65 Stewart Hollow Ln, Covington, GA 30016
4beds
--sqft
Single Family Residence, Residential
Built in 2004
0.59 Acres Lot
$348,000 Zestimate®
$--/sqft
$10/mo HOA
What's special
- 95 days
- 11
- 0
Zillow last checked:
Listing updated:
Listed by:
Cindy Griswell,
The Connection Real Estate 770-757-9577,
Sherri Cook,
The Connection Real Estate
Source: FMLS GA,MLS#: 7809197
Facts & features
Interior
Bedrooms & bathrooms
- Bedrooms: 4
- Bathrooms: 2
- Full bathrooms: 2
- Main level bathrooms: 2
- Main level bedrooms: 3
Rooms
- Room types: Bonus Room, Family Room
Primary bedroom
- Features: Master on Main, Split Bedroom Plan
- Level: Master on Main, Split Bedroom Plan
Bedroom
- Features: Master on Main, Split Bedroom Plan
Primary bathroom
- Features: Separate Tub/Shower
Dining room
- Features: Open Concept, Separate Dining Room
Kitchen
- Features: Pantry, Solid Surface Counters
Heating
- Central, Natural Gas
Cooling
- Ceiling Fan(s), Central Air
Appliances
- Included: Dishwasher, Dryer, Microwave, Washer
- Laundry: Common Area, Laundry Closet
Features
- Double Vanity, High Ceilings, High Ceilings 9 ft Lower, High Ceilings 9 ft Main, High Ceilings 9 ft Upper, High Speed Internet, Walk-In Closet(s)
- Flooring: Carpet, Laminate
- Windows: Double Pane Windows
- Basement: None
- Number of fireplaces: 1
- Fireplace features: Factory Built, Gas Starter, Living Room
- Common walls with other units/homes: No Common Walls
Interior area
- Total structure area: 0
- Finished area above ground: 2,105
- Finished area below ground: 0
Video & virtual tour
Property
Parking
- Total spaces: 4
- Parking features: Garage, Garage Door Opener, Garage Faces Rear, Garage Faces Side
- Garage spaces: 4
Accessibility
- Accessibility features: Accessible Entrance, Accessible Hallway(s)
Features
- Levels: One and One Half
- Stories: 1
- Patio & porch: Patio, Screened
- Exterior features: Private Yard, No Dock
- Pool features: None
- Spa features: None
- Fencing: Back Yard,Chain Link,Privacy
- Has view: Yes
- View description: Rural
- Waterfront features: None
- Body of water: None
Lot
- Size: 0.59 Acres
- Features: Level, Private
Details
- Additional structures: None
- Parcel number: 0070A00000048000
- Other equipment: None
- Horse amenities: None
Construction
Type & style
- Home type: SingleFamily
- Architectural style: Ranch
- Property subtype: Single Family Residence, Residential
Materials
- Brick, Brick Front, Vinyl Siding
- Foundation: Slab
- Roof: Composition
Condition
- Resale
- New construction: No
- Year built: 2004
Utilities & green energy
- Electric: 220 Volts
- Sewer: Septic Tank
- Water: Public
- Utilities for property: Cable Available, Electricity Available, Natural Gas Available, Phone Available, Water Available
Green energy
- Energy efficient items: None
- Energy generation: None
Community & HOA
Community
- Features: Homeowners Assoc
- Security: Fire Alarm, Security System Leased, Security System Owned, Smoke Detector(s)
- Subdivision: Stewart Hollow
HOA
- Has HOA: Yes
- HOA fee: $125 annually
Location
- Region: Covington
Financial & listing details
- Tax assessed value: $313,700
- Annual tax amount: $2,893
- Date on market: 7/22/2026
- Cumulative days on market: 93 days
- Ownership: Fee Simple
- Electric utility on property: Yes
- Road surface type: Concrete
Estimated market value
$348,000
$275,000 - $442,000
$1,980/mo
Price history
| Date | Event | Price |
|---|---|---|
| 8/3/2026 | Pending sale | $349,900 |
Source:  GAMLS #10733662 Report a problem GAMLS #10733662 Report a problem | ||
| 7/21/2026 | Price change | $349,900-1.4% |
Source: GAMLS #10733662 Report a problem | ||
| 6/9/2026 | Price change | $355,000-2.7% |
Source: GAMLS #10733662 Report a problem | ||
| 5/26/2026 | Price change | $365,000-2.7% |
Source: GAMLS #10733662 Report a problem | ||
| 4/16/2026 | Listed for sale | $375,000+56.3% |
Source: GAMLS #10733662 Report a problem | ||
| 3/31/2021 | Sold | $239,900+4.3% |
Source:  GAMLS #8927985 Report a problem GAMLS #8927985 Report a problem | ||
| 2/17/2021 | Pending sale | $229,900 |
Source: GAMLS #8927985 Report a problem | ||
| 2/15/2021 | Listed for sale | $229,900 |
Source: GAMLS #8927985 Report a problem | ||
| 2/15/2021 | Pending sale | $229,900 |
Source: GAMLS #8927985 Report a problem | ||
| 2/13/2021 | Listed for sale | $229,900+37.7% |
Source: GAMLS #8927985 Report a problem | ||
| 11/7/2017 | Sold | $167,000-7.2% |
Source: Public Record Report a problem | ||
| 10/16/2017 | Pending sale | $179,900 |
Source: Pinnacle Realtors #8208507 Report a problem | ||
| 6/16/2017 | Listed for sale | $179,900-0.1% |
Source: Pinnacle Realtors #8208507 Report a problem | ||
| 9/15/2008 | Listing removed | $180,000 |
Source: SecondSpace #695233 Report a problem | ||
| 7/22/2008 | Listed for sale | $180,000+8.7% |
Source: SecondSpace #695233 Report a problem | ||
| 12/7/2007 | Sold | $165,628+4.2% |
Source: Public Record Report a problem | ||
| 10/12/2004 | Sold | $159,000+536% |
Source: Public Record Report a problem | ||
| 5/17/2004 | Sold | $25,000 |
Source: Public Record Report a problem | ||
Public tax history
| Year | Property taxes | Tax assessment |
|---|---|---|
| 2025 | $3,196 +8.1% | $125,480 +7.9% |
| 2024 | $2,957 +3% | $116,240 +4.9% |
| 2023 | $2,872 +7.8% | $110,840 +23.9% |
| 2022 | $2,665 +8.8% | $89,480 +13.7% |
| 2021 | $2,450 +3.4% | $78,680 +16.5% |
| 2020 | $2,368 +0.8% | $67,560 +1.5% |
| 2019 | $2,349 +3.6% | $66,560 +3.7% |
| 2018 | $2,267 +30.1% | $64,160 +21.5% |
| 2017 | $1,743 +0.1% | $52,800 +3.1% |
| 2016 | $1,741 | $51,200 +25.6% |
| 2015 | $1,741 +38.6% | $40,760 +5.2% |
| 2014 | $1,257 | $38,760 +32.9% |
| 2013 | -- | $29,160 +0.4% |
| 2012 | -- | $29,040 -42.2% |
| 2011 | -- | $50,200 -7.4% |
| 2010 | -- | $54,200 -9.8% |
| 2009 | -- | $60,080 -62.6% |
| 2007 | $1,725 +3.3% | $160,500 +2.6% |
| 2006 | $1,670 | $156,400 |
Find assessor info on the county website
Monthly payment
Est. payment
Payment breakdown
Explore the cost of this home by adjusting the details. Changes won't be saved.Climate risks
Neighborhood: 30016
Nearby schools
Schools provided by the listing agent
- Elementary: Heard-Mixon
- Middle: Liberty - Newton
- High: Alcovy
Source: FMLS GA. This data may not be complete. We recommend contacting the local school district to confirm school assignments for this home.
Similar homes
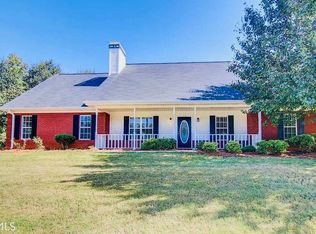
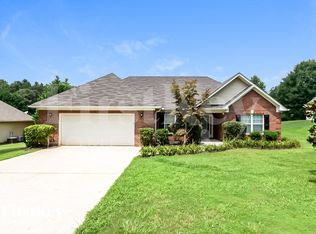
- $335,0004 bd3 ba2.6k sqft160 Stewart Hollow Ln, Covington, GA 30016Active

 MLS ID #10873386, Adam Morgan, The American Realty. GAMLS
 - $335,0004 bd5 ba2.4k sqft90 Victory Ln, Covington, GA 30016Active
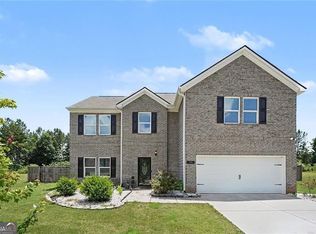 MLS ID #10866910, Alisa Wright, Keller Williams West Atlanta. GAMLS
 - $340,0004 bd2 ba1.7k sqft115 Huntington St, Covington, GA 30016Active
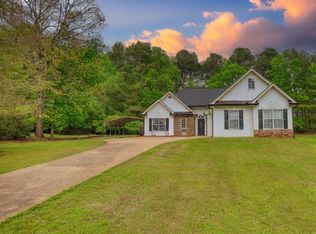 MLS ID #10725870, Meredith Azar, American Realty Professionals. GAMLS
 - $275,0004 bd3 ba1.5k sqft245 Cypress Dr, Covington, GA 30016Active
 MLS ID #10819768, Karin Ochoa, HomeSmart. GAMLS
 - $399,0005 bd3 ba2.5k sqft50 Trelawney Ln, Covington, GA 30016ActiveMLS ID #10873100, Mark Spain, Mark Spain Real Estate. GAMLS
- $385,0003 bd3 ba2.4k sqft185 Chimney Ridge Ln, Covington, GA 30014ActiveMLS ID #10847778, The Radtke Team, Keller Williams Realty Atl. Partners. GAMLS
- $270,0003 bd2 ba1.5k sqft35 Macadamia Ct, Covington, GA 30016Active Under ContractMLS ID #10823627, Jennifer Thacker, The American Realty. GAMLS
- $282,9004 bd3 ba2.6k sqft2040 Old Concord Dr SE, Covington, GA 30016ActiveMLS ID #10878585, Michelle Barnard, Joe Stockdale Real Estate. GAMLS
- $365,0005 bd3 ba2.7k sqft4731 Thornwood Ct, Covington, GA 30016ActiveMLS ID #10855076, Dakota Bradley, Keller Williams Greater Athens. GAMLS
- $365,0004 bd3 ba2.5k sqft225 Silver Ridge Rd, Covington, GA 30016For Sale
 MLS ID #7844835, ANGELENNA GRANT, Solutions First Realty, LLC.. FMLS GA
 - $315,0004 bd3 ba2.3k sqft210 Spring Lake Ter, Covington, GA 30016ActiveMLS ID #10837953, Tony Crawford, HomeSmart. GAMLS
- $314,9003 bd3 ba2.3k sqft190 Meadowbrook Ct, Covington, GA 30016ActiveMLS ID #10870396, Robbin Boone, Crest and Key Realty. GAMLS
- $375,0005 bd3 ba3.1k sqft100 Regency Pl, Covington, GA 30016ActiveMLS ID #10868715, Debra Moon, HomeSold GA, LLC. GAMLS
- $310,0004 bd3 ba2.2k sqft270 Forest Brook Dr, Covington, GA 30016ActiveMLS ID #10846143, Trena Washington, BuyBox Realty. GAMLS
- $320,0004 bd3 ba1.6k sqft110 Alcovy Way, Covington, GA 30014ActiveMLS ID #10820345, Stephanie Taylor, Self Property Advisors. GAMLS
- $430,0005 bd4 ba3.2k sqft10 Paladin Dr, Covington, GA 30016ActiveMLS ID #10828043, Stacey Dunson, eXp Realty. GAMLS
- $329,0003 bd2 ba1.8k sqft1050 Skyline Dr, Covington, GA 30014ActiveMLS ID #10830031, Karita Yli-Piipari, NorthGroup Real Estate Inc. GAMLS
- $299,9993 bd2 ba1.6k sqft15 Ashton Ct, Covington, GA 30016ActiveMLS ID #10780348, Catrina Crowe, Crowe Property Group. GAMLS
- $339,9003 bd2 ba1.6k sqft76 Wisteria Ln, Mansfield, GA 30055ActiveMLS ID #10838571, Savanna McMichael, The Rezerve. GAMLS
- $297,0003 bd2 ba2.1k sqft75 Slades Mill Ln, Covington, GA 30016ActiveMLS ID #10836667, Stephen J. Smith, Coldwell Banker Upchurch Realty. GAMLS
