Looking for a move-in ready home that checks all the boxes? This Craftsman-style ranch has it going on from the curb, thanks to a charming three-board split-rail fence that gives it serious curb appeal before you even walk in. Step inside and you'll love the open-concept living - the family room flows right into the kitchen, so it's easy to cook, hang out, and entertain all at once. Need some fresh air? A door off the family room takes you straight out to a private patio and fully fenced backyard, perfect for morning coffee, weekend cookouts, or just relaxing outside without the neighbors watching. The kitchen is a total showstopper - big center island, granite countertops, stainless steel appliances, and a walk-in pantry with tons of storage. Whether you're meal-prepping or hosting, this kitchen works hard. This home also has the split-bedroom floor plan buyers love - the owner's suite is tucked away on its own side for privacy, complete with a walk-in closet and a gorgeous tiled shower that feels like your own personal spa. On the other side of the house, two more bedrooms share a full bath, giving you flexible space for kids, guests, or a home office. Tucked into a quiet, well-kept neighborhood, you still get everyday convenience: - Less than 10 minutes to Berry's Boat Ramp, Subway, and Dollar General - About 15 minutes to Dollar Tree and Subway - Easy access to Covington and Monroe This one has the layout, the location, and the finishes buyers are searching for. Don't miss it - schedule your private showing today.
Active
$347,500
76 Wisteria Ln, Mansfield, GA 30055
3beds
1,650sqft
Single Family Residence
Built in 2022
0.71 Acres Lot
$345,700 Zestimate®
$211/sqft
$-- HOA
What's special
Fully fenced backyardPrivate patioBig center islandOpen-concept livingStainless steel appliancesWalk-in closetGranite countertops
- 6 days
- 94
- 6
Zillow last checked:
Listing updated:
Listed by:
Savanna McMichael 678-447-7470,
The Rezerve
Source: GAMLS,MLS#: 10838571
Facts & features
Interior
Bedrooms & bathrooms
- Bedrooms: 3
- Bathrooms: 2
- Full bathrooms: 2
- Main level bathrooms: 2
- Main level bedrooms: 3
Rooms
- Room types: Family Room, Laundry
Kitchen
- Features: Breakfast Area, Breakfast Bar, Breakfast Room, Solid Surface Counters
Heating
- Central, Electric
Cooling
- Ceiling Fan(s), Central Air, Electric
Appliances
- Included: Dishwasher, Electric Water Heater, Microwave
- Laundry: In Hall
Features
- Double Vanity, High Ceilings, Master On Main Level, Split Bedroom Plan
- Flooring: Laminate
- Basement: None
- Has fireplace: No
- Common walls with other units/homes: No Common Walls
Interior area
- Total structure area: 1,650
- Total interior livable area: 1,650 sqft
- Finished area above ground: 1,650
- Finished area below ground: 0
Property
Parking
- Total spaces: 2
- Parking features: Garage
- Has garage: Yes
Features
- Levels: One
- Stories: 1
- Patio & porch: Patio
- Body of water: None
Lot
- Size: 0.71 Acres
- Features: Corner Lot, Open Lot, Private
Details
- Parcel number: 014C 074 065
Construction
Type & style
- Home type: SingleFamily
- Architectural style: Craftsman
- Property subtype: Single Family Residence
Materials
- Concrete, Stone
- Foundation: Slab
- Roof: Composition
Condition
- Resale
- New construction: No
- Year built: 2022
Utilities & green energy
- Sewer: Septic Tank
- Water: Public
- Utilities for property: Cable Available, Electricity Available, Water Available
Community & HOA
Community
- Features: None
- Security: Smoke Detector(s)
- Subdivision: Wisteria Cove
HOA
- Has HOA: No
- Services included: None
Location
- Region: Mansfield
Financial & listing details
- Price per square foot: $211/sqft
- Tax assessed value: $299,100
- Annual tax amount: $2,797
- Date on market: 9/2/2026
- Cumulative days on market: 6 days
- Listing agreement: Exclusive Right To Sell
- Electric utility on property: Yes
Estimated market value
$345,700
$328,000 - $363,000
$2,226/mo
Price history
| Date | Event | Price |
|---|---|---|
| 9/2/2026 | Listed for sale | $347,500$211/sqft |
Source:  FMLS GA #7829898 Report a problem FMLS GA #7829898 Report a problem | ||
| 9/2/2026 | Listing removed | $347,500$211/sqft |
Source: FMLS GA #7801417 Report a problem | ||
| 8/2/2026 | Price change | $347,500-1.3%$211/sqft |
Source:  GAMLS #10801155 Report a problem GAMLS #10801155 Report a problem | ||
| 7/8/2026 | Listed for sale | $352,250+10.1%$213/sqft |
Source: GAMLS #10801155 Report a problem | ||
| 8/14/2023 | Sold | $319,900-0.7%$194/sqft |
Source: FMLS GA #7239855 Report a problem | ||
| 7/20/2023 | Pending sale | $322,000$195/sqft |
Source: GAMLS #10176501 Report a problem | ||
| 7/6/2023 | Listed for sale | $322,000+3.9%$195/sqft |
Source: GAMLS #10176501 Report a problem | ||
| 7/29/2022 | Sold | $309,900$188/sqft |
Source: FMLS GA #6999928 Report a problem | ||
| 5/5/2022 | Pending sale | $309,900$188/sqft |
Source: GAMLS #10019336 Report a problem | ||
| 3/15/2022 | Price change | $309,900+6.9%$188/sqft |
Source: GAMLS #10019336 Report a problem | ||
| 2/8/2022 | Listed for sale | $289,900$176/sqft |
Source: GAMLS #10019336 Report a problem | ||
Public tax history
| Year | Property taxes | Tax assessment |
|---|---|---|
| 2025 | $2,757 -2.3% | $119,640 |
| 2024 | $2,821 -1.3% | $119,640 +3.4% |
| 2023 | $2,857 +1671.6% | $115,720 +2310.8% |
| 2022 | $161 -10.1% | $4,800 |
| 2021 | $179 +185.4% | $4,800 +20% |
| 2020 | $63 -0.8% | $4,000 +300% |
| 2019 | $63 -1.2% | $1,000 |
| 2018 | $64 +1.2% | $1,000 |
| 2017 | $63 -1.2% | $1,000 |
| 2016 | $64 | $1,000 |
| 2015 | $64 -3.1% | $1,000 |
| 2014 | $66 | $1,000 |
| 2013 | -- | -- |
| 2012 | -- | -- |
| 2011 | -- | -- |
| 2010 | -- | -- |
| 2009 | -- | $4,040 -49.5% |
| 2008 | -- | $8,000 |
Find assessor info on the county website
Monthly payment
Est. payment
Payment breakdown
Explore the cost of this home by adjusting the details. Changes won't be saved.Climate risks
Neighborhood: 30055
Nearby schools
Schools provided by the listing agent
- Elementary: Jasper Elementary
- Middle: Jasper
- High: Jasper
Source: GAMLS. This data may not be complete. We recommend contacting the local school district to confirm school assignments for this home.
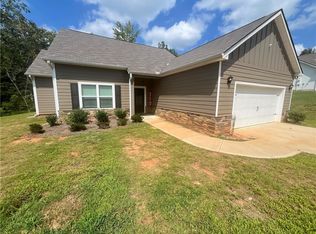

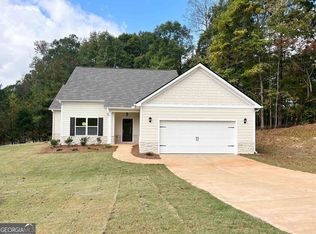
Similar homes
- $385,0004 bd2 ba1.4k sqft1276 Long Piney Rd, Mansfield, GA 30055Active

 MLS ID #10812371, Debi Jackson, Agents Realty LLC. GAMLS
 - $499,9992 bd2 ba1.2k sqft216 Deep Water Rd, Mansfield, GA 30055Active
 MLS ID #10838241, Brandy Mowery, The Legacy Real Estate Group. GAMLS
 - $289,9003 bd2 ba1.4k sqft865 Stag Run Dr, Mansfield, GA 30055Active
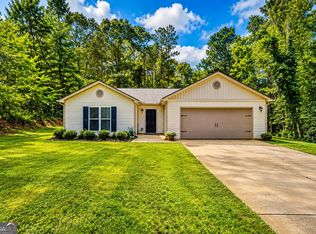 MLS ID #10819307, Michael St. Bernard, The American Realty. GAMLS
 - $309,9003 bd3 ba2.1k sqft489 Pelican Cir, Monticello, GA 31064Active
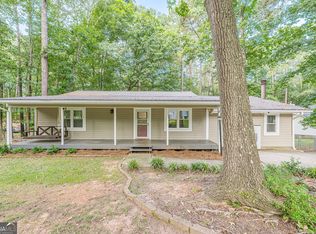 MLS ID #10836940, Brad Echols, Extol Realty. GAMLS
 - $345,0003 bd2 ba2.1k sqft3810 E 2nd Ave, Mansfield, GA 30055ActiveMLS ID #10723189, Joshua Murphy, Crye-Leike, Realtors. GAMLS
- $375,0003 bd2 ba1.6k sqft1557 Davis Ford Rd, Covington, GA 30014ActiveMLS ID #10815431, Tim Dabney, Keller Williams Premier. GAMLS
- $370,0005 bd3 ba2.4k sqft105 Dawn Ct, Jackson, GA 30233ActiveMLS ID #10836888, S. Chasity Cagle, The Legacy Real Estate Group. GAMLS
- $397,5004 bd2 ba2.2k sqft115 Sourwood Dr, Mansfield, GA 30055ActiveMLS ID #10760370, Khang Le, Jason Mitchell Real Estate Georgia. GAMLS
- $320,0004 bd2 ba2.2k sqft155 Loudoun Dr #35, Covington, GA 30014ActiveMLS ID #10715677, Tonya Bullard, Pinnacle Realtors. GAMLS
- $309,9005 bd2 ba1.7k sqft305 Hunters Trce, Covington, GA 30014ActiveMLS ID #10816334, Ruth Chavez, Keller Williams Realty Atl. Partners. GAMLS
- $378,0003 bd2 ba1.9k sqft35 Combs St, Locust Grove, GA 30248ActiveMLS ID #10840493, Carole Armstrong, Southern Classic Realtors. GAMLS
- $474,9004 bd3 ba2.1k sqft316 Biltmore Rd, Mansfield, GA 30055For Sale
 MLS ID #7810400, Chance Adamson, Southern Classic Realtors. FMLS GA
 - $342,0003 bd2 ba1.6k sqft9120 Leverett Cir, Covington, GA 30014ActiveMLS ID #10840002, Tammie Prieto, Silver Oaks Realty. GAMLS
- $350,0003 bd2 ba1.8k sqft1050 Skyline Dr, Covington, GA 30014ActiveMLS ID #10830031, Karita Yli-Piipari, NorthGroup Real Estate Inc. GAMLS
- $385,0003 bd3 ba2.4k sqft309 Helena Pl, McDonough, GA 30252ActiveMLS ID #10831788, Traci Pate, Southern Roots Realty Partners. GAMLS
- $309,9004 bd2 ba1.8k sqft10 Pine Shadow Cir, Covington, GA 30016ActiveMLS ID #10770777, Linda Brennan, The American Realty. GAMLS
- $264,9003 bd2 ba1.1k sqft531 Starling Dr, Monticello, GA 31064ActiveMLS ID #10831346, Bridget Tindall, Dwelli. GAMLS
- $372,9003 bd2 ba1.9k sqft90 Scouts Ridge Dr, Covington, GA 30016ActiveMLS ID #10734870, Kristie W Gates, The American Realty. GAMLS
- $379,9003 bd2 ba1.4k sqft1146 Oak St SE, Covington, GA 30014ActiveMLS ID #10837213, Ilyssa Green, RE/MAX Around Atlanta East. GAMLS
- $349,9003 bd2 ba1.8k sqft1071 Bethany Rd, Covington, GA 30016ActiveMLS ID #10816212, Lori Seabolt, Agents Realty LLC. GAMLS
