Welcome to your hilltop oasis with over $50K of upgrades. This remarkable home has been transformed into a custom estate with many amenities and improvements waiting for a special family. A secure property that starts with a metal perimeter fence and sturdy Concrete Plank construction. There are beautiful features inside and out. Upon entering, you'll notice the glossy-sealed flooring and custom tile fireplace. Also, enjoy the high-grade Berber Carpets and the open kitchen with large island. This is a spacious energy-efficient home with oversized bedrooms, large bonus room and appliances is found in a highly-rated school district on .7 Acres. Built in a quiet and safe Cul-De-Sac. There is a large investment in landscaping to create a unique outdoor property with a Rolling Garden Hill, and unique 3-Point rock turnaround. A lush backyard Garden, Custom Painted House, expensive Redwood Deck, and stone-concrete patios are benefits of this offering. Another feature is the Backyard Forest with over 50 mature trees. An amazing property that attracts abundant wildlife. With NO HOAs, why not start a hobby farm or build a small cabin in the tranquil forest woods. All offers welcome.
Active
Price cut: $2.5K (7/17)
$412,500
115 Sourwood Dr, Mansfield, GA 30055
4beds
2,283sqft
:
Get pre-qualified$2,713/mo
Single Family Residence
Built in 2024
0.7 Acres Lot
$411,300 Zestimate®
$181/sqft
$-- HOA
What's special
Custom tile fireplaceLush backyard gardenLarge investment in landscapingAttracts abundant wildlifeExpensive redwood deckHigh-grade berber carpetsCustom painted house
- 97 days |
- 440 |
- 8 |
Zillow last checked:
Listing updated:
Listed by:
Khang Le 404-910-2464,
Jason Mitchell Real Estate Georgia
Source: GAMLS,MLS#: 10760370
Facts & features
Interior
Bedrooms & bathrooms
- Bedrooms: 4
- Bathrooms: 2
- Full bathrooms: 2
- Main level bathrooms: 2
- Main level bedrooms: 3
Rooms
- Room types: Bonus Room, Laundry
Kitchen
- Features: Breakfast Room, Kitchen Island, Solid Surface Counters
Heating
- Central
Cooling
- Central Air
Appliances
- Included: Dishwasher, Microwave
- Laundry: In Hall
Features
- Master On Main Level
- Flooring: Carpet, Tile, Vinyl
- Windows: Double Pane Windows
- Basement: None
- Number of fireplaces: 1
- Fireplace features: Family Room
- Common walls with other units/homes: No Common Walls
Interior area
- Total structure area: 2,283
- Total interior livable area: 2,283 sqft
- Finished area above ground: 2,283
- Finished area below ground: 0
Property
Parking
- Total spaces: 2
- Parking features: Garage
- Has garage: Yes
Features
- Levels: One and One Half
- Stories: 1
- Patio & porch: Deck, Patio
- Exterior features: Garden
- Fencing: Chain Link,Fenced
- Body of water: None
Lot
- Size: 0.7 Acres
- Features: Cul-De-Sac, Sloped
Details
- Parcel number: 008 002 004
Construction
Type & style
- Home type: SingleFamily
- Architectural style: Craftsman
- Property subtype: Single Family Residence
Materials
- Concrete
- Foundation: Slab
- Roof: Composition
Condition
- Resale
- New construction: No
- Year built: 2024
Utilities & green energy
- Electric: 220 Volts
- Sewer: Septic Tank
- Water: Public
- Utilities for property: Cable Available, Underground Utilities
Community & HOA
Community
- Features: None
- Subdivision: Weldon Woods
HOA
- Has HOA: No
- Services included: None
Location
- Region: Mansfield
Financial & listing details
- Price per square foot: $181/sqft
- Tax assessed value: $412,500
- Annual tax amount: $4,003
- Date on market: 5/8/2026
- Cumulative days on market: 96 days
- Listing agreement: Exclusive Agency
Estimated market value
$411,300
$391,000 - $432,000
$2,658/mo
Price history
| Date | Event | Price |
|---|---|---|
| 7/17/2026 | Price change | $412,500-0.6%$181/sqft |
Source:  GAMLS #10760370 Report a problem GAMLS #10760370 Report a problem | ||
| 6/26/2026 | Price change | $415,000-0.5%$182/sqft |
Source: GAMLS #10760370 Report a problem | ||
| 6/20/2026 | Price change | $417,000-0.6%$183/sqft |
Source: GAMLS #10760370 Report a problem | ||
| 5/8/2026 | Listed for sale | $419,500+4.9%$184/sqft |
Source:  FMLS GA #7765735 Report a problem FMLS GA #7765735 Report a problem | ||
| 1/1/2026 | Listing removed | $399,900$175/sqft |
Source: GAMLS #10651360 Report a problem | ||
| 12/14/2025 | Price change | $399,900-2%$175/sqft |
Source: GAMLS #10651360 Report a problem | ||
| 12/3/2025 | Price change | $408,000-2.6%$179/sqft |
Source: GAMLS #10651360 Report a problem | ||
| 11/15/2025 | Price change | $418,880-2.4%$183/sqft |
Source: GAMLS #10610835 Report a problem | ||
| 9/25/2025 | Listed for sale | $429,000+7.3%$188/sqft |
Source: GAMLS #10610835 Report a problem | ||
| 5/1/2024 | Listing removed | -- |
Source: GAMLS #10254664 Report a problem | ||
| 2/16/2024 | Price change | $399,900-2.4%$175/sqft |
Source: FMLS GA #7258828 Report a problem | ||
| 11/1/2023 | Price change | $409,900+2.5%$180/sqft |
Source: GAMLS #10190573 Report a problem | ||
| 8/10/2023 | Listed for sale | $399,900$175/sqft |
Source: FMLS GA #7258828 Report a problem | ||
Public tax history
| Year | Property taxes | Tax assessment |
|---|---|---|
| 2025 | $3,963 0% | $165,000 +2.6% |
| 2024 | $3,963 +2061% | $160,760 +2264.1% |
| 2023 | $183 +64.4% | $6,800 +126.7% |
| 2022 | $112 -9.3% | $3,000 |
| 2021 | $123 +47.3% | $3,000 +36.4% |
| 2020 | $83 -1% | $2,200 +37.5% |
| 2019 | $84 +31.4% | $1,600 +60% |
| 2018 | $64 +1.2% | $1,000 |
| 2017 | $63 -1.2% | $1,000 |
| 2016 | $64 | $1,000 -6% |
| 2015 | $64 -6.5% | $1,064 |
| 2014 | $69 | $1,064 |
| 2013 | -- | -- |
| 2012 | -- | -- |
| 2011 | -- | -- |
| 2010 | -- | -- |
| 2009 | -- | $5,040 |
| 2008 | -- | $5,040 -49.6% |
| 2007 | -- | $10,000 |
Find assessor info on the county website
Monthly payment
Est. payment
Payment breakdown
Explore the cost of this home by adjusting the details. Changes won't be saved.Climate risks
Neighborhood: 30055
Nearby schools
GreatSchools rating
- 4/10Washington Park Elementary SchoolGrades: 3-5Distance: 10.4 mi
- 5/10Jasper County Middle SchoolGrades: 6-8Distance: 10.5 mi
- 4/10Jasper County High SchoolGrades: 9-12Distance: 8.5 mi
Schools provided by the listing agent
- Elementary: Jasper Elementary
- Middle: Jasper
- High: Jasper
Source: GAMLS. This data may not be complete. We recommend contacting the local school district to confirm school assignments for this home.
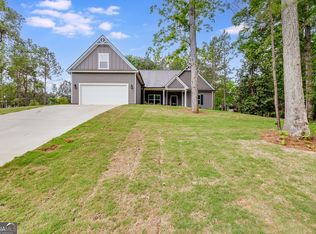
- $393,0004 bd2 ba2.2k sqft115 Sourwood Dr LOT 4, Springdale Mansfield, GA 30055Sold
- $216,200-- bd1 ba1.2k sqft131 Sourwood Dr, Mansfield, GA 30055Off Market
- $384,9003 bd3 ba1.9k sqft51 Sourwood Dr, Mansfield, GA 30055Sold

- $30,000-- bd-- ba-- sqft13 Sourwood Dr, Mansfield, GA 30055Off Market
- $--3 bd1 ba1.2k sqft97 Sourwood Dr, Mansfield, GA 30055Off Market
- $409,9004 bd3 ba2.2k sqft138 Sourwood Dr, Mansfield, GA 30055Sold
- $409,9004 bd3 ba2.2k sqft100 Sourwood Dr, Mansfield, GA 30055Sold
- $420,000-- bd2 ba2.3k sqft136 Sourwood Dr, Mansfield, GA 30055Sold
A local agent can set up tours, give advice and negotiate with sellers.
Similar homes
- $370,0004 bd2 ba2k sqft120 W Pennick Dr, Covington, GA 30014Active

 MLS ID #10796403, Greg Ozburn, Coldwell Banker Upchurch Realty. GAMLS
 - $347,5003 bd2 ba1.6k sqft76 Wisteria Ln, Mansfield, GA 30055Active
 MLS ID #10801155, Savanna McMichael, Malcom & Malcom Realty Prof.. GAMLS
 - $499,9992 bd2 ba1.2k sqft216 Deep Water Rd, Mansfield, GA 30055Active
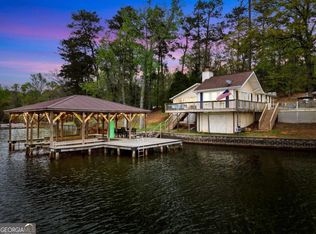 MLS ID #10817178, Brandy Mowery, The Legacy Real Estate Group. GAMLS
 - $375,0003 bd2 ba1.6k sqft1557 Davis Ford Rd, Covington, GA 30014Active
 MLS ID #10815431, Tim Dabney, Keller Williams Premier. GAMLS
 - $439,0004 bd4 ba3.2k sqft10 Toscanno Dr, Covington, GA 30014ActiveMLS ID #10822216, Peter Robert Salazar, Keller Williams Greater Athens. GAMLS
- $349,9004 bd3 ba2.6k sqft160 Stewart Hollow Ln, Covington, GA 30016ActiveMLS ID #10793158, Anna L Thacker, Coldwell Banker Upchurch Realty. GAMLS
- $449,9004 bd3 ba2.5k sqft129 Waterford Dr, Jackson, GA 30233ActiveMLS ID #10812181, Mary Palmer, Realty East. GAMLS
- $375,0004 bd2 ba2.1k sqft112 Bunting Ct, Monticello, GA 31064ActiveMLS ID #10794853, Joshua King, Sanders Real Estate. GAMLS
- $599,0003 bd2 ba1.4k sqft393 Templeton Cir, Mansfield, GA 30055ActiveMLS ID #10729795, Wally H Cawthon, Lake Homes Realty LLC. GAMLS
- $373,9003 bd2 ba1.9k sqft90 Scouts Ridge Dr, Covington, GA 30016ActiveMLS ID #10734870, Kristie W Gates, The American Realty. GAMLS
- $400,0004 bd3 ba2.7k sqft45 Streamside Dr, Covington, GA 30016ActiveMLS ID #10819764, The Radtke Team, Keller Williams Realty Atl. Partners. GAMLS
- $360,0003 bd2 ba2.2k sqft523 S River Dr, Jackson, GA 30233ActiveMLS ID #10808292, Steven Bullard, Morris Realty Co LLC. GAMLS
- $395,0004 bd3 ba2.4k sqft385 Glynnshire Ct, Covington, GA 30016ActiveMLS ID #10784638, Ashley Morgan, HomeSmart. GAMLS
- $390,0004 bd3 ba2.8k sqft819 N Bethany Rd, McDonough, GA 30252ActiveMLS ID #10784235, Judith B O'Rear, Coldwell Banker Realty. GAMLS
- $334,9004 bd3 ba1.6k sqft110 Alcovy Way, Covington, GA 30014ActiveMLS ID #10820345, Stephanie Taylor, Self Property Advisors. GAMLS
- $549,9005 bd3 ba2.6k sqft202 Jackson Lake Rd, McDonough, GA 30252ActiveMLS ID #10823109, Ashley A Mullinax, Self Property Advisors. GAMLS
- $405,0003 bd2 ba2.3k sqft4207 Old Wood Dr, Conyers, GA 30094ActiveMLS ID #10810761, Joseph Stockdale, Joe Stockdale Real Estate. GAMLS
- $395,0004 bd3 ba3.3k sqft295 River Walk Farm Pkwy, Covington, GA 30014Active Under ContractMLS ID #10811974, Lekeisha Williams, Redfin Corporation. GAMLS
- $495,0003 bd3 ba2.3k sqft2955 Peeksville Rd, Locust Grove, GA 30248ActiveMLS ID #10822525, Mark Spain, Mark Spain Real Estate. GAMLS
- $324,9004 bd3 ba1.9k sqft118 Meadowlark Dr, Monticello, GA 31064ActiveMLS ID #10736149, Danielle Givens, NextHome 180 Realty. GAMLS
