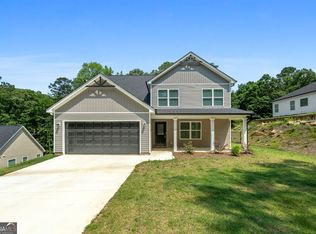
Set on a private, almost half-acre cul-de-sac lot, this move-in-ready home offers 4 bedrooms, 2 baths, and a versatile main-level flex room perfect for an office or bonus space. The open-concept kitchen features custom shiplap details, granite countertops, a large center island, shaker soft-close cabinetry, and durable luxury vinyl flooring. Retreat to the primary suite featuring a cozy fireplace, double vanity, tiled garden tub, and a massive walk-in closet. Outdoors, enjoy fully sodded front and back yards complete with a custom irrigation system. Located in Turtle Cove on Jackson Lake, residents gain access to resort-style amenities, including a golf course, newly remodeled clubhouse and restaurant, pool, tennis courts, private beaches, and boat ramps.
Active
$375,000
112 Bunting Ct, Monticello, GA 31064
4beds
2,153sqft
Single Family Residence
Built in 2023
0.42 Acres Lot
$371,300 Zestimate®
$174/sqft
$-- HOA
What's special
Cozy fireplaceLarge center islandCustom shiplap detailsGranite countertopsShaker soft-close cabinetryOpen-concept kitchenTiled garden tub
- 97 days
- 202
- 15
Zillow last checked:
Listing updated:
Listed by:
Joshua King 770-308-9284,
Sanders Real Estate
Source: GAMLS,MLS#: 10794853
Facts & features
Interior
Bedrooms & bathrooms
- Bedrooms: 4
- Bathrooms: 2
- Full bathrooms: 2
- Main level bathrooms: 2
- Main level bedrooms: 3
Rooms
- Room types: Bonus Room, Great Room, Laundry, Office
Dining room
- Features: Separate Room
Kitchen
- Features: Kitchen Island, Pantry, Solid Surface Counters, Walk-in Pantry
Heating
- Central, Electric, Heat Pump
Cooling
- Central Air, Electric
Appliances
- Included: Dishwasher, Electric Water Heater, Microwave, Oven/Range (Combo), Refrigerator, Stainless Steel Appliance(s), Washer
- Laundry: Laundry Closet
Features
- Double Vanity, High Ceilings, Separate Shower, Soaking Tub, Tray Ceiling(s), Walk-In Closet(s)
- Flooring: Carpet, Tile, Vinyl
- Windows: Storm Window(s), Window Treatments
- Basement: None
- Attic: Pull Down Stairs
- Number of fireplaces: 1
- Fireplace features: Factory Built, Family Room
- Common walls with other units/homes: No Common Walls
Interior area
- Total structure area: 2,153
- Total interior livable area: 2,153 sqft
- Finished area above ground: 2,153
- Finished area below ground: 0
Video & virtual tour
Property
Parking
- Total spaces: 2
- Parking features: Attached, Garage, Garage Door Opener, Kitchen Level
- Has attached garage: Yes
Accessibility
- Accessibility features: Accessible Entrance
Features
- Levels: One and One Half
- Stories: 1
- Patio & porch: Patio, Porch
- Exterior features: Sprinkler System
Lot
- Size: 0.42 Acres
- Features: Cul-De-Sac, Private
- Residential vegetation: Grassed, Partially Wooded
Details
- Parcel number: 019D 186
Construction
Type & style
- Home type: SingleFamily
- Architectural style: Craftsman,Ranch
- Property subtype: Single Family Residence
Materials
- Vinyl Siding
- Foundation: Slab
- Roof: Composition
Condition
- Resale
- New construction: No
- Year built: 2023
Utilities & green energy
- Sewer: Septic Tank
- Water: Public
- Utilities for property: Underground Utilities
Community & HOA
Community
- Features: Clubhouse, Golf, Lake, Park, Playground, Pool, Shared Dock, Tennis Court(s)
- Security: Carbon Monoxide Detector(s), Security System, Smoke Detector(s)
- Subdivision: Turtle Cove
HOA
- Has HOA: Yes
- Services included: Management Fee, Security, Tennis
Location
- Region: Monticello
Financial & listing details
- Price per square foot: $174/sqft
- Tax assessed value: $337,700
- Annual tax amount: $3,052
- Date on market: 7/10/2026
- Cumulative days on market: 77 days
- Listing agreement: Exclusive Right To Sell
- Listing terms: Cash,Conventional,FHA,USDA Loan,VA Loan
Estimated market value
$371,300
$353,000 - $390,000
$2,367/mo
Price history
| Date | Event | Price |
|---|---|---|
| 9/18/2026 | Listed for sale | $375,000$174/sqft |
Source:  FMLS GA #7796052 Report a problem FMLS GA #7796052 Report a problem | ||
| 8/31/2026 | Listing removed | $375,000$174/sqft |
Source:  GAMLS #10794853 Report a problem GAMLS #10794853 Report a problem | ||
| 7/28/2026 | Price change | $375,000-2.6%$174/sqft |
Source: GAMLS #10794853 Report a problem | ||
| 7/10/2026 | Listed for sale | $385,000+14.9%$179/sqft |
Source: GAMLS #10794853 Report a problem | ||
| 6/17/2024 | Sold | $335,000-3.2%$156/sqft |
Source: GAMLS #10267228 Report a problem | ||
| 5/30/2024 | Pending sale | $345,900$161/sqft |
Source: GAMLS #10267228 Report a problem | ||
| 3/15/2024 | Listed for sale | $345,900+5221.5%$161/sqft |
Source: GAMLS #10267228 Report a problem | ||
| 9/25/2023 | Sold | $6,500+490.9%$3/sqft |
Source: Public Record Report a problem | ||
| 10/26/2020 | Sold | $1,100$1/sqft |
Source: Public Record Report a problem | ||
Public tax history
| Year | Property taxes | Tax assessment |
|---|---|---|
| 2025 | $3,077 +4990.9% | $135,080 +3652.2% |
| 2024 | $60 +2.1% | $3,600 +38.5% |
| 2023 | $59 -17.6% | $2,600 |
| 2022 | $72 +419.5% | $2,600 +400% |
| 2021 | $14 +0.9% | $520 |
| 2020 | $14 -1.5% | $520 +30% |
| 2019 | $14 -2.1% | $400 |
| 2018 | $14 +2.2% | $400 |
| 2017 | $14 -2.1% | $400 |
| 2016 | $14 | $400 +100% |
| 2015 | $14 +89.5% | $200 |
| 2014 | $8 | $200 |
| 2013 | -- | -- |
| 2012 | -- | -- |
| 2011 | -- | -- |
| 2010 | -- | -- |
| 2009 | -- | $1,880 |
| 2008 | -- | $1,880 |
| 2007 | -- | $1,880 +17.5% |
| 2006 | -- | $1,600 |
| 2005 | -- | $1,600 +14.3% |
| 2004 | -- | $1,400 |
Find assessor info on the county website
Monthly payment
Est. payment
Payment breakdown
Explore the cost of this home by adjusting the details. Changes won't be saved.Climate risks
Neighborhood: 31064
Nearby schools
Schools provided by the listing agent
- Elementary: Washington Park
- Middle: Jasper
- High: Jasper
Source: GAMLS. This data may not be complete. We recommend contacting the local school district to confirm school assignments for this home.
Similar homes
- $364,9004 bd3 ba2k sqft33 Pheasant Ct, Monticello, GA 31064Active
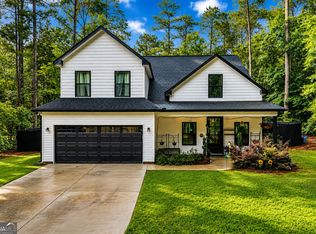
 MLS ID #10804946, Michael St. Bernard, The American Realty. GAMLS
 - $399,8004 bd3 ba2.1k sqft84 Swallow Ct, Monticello, GA 31064Active
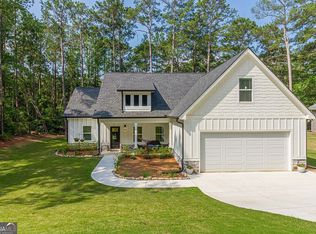 MLS ID #10868001, Trey Patterson, Atlanta Fine Homes - Sotheby's Int'l. GAMLS
 - $415,0003 bd3 ba2.2k sqft40 Flamingo Ct, Monticello, GA 31064Active
 MLS ID #10838257, Kayla Hillan, Pinnacle Realty Professionals. GAMLS
 - $289,9003 bd3 ba1.6k sqft230 Flamingo Dr, Monticello, GA 31064Active
 MLS ID #10812793, Joseph Stockdale, Joe Stockdale Real Estate. GAMLS
 - $299,0003 bd3 ba2.1k sqft489 Pelican Cir, Monticello, GA 31064ActiveMLS ID #10836940, Brad Echols, Extol Realty. GAMLS
- $374,9004 bd2 ba2.6k sqft149 Marina Cir, Jackson, GA 30233ActiveMLS ID #10824150, Ashley Giddens, Market South Properties Inc.. GAMLS
- $379,0004 bd2 ba1.4k sqft1276 Long Piney Rd, Mansfield, GA 30055ActiveMLS ID #10812371, Debi Jackson, Agents Realty LLC. GAMLS
- $359,0004 bd3 ba2.4k sqft13 Goldfinch Cir, Monticello, GA 31064ActiveMLS ID #10644606, Adam McGinnis, Southern Edge Realty LLC. GAMLS
- $324,9004 bd2 ba2.2k sqft155 Loudoun Dr #35, Covington, GA 30014ActiveMLS ID #10856191, Tonya Bullard, Pinnacle Realtors. GAMLS
- $339,9003 bd2 ba1.6k sqft76 Wisteria Ln, Mansfield, GA 30055ActiveMLS ID #10838571, Savanna McMichael, The Rezerve. GAMLS
- $369,9004 bd3 ba2k sqft449 Stallsworth Rd, McDonough, GA 30252ActiveMLS ID #10856658, Donna Turpin, Ansley Real Estate | Christie's Int. GAMLS
- $350,0005 bd3 ba2.4k sqft105 Dawn Ct, Jackson, GA 30233ActiveMLS ID #10856163, S. Chasity Cagle, The Legacy Real Estate Group. GAMLS
- $370,9003 bd2 ba1.9k sqft90 Scouts Ridge Dr, Covington, GA 30016ActiveMLS ID #10734870, Kristie W Gates, The American Realty. GAMLS
- $369,9004 bd3 ba2.8k sqft204 Clear Springs Ct, Jackson, GA 30233ActiveMLS ID #10811072, Joseph F Chapman, Chapman Group Realty, Inc.. GAMLS
- $375,0003 bd2 ba1.6k sqft1557 Davis Ford Rd, Covington, GA 30014Active Under ContractMLS ID #10815431, Tim Dabney, Keller Williams Premier. GAMLS
- $439,0003 bd3 ba2.2k sqft1577 Stark Rd, Jackson, GA 30233ActiveMLS ID #10783252, Krystal East, The Legacy Real Estate Group. GAMLS
- $449,8004 bd3 ba2.5k sqft129 Waterford Dr, Jackson, GA 30233ActiveMLS ID #10812181, Mary Palmer, Realty East. GAMLS
- $385,0003 bd3 ba2.4k sqft185 Chimney Ridge Ln, Covington, GA 30014ActiveMLS ID #10847778, The Radtke Team, Keller Williams Realty Atl. Partners. GAMLS
- $385,0004 bd3 ba2.4k sqft95 Bridgemill Dr, Covington, GA 30014ActiveMLS ID #10819192, Monique Lennon, Joe Stockdale Real Estate. GAMLS
