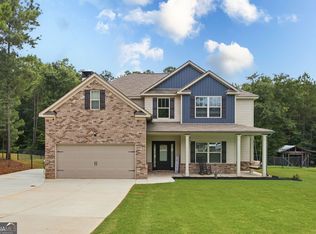
The seller is open to considering buyer closing costs, an interest rate buy-down, or other qualified concessions to help reduce upfront expenses and potentially lower monthly payments. Gorgeous two story home is ready for new ownership. This beauty is located in a quaint neighborhood on a cul-de-sac in the highly desirable OLA School District. Thoughtfully designed for comfort and functionality, the home offers 4 bedrooms, a huge entertainment-style loft, and a main-level guest suite with a full bath. Upstairs, you'll find three additional bedrooms, including a gigantic owner's suite with a private sitting area. Inside, stylish touches are found throughout. It has LVP flooring in the foyer, dining room, living room, kitchen and bath. The open-concept kitchen features granite countertops, a tile backsplash, and stainless steel appliances, all flowing smoothly into the inviting family room complete with a cozy fireplace. The huge primary suite showcases elegant tray ceilings, while the spa-like bath that includes LVP flooring, a separate oversized walk-in shower, and a relaxing soaking tub. Enjoy outdoor living on the covered back patio or the welcoming front porch-perfect spaces to unwind and entertain. Beautifully crafted and truly move-in ready, this is a home your buyers will love. Show and sell! Inquire about the possible lease purchase option.
Active
Price cut: $5.1K (10/13)
$369,900
204 Clear Springs Ct, Jackson, GA 30233
4beds
2,819sqft
Single Family Residence
Built in 2019
0.75 Acres Lot
$368,900 Zestimate®
$131/sqft
$-- HOA
What's special
Welcoming front porchStainless steel appliancesCovered back patioTile backsplashGranite countertopsHuge entertainment-style loftOpen-concept kitchen
- 76 days
- 327
- 44
Zillow last checked:
Listing updated:
Listed by:
Joseph F Chapman 678-878-0215,
Chapman Group Realty, Inc.
Source: GAMLS,MLS#: 10811072
Facts & features
Interior
Bedrooms & bathrooms
- Bedrooms: 4
- Bathrooms: 3
- Full bathrooms: 3
- Main level bathrooms: 1
- Main level bedrooms: 1
Rooms
- Room types: Bonus Room, Family Room, Foyer, Game Room, Great Room, Laundry, Office, Other
Dining room
- Features: Separate Room
Kitchen
- Features: Breakfast Area, Breakfast Bar, Pantry, Solid Surface Counters
Heating
- Central
Cooling
- Ceiling Fan(s), Central Air
Appliances
- Included: Dishwasher, Electric Water Heater, Microwave, Oven/Range (Combo), Stainless Steel Appliance(s)
- Laundry: Upper Level
Features
- Double Vanity, Separate Shower, Soaking Tub, Split Bedroom Plan, Tray Ceiling(s), Walk-In Closet(s)
- Flooring: Carpet, Vinyl
- Basement: None
- Attic: Pull Down Stairs
- Number of fireplaces: 1
Interior area
- Total structure area: 2,819
- Total interior livable area: 2,819 sqft
- Finished area above ground: 2,819
- Finished area below ground: 0
Video & virtual tour
Property
Parking
- Total spaces: 2
- Parking features: Attached, Garage, Garage Door Opener, Guest, Kitchen Level
- Has attached garage: Yes
Features
- Levels: Two
- Stories: 2
- Patio & porch: Patio, Porch
Lot
- Size: 0.75 Acres
- Features: Cul-De-Sac, Level, Sloped
Details
- Parcel number: 185C01022000
Construction
Type & style
- Home type: SingleFamily
- Architectural style: Craftsman
- Property subtype: Single Family Residence
Materials
- Concrete
- Foundation: Slab
- Roof: Composition
Condition
- Resale
- New construction: No
- Year built: 2019
Details
- Warranty included: Yes
Utilities & green energy
- Sewer: Septic Tank
- Water: Public
- Utilities for property: Cable Available, Electricity Available, High Speed Internet, Phone Available, Underground Utilities, Water Available
Community & HOA
Community
- Features: Sidewalks, Street Lights
- Subdivision: Clear Springs Cove
HOA
- Has HOA: No
- Services included: None
Location
- Region: Jackson
Financial & listing details
- Price per square foot: $131/sqft
- Tax assessed value: $413,500
- Annual tax amount: $5,256
- Date on market: 7/30/2026
- Cumulative days on market: 77 days
- Listing agreement: Exclusive Right To Sell
- Listing terms: Cash,Conventional,FHA,Lease Purchase,USDA Loan,VA Loan
- Electric utility on property: Yes
Estimated market value
$368,900
$350,000 - $387,000
$2,384/mo
Price history
| Date | Event | Price |
|---|---|---|
| 10/13/2026 | Price change | $369,900-1.4%$131/sqft |
Source:  GAMLS #10811072 Report a problem GAMLS #10811072 Report a problem | ||
| 9/11/2026 | Price change | $375,000-2.6%$133/sqft |
Source: GAMLS #10811072 Report a problem | ||
| 7/30/2026 | Listed for sale | $385,000-0.6%$137/sqft |
Source: GAMLS #10811072 Report a problem | ||
| 7/22/2026 | Listing removed | $387,499$137/sqft |
Source:  FMLS GA #7687246 Report a problem FMLS GA #7687246 Report a problem | ||
| 3/5/2026 | Pending sale | $387,499$137/sqft |
Source: GAMLS #10646586 Report a problem | ||
| 2/26/2026 | Price change | $387,499-0.6%$137/sqft |
Source: GAMLS #10646586 Report a problem | ||
| 1/7/2026 | Price change | $389,999-2.5%$138/sqft |
Source: GAMLS #10646586 Report a problem | ||
| 11/19/2025 | Listed for sale | $399,900+45.5%$142/sqft |
Source: GAMLS #10646586 Report a problem | ||
| 4/17/2020 | Sold | $274,900$98/sqft |
Source: Public Record Report a problem | ||
Public tax history
| Year | Property taxes | Tax assessment |
|---|---|---|
| 2025 | $5,257 -2.5% | $165,400 -2.8% |
| 2024 | $5,392 +13.7% | $170,080 +2.9% |
| 2023 | $4,741 +1.4% | $165,240 +17.1% |
| 2022 | $4,677 +18.7% | $141,160 +28.4% |
| 2021 | $3,940 -3.6% | $109,960 +5% |
| 2020 | $4,086 +670.1% | $104,680 +772.3% |
| 2019 | $531 0% | $12,000 |
| 2018 | $531 | $12,000 |
Find assessor info on the county website
Monthly payment
Est. payment
Payment breakdown
Explore the cost of this home by adjusting the details. Changes won't be saved.Climate risks
Neighborhood: 30233
Nearby schools
Schools provided by the listing agent
- Elementary: Rock Spring
- Middle: Ola
- High: Ola
Source: GAMLS. This data may not be complete. We recommend contacting the local school district to confirm school assignments for this home.
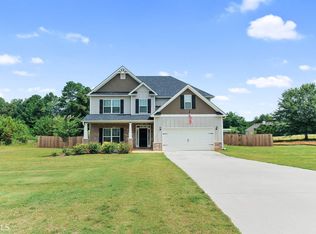
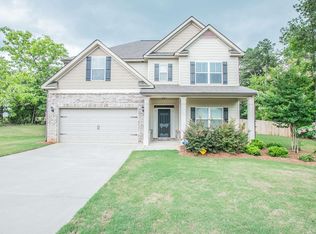
Similar homes
- $350,0005 bd3 ba2.4k sqft105 Dawn Ct, Jackson, GA 30233Active

 MLS ID #10856163, S. Chasity Cagle, The Legacy Real Estate Group. GAMLS
 - $369,9005 bd3 ba3.1k sqft140 Stewart Glen Dr, Covington, GA 30014Active
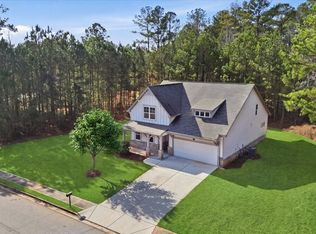 MLS ID #10831119, Yolanda Shaver, Keller Williams Premier. GAMLS
 - $419,9004 bd4 ba2.6k sqft108 Caraway Rd, Locust Grove, GA 30248Active
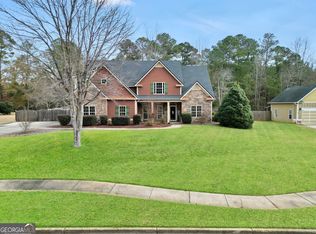 MLS ID #10871107, Kathy Lane, Century 21 Integra. GAMLS
 - $449,8004 bd3 ba2.5k sqft129 Waterford Dr, Jackson, GA 30233Active
 MLS ID #10812181, Mary Palmer, Realty East. GAMLS
 - $380,0004 bd3 ba2.2k sqft613 Sturbridge Ct, McDonough, GA 30253ActiveMLS ID #10868437, EmpowerHome Team Atlanta, Keller Williams Realty First Atlanta. GAMLS
- $339,0004 bd3 ba2.5k sqft121 Escalade Dr, McDonough, GA 30253ActiveMLS ID #10871541, Johnnie Howard, eXp Realty. GAMLS
- $475,0004 bd3 ba3.2k sqft266 Jester Ct, McDonough, GA 30252ActiveMLS ID #10868928, Steven T Koleno, Beycome Brokerage Realty LLC. GAMLS
- $344,9004 bd3 ba2.2k sqft1146 E Shoreview Rd, McDonough, GA 30253ActiveMLS ID #10831065, Robert E Salmons Jr., Entera Realty. GAMLS
- $469,9004 bd4 ba3k sqft308 Cinnamon Bark Pass, Locust Grove, GA 30248ActiveMLS ID #10867547, Joseph F Chapman, Chapman Group Realty, Inc.. GAMLS
- $375,0004 bd2 ba2.1k sqft112 Bunting Ct, Monticello, GA 31064ActiveMLS ID #10794853, Joshua King, Sanders Real Estate. GAMLS
- $458,0004 bd3 ba2.8k sqft132 Whitworth Dr, Locust Grove, GA 30248ActiveMLS ID #10836100, Cindy Carter, Blue Door Associates, LLC. GAMLS
- $429,0005 bd5 ba3.2k sqft209 Shell Cv, McDonough, GA 30252ActiveMLS ID #10837415, Sheila E Rawlins, Premier South Realty, LLC. GAMLS
- $400,0004 bd4 ba2.7k sqft1052 Bodega Loop, Locust Grove, GA 30248ActiveMLS ID #10849879, Ricky Lawrence, Keller Williams Atlanta Classic. GAMLS
- $399,9004 bd3 ba2.5k sqft316 Conley Ave, Hampton, GA 30228ActiveMLS ID #10829807, Aeisha Toussaint, Coldwell Banker Realty. GAMLS
- $379,9005 bd3 ba2.3k sqft863 Clifton Rdg, McDonough, GA 30253ActiveMLS ID #10764581, Joshua Murphy, Crye-Leike, Realtors. GAMLS
- $379,9005 bd3 ba2.8k sqft7344 Tenton Xing, Locust Grove, GA 30248ActiveGAMLS
- $310,0004 bd3 ba1.8k sqft10 Natalie Ct, Covington, GA 30016ActiveMLS ID #10867607, Shannon Langley, Joe Stockdale Real Estate. GAMLS
- $368,8004 bd3 ba2.6k sqft845 Trillium Dr, Locust Grove, GA 30248ActiveGAMLS
- $395,0004 bd3 ba3.4k sqft391 Faulkner St, Stockbridge, GA 30281ActiveMLS ID #10785265, Nia Reeves, NorthGroup Real Estate Inc. GAMLS
