*AVAILABLE IN OCTOBER 2026**GOLF COURSE HOMESITE**Beautiful Hampstead plan offering 2,866 sq. ft., 5 bedrooms, 3 baths, and a 2-car garage, featuring the AW Milan Collection. Enjoy an open-concept layout with a spacious kitchen, large island, and sunlit family room. The dining area opens to a covered patio overlooking the golf course. A main-level bedroom and full bath add flexibility, while upstairs the Primary Suite features a walk-in closet and spa-like bath-perfect for comfortable, scenic living. Heron Bay located in Locust Grove, GA, offers exceptional amenities designed for an active and connected lifestyle. Residents enjoy a scenic lakefront park, championship golf course, aquatic center, tennis courts, fitness center, nature trails, and playgrounds. Community events and activities throughout the year foster a strong sense of connection among neighbors. With recreation, relaxation, and beautiful surroundings, Heron Bay provides something for residents of all ages to enjoy. This home has a projected delivery date of OCTOBER 2026. For further details and information on current promotions, please contact an onsite Community Sales Manager. Please note that renderings are for illustrative purposes, and photos may represent sample products of homes under construction. Actual exterior and interior selections may vary by homesite.
Active
Price cut: $45K (9/15)
$389,900
7344 Tenton Xing, Locust Grove, GA 30248
5beds
2,866sqft
Single Family Residence
Built in 2026
0.25 Acres Lot
$435,100 Zestimate®
$136/sqft
$96/mo HOA
What's special
Golf course homesiteChampionship golf courseLarge islandOpen-concept layoutSunlit family roomSpacious kitchenScenic lakefront park
- 8 days
- 65
- 6
Zillow last checked:
Listing updated:
Listed by:
Michelle Dixon 404-222-4327,
Ashton Woods Realty,
Deneen Newton 678-364-2454,
Ashton Woods Realty
Source: GAMLS,MLS#: 10842662
Facts & features
Interior
Bedrooms & bathrooms
- Bedrooms: 5
- Bathrooms: 3
- Full bathrooms: 3
- Main level bathrooms: 1
- Main level bedrooms: 1
Rooms
- Room types: Foyer, Laundry, Loft, Office
Dining room
- Features: Dining Rm/Living Rm Combo
Kitchen
- Features: Breakfast Room, Kitchen Island, Solid Surface Counters, Walk-in Pantry
Heating
- Central, Electric
Cooling
- Central Air
Appliances
- Included: Dishwasher, Disposal, Microwave, Oven/Range (Combo)
- Laundry: Upper Level
Features
- Double Vanity, High Ceilings, Soaking Tub, Tray Ceiling(s), Walk-In Closet(s)
- Flooring: Carpet, Vinyl
- Windows: Double Pane Windows
- Basement: None
- Attic: Pull Down Stairs
- Has fireplace: Yes
- Fireplace features: Other
- Common walls with other units/homes: No Common Walls
Interior area
- Total structure area: 2,866
- Total interior livable area: 2,866 sqft
- Finished area above ground: 2,866
- Finished area below ground: 0
Property
Parking
- Total spaces: 2
- Parking features: Attached, Garage, Garage Door Opener, Kitchen Level
- Has attached garage: Yes
Accessibility
- Accessibility features: Accessible Doors
Features
- Levels: Two
- Stories: 2
- Patio & porch: Patio, Porch
- Waterfront features: No Dock Or Boathouse
- Body of water: None
- Frontage type: Golf Course
Lot
- Size: 0.25 Acres
- Features: Level
- Residential vegetation: Partially Wooded
Details
- Parcel number: 080J01178000
- Other equipment: Electric Air Filter
Construction
Type & style
- Home type: SingleFamily
- Architectural style: Traditional
- Property subtype: Single Family Residence
Materials
- Concrete
- Foundation: Slab
- Roof: Composition
Condition
- Under Construction
- New construction: Yes
- Year built: 2026
Details
- Warranty included: Yes
Utilities & green energy
- Sewer: Public Sewer
- Water: Public
- Utilities for property: Cable Available, Electricity Available, Phone Available, Sewer Available, Underground Utilities, Water Available
Green energy
- Energy efficient items: Appliances, Thermostat, Windows
Community & HOA
Community
- Features: Clubhouse, Fitness Center, Golf, Lake, Park, Playground, Pool, Sidewalks, Street Lights, Tennis Court(s), Near Shopping
- Security: Carbon Monoxide Detector(s), Smoke Detector(s)
- Subdivision: Heron Bay
HOA
- Has HOA: Yes
- Services included: Maintenance Grounds, Reserve Fund, Swimming, Tennis
- HOA fee: $1,150 annually
Location
- Region: Locust Grove
Financial & listing details
- Price per square foot: $136/sqft
- Annual tax amount: $2,026
- Date on market: 9/9/2026
- Cumulative days on market: 8 days
- Listing agreement: Exclusive Right To Sell
- Listing terms: Cash,Conventional,FHA,USDA Loan,VA Loan
- Electric utility on property: Yes
Estimated market value
$435,100
$413,000 - $457,000
Not available
Price history
| Date | Event | Price |
|---|---|---|
| 9/15/2026 | Price change | $389,900-10.3%$136/sqft |
Source:  FMLS GA #7836985 Report a problem FMLS GA #7836985 Report a problem | ||
| 9/9/2026 | Listed for sale | $434,900$152/sqft |
Source:  GAMLS #10842662 Report a problem GAMLS #10842662 Report a problem | ||
Public tax history
Tax history is unavailable.
Monthly payment
Est. payment
Payment breakdown
Explore the cost of this home by adjusting the details. Changes won't be saved.Climate risks
Neighborhood: 30248
Nearby schools
Schools provided by the listing agent
- Elementary: Bethlehem
- Middle: Luella
- High: Luella
Source: GAMLS. This data may not be complete. We recommend contacting the local school district to confirm school assignments for this home.
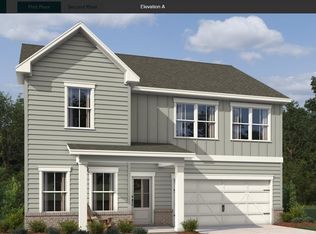
- $430,7404 bd3 ba2.4k sqft7340 Tenton Xing, Locust Grove, GA 30248New Construction
- $393,9005 bd3 ba2.8k sqft7332 Tenton Xing, Locust Grove, GA 30248New Construction

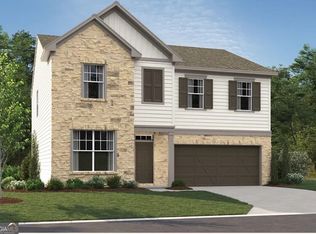
- $424,3055 bd3 ba2.8k sqft7328 Tenton Xing, Locust Grove, GA 30248Sold
- $441,5004 bd3 ba2.9k sqft6841 Louis Dr, Locust Grove, GA 30248Off Market
Similar homes
- $399,9005 bd3 ba3.6k sqft8045 Coleson Xing, Locust Grove, GA 30248Active

 MLS ID #10846394, Casey Fifer, Southern Classic Realtors. GAMLS
 - $--5 bd3 ba3.2k sqft8032 Louis Dr, Locust Grove, GA 30248AuctionXome
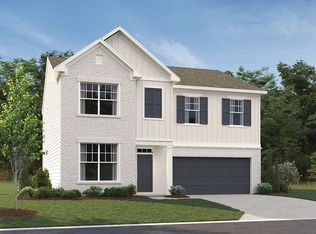
- from $383,6505 bd3 ba2.8k sqftPearson Plan, The Pointe at Heron Bay, Locust Grove, GA 30248New Construction
 Ashton Woods Homes
 - $393,9005 bd3 ba2.8k sqft7332 Tenton Xing, Locust Grove, GA 30248New Construction
 FMLS GA
 - $400,0005 bd3 ba2.5k sqft7643 Watson Cir, Locust Grove, GA 30248ActiveMLS ID #10823896, LaChrissa Germany Andrews, Germany Andrews. GAMLS
- $430,7404 bd3 ba2.4k sqft7340 Tenton Xing, Locust Grove, GA 30248New ConstructionFMLS GA
- $449,9995 bd5 ba3.5k sqft8033 Louis Dr, Locust Grove, GA 30248ActiveMLS ID #10834796, Shawna A Rickards, BHHS Georgia Properties. GAMLS
- $399,9004 bd3 ba2k sqft5364 Heron Bay Blvd, Locust Grove, GA 30248ActiveGAMLS
- $370,0005 bd3 ba3.1k sqft316 Norway Spruce Ct, Locust Grove, GA 30248ActiveMLS ID #10838461, Johnnie Howard, eXp Realty. GAMLS
- $414,9005 bd4 ba3.3k sqft924 Buckhorn Bnd, Locust Grove, GA 30248ActiveMLS ID #10789204, Charles Terrell, Joe Stockdale Real Estate. GAMLS
- $422,9004 bd3 ba2k sqft5348 Heron Bay Blvd, Locust Grove, GA 30248New ConstructionFMLS GA
- $446,4005 bd4 ba3.6k sqft8084 Louis Dr, Locust Grove, GA 30248ActiveMLS ID #10784921, Vileine Wilson, HomeSmart. GAMLS
- $470,0004 bd4 ba4k sqft1913 Avondale Ct, Locust Grove, GA 30248ActiveMLS ID #10846930, Mark Spain, Mark Spain Real Estate. GAMLS
- $359,9004 bd3 ba2.5k sqft1040 Buckhorn Bnd, Locust Grove, GA 30248ActiveMLS ID #10808976, Andre Weeks, Virtual Properties Realty.com. GAMLS
- $499,0005 bd4 ba3.6k sqft1316 Darian Ln, Locust Grove, GA 30248For SaleMLS ID #7824563, Aharon Hill, Atlanta Fine Homes Sotheby's International. FMLS GA
- $419,9994 bd4 ba3.5k sqft1125 Pebble Creek Ln, Locust Grove, GA 30248ActiveMLS ID #10830961, Judith B Smith, Chapman Group Realty, Inc.. GAMLS
- $479,8205 bd3 ba2.8k sqft5344 Heron Bay Blvd, Locust Grove, GA 30248New ConstructionFMLS GA
- $410,0004 bd4 ba3.2k sqft1140 Pebble Creek Ln, Locust Grove, GA 30248ActiveMLS ID #10782518, Kathy A Blalock, Keller Williams Realty Atl. Partners. GAMLS
- $364,9004 bd3 ba3.2k sqft2513 Mockingbird Ln, Locust Grove, GA 30248ActiveMLS ID #10822082, Katrina Wynn, eXp Realty. GAMLS
