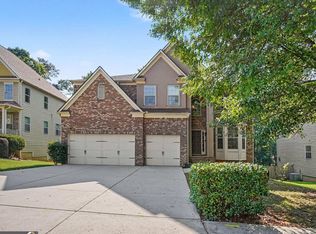
Assumable VA Loan Opportunity in Heron Bay Golf & Country Club Locust Grove, GA Welcome to resort-style living in the highly sought-after Heron Bay Golf & Country Club, a master-planned community that was proudly recognized as Community of the Year by the Home Builders Association. Built in 2020 and barely lived in, this stunning 5-bedroom, 4-bathroom home offers 3,633 square feet of thoughtfully designed living space and an incredible opportunity to assume the seller's low-interest VA loan, potentially saving thousands compared to today's mortgage rates. From the moment you enter, you'll appreciate the open-concept design, spacious living areas, and numerous upgrades throughout. The main level features a guest bedroom and full bathroom, making it ideal for multi-generational living, visiting family, or a private home office. The heart of the home is the chef-inspired kitchen, complete with a touchscreen Samsung refrigerator, gas cooktop, oversized center island, double pantry, and abundant cabinet space. Entertain with ease in the oversized family room and elegant dining area featuring upgraded lighting. Upstairs, you'll find a spacious loft that serves as the perfect entertainment center, media room, play area, or secondary living space. Storage will never be an issue with the large hallway walk-in closet, dedicated laundry room storage cabinets, and a custom California-style owner's closet. The luxurious owner's suite offers a private retreat with a spa-inspired bathroom and custom closet system. A separate teen suite with its own walk-in closet and private bathroom provides comfort and privacy for older children or guests. Step outside and enjoy a fully fenced backyard complete with a 10' x 16' storage shed, perfect for lawn equipment, tools, outdoor gear, and seasonal storage. The included swingset creates a fun outdoor space for children and family gatherings. Additional features include: * Assumable low-interest VA loan * 5 Bedrooms 4 Bathrooms * 3,633 Square Feet * Built in 2020 * Guest suite on main level * Double pantry * Oversized family room * Large loft/entertainment area * California-style primary closet * Teen en-suite bedroom * Touchscreen Samsung refrigerator included * Washer and dryer included * Gas cooking * Large kitchen island * Laundry room storage cabinets * Walk-in storage closet * 10' x 16' outdoor storage building * Backyard swingset included Living in Heron Bay means access to exceptional amenities including: * Championship Golf Course * Country Club * Resort-Style Aquatic Center * Tennis Courts * Playground * Walking Trails * Lakefront Pavilion * Fire Pit Gathering Area * Clubhouse and Community Events Conveniently located near Interstate 75, shopping, dining, schools, and medical facilities, this home offers the perfect blend of luxury, comfort, and community living. Schedule your private showing today and discover why so many families choose to call Heron Bay home.
Active
Price cut: $6.4K (9/25)
$439,999
8084 Louis Dr, Locust Grove, GA 30248
5beds
3,678sqft
Single Family Residence
Built in 2020
0.56 Acres Lot
$438,600 Zestimate®
$120/sqft
$96/mo HOA
What's special
Fully fenced backyardOpen-concept designOversized family roomOversized center islandUpgraded lightingLarge hallway walk-in closetCustom closet system
- 119 days
- 309
- 27
Zillow last checked:
Listing updated:
Listed by:
Vileine Wilson 561-350-6527,
HomeSmart
Source: GAMLS,MLS#: 10784921
Facts & features
Interior
Bedrooms & bathrooms
- Bedrooms: 5
- Bathrooms: 4
- Full bathrooms: 4
- Main level bathrooms: 1
- Main level bedrooms: 1
Rooms
- Room types: Family Room, Foyer, Laundry, Loft
Dining room
- Features: Seats 12+
Kitchen
- Features: Breakfast Area, Breakfast Bar, Kitchen Island, Walk-in Pantry
Heating
- Central, Natural Gas
Cooling
- Central Air
Appliances
- Included: Dishwasher, Disposal, Dryer, Microwave, Refrigerator, Washer
- Laundry: Upper Level
Features
- Double Vanity, High Ceilings, Tray Ceiling(s), Walk-In Closet(s)
- Flooring: Carpet, Hardwood
- Basement: None
- Number of fireplaces: 1
- Fireplace features: Factory Built, Family Room
- Common walls with other units/homes: No Common Walls
Interior area
- Total structure area: 3,678
- Total interior livable area: 3,678 sqft
- Finished area above ground: 3,678
- Finished area below ground: 0
Property
Parking
- Total spaces: 4
- Parking features: Attached, Garage
- Has attached garage: Yes
Features
- Levels: Two
- Stories: 2
- Patio & porch: Deck, Screened
- Has view: Yes
- View description: City
- Body of water: None
Lot
- Size: 0.56 Acres
- Features: Level
Details
- Additional structures: Garage(s), Outbuilding, Shed(s)
- Parcel number: 080I01140000
- Other equipment: Satellite Dish
Construction
Type & style
- Home type: SingleFamily
- Architectural style: Craftsman,Traditional
- Property subtype: Single Family Residence
Materials
- Brick, Concrete
- Foundation: Slab
- Roof: Composition
Condition
- Resale
- New construction: No
- Year built: 2020
Utilities & green energy
- Electric: 220 Volts
- Sewer: Public Sewer
- Water: Public
- Utilities for property: Cable Available, High Speed Internet, Phone Available, Sewer Available, Water Available
Green energy
- Energy efficient items: Appliances, Water Heater
Community & HOA
Community
- Features: Clubhouse, Fitness Center, Lake, Playground, Pool, Sidewalks, Tennis Court(s), Near Shopping
- Security: Carbon Monoxide Detector(s), Smoke Detector(s)
- Subdivision: HERON BAY
HOA
- Has HOA: Yes
- Services included: Maintenance Grounds, Swimming, Tennis
- HOA fee: $1,150 annually
Location
- Region: Locust Grove
Financial & listing details
- Price per square foot: $120/sqft
- Tax assessed value: $437,100
- Annual tax amount: $690
- Date on market: 6/11/2026
- Cumulative days on market: 119 days
- Listing agreement: Exclusive Agency
- Listing terms: Assumable,Cash,Conventional,FHA,VA Loan
Estimated market value
$438,600
$417,000 - $461,000
$3,613/mo
Price history
| Date | Event | Price |
|---|---|---|
| 9/25/2026 | Price change | $439,999-1.4%$120/sqft |
Source:  FMLS GA #7787578 Report a problem FMLS GA #7787578 Report a problem | ||
| 7/27/2026 | Price change | $446,400-0.8%$121/sqft |
Source:  GAMLS #10784921 Report a problem GAMLS #10784921 Report a problem | ||
| 6/12/2026 | Listed for sale | $449,900-1.1%$122/sqft |
Source: FMLS GA #7787578 Report a problem | ||
| 6/1/2026 | Listing removed | $455,000$124/sqft |
Source: GAMLS #10705351 Report a problem | ||
| 3/27/2026 | Listed for sale | $455,000$124/sqft |
Source: GAMLS #10705351 Report a problem | ||
| 3/27/2026 | Pending sale | $455,000$124/sqft |
Source: GAMLS #10705351 Report a problem | ||
| 3/6/2026 | Listed for sale | $455,000-1.1%$124/sqft |
Source: GAMLS #10705351 Report a problem | ||
| 3/1/2026 | Listing removed | $460,000$125/sqft |
Source: GAMLS #10583837 Report a problem | ||
| 11/30/2025 | Price change | $460,000-4.4%$125/sqft |
Source: GAMLS #10583837 Report a problem | ||
| 9/22/2025 | Price change | $481,000-3%$131/sqft |
Source: GAMLS #10583837 Report a problem | ||
| 8/14/2025 | Listed for sale | $496,000+54.8%$135/sqft |
Source: GAMLS #10583837 Report a problem | ||
| 10/28/2020 | Sold | $320,350-1.2%$87/sqft |
Source:  FMLS GA #6771184 Report a problem FMLS GA #6771184 Report a problem | ||
| 9/15/2020 | Pending sale | $324,350$88/sqft |
Source: D.R. Horton - Atlanta East Report a problem | ||
| 9/10/2020 | Price change | $324,350+0.6%$88/sqft |
Source: D.R. Horton - Atlanta East Report a problem | ||
| 8/26/2020 | Price change | $322,350+0.6%$88/sqft |
Source: D.R. Horton - Atlanta East Report a problem | ||
| 7/28/2020 | Price change | $320,350+0.3%$87/sqft |
Source: D.R. Horton - Atlanta East Report a problem | ||
| 7/21/2020 | Price change | $319,350+0.3%$87/sqft |
Source: D.R. Horton - Atlanta East Report a problem | ||
| 7/16/2020 | Price change | $318,350+0.6%$87/sqft |
Source: D.R. Horton - Atlanta East Report a problem | ||
| 7/9/2020 | Price change | $316,350-2.8%$86/sqft |
Source: D.R. Horton - Atlanta East Report a problem | ||
| 6/23/2020 | Listed for sale | $325,350$88/sqft |
Source: D.R. Horton - Atlanta East Report a problem | ||
Public tax history
| Year | Property taxes | Tax assessment |
|---|---|---|
| 2025 | $1,327 -17% | $174,840 -1.6% |
| 2024 | $1,600 +6.1% | $177,640 -2.7% |
| 2023 | $1,508 -70.2% | $182,480 +26.4% |
| 2022 | $5,058 +2.9% | $144,360 +13.5% |
| 2021 | $4,916 +576.6% | $127,200 +606.7% |
| 2020 | $727 | $18,000 |
| 2019 | $727 +16.6% | $18,000 |
| 2018 | $623 | $18,000 |
Find assessor info on the county website
Monthly payment
Est. payment
Payment breakdown
Explore the cost of this home by adjusting the details. Changes won't be saved.Climate risks
Neighborhood: 30248
Nearby schools
Schools provided by the listing agent
- Elementary: Bethlehem
- Middle: Locust Grove
- High: Locust Grove
Source: GAMLS. This data may not be complete. We recommend contacting the local school district to confirm school assignments for this home.
Similar homes
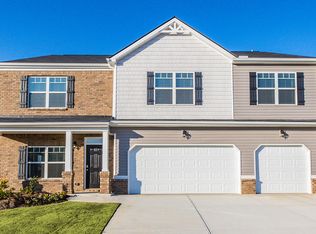
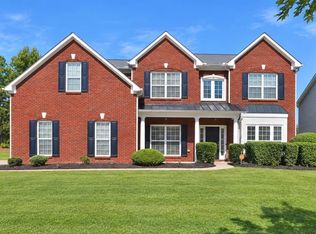
- $499,0005 bd4 ba3.6k sqft1324 Darian Ln, Locust Grove, GA 30248Active
 MLS ID #10858121, Elizabeth Good, eXp Realty. GAMLS
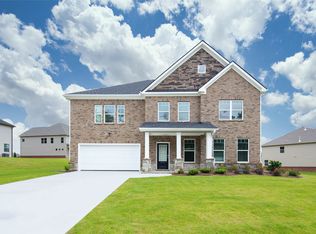
 - $460,0004 bd4 ba4k sqft1913 Avondale Ct, Locust Grove, GA 30248Active
 MLS ID #10846930, Mark Spain, Mark Spain Real Estate. GAMLS
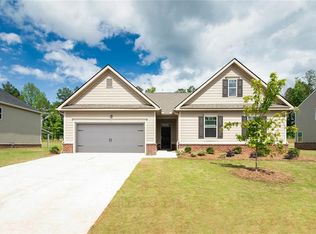
 - $449,3275 bd3 ba2.6k sqft275 Nesta Grove Dr, Locust Grove, GA 30248Active
 GAMLS
GAMLS - $458,5585 bd3 ba2.6k sqft264 Nesta Grove Dr, Locust Grove, GA 30248Active
 GAMLS
GAMLS - $457,8885 bd3 ba2.6k sqft272 Nesta Grove Dr, Locust Grove, GA 30248ActiveGAMLS
- $459,3395 bd3 ba2.6k sqft293 Nesta Grove Dr, Locust Grove, GA 30248ActiveGAMLS
- $459,2295 bd3 ba2.2k sqft268 Nesta Grove Dr, Locust Grove, GA 30248ActiveGAMLS
- $469,0005 bd4 ba4.1k sqft9001 Dawes Xing, McDonough, GA 30252ActiveMLS ID #10824664, Jessica Pedreira, Virtual Properties Realty.com. GAMLS
- $499,9995 bd3 ba3.1k sqft1729 Cadence St, Locust Grove, GA 30248ActiveMLS ID #10821290, Nicole Bennett, Coldwell Banker Realty. GAMLS
- $418,0005 bd5 ba3.4k sqft637 Kimberwick Dr, Locust Grove, GA 30248ActiveMLS ID #10830115, Steven T Koleno, Beycome Brokerage Realty LLC. GAMLS
- $485,0003 bd3 ba2.3k sqft2955 Peeksville Rd, Locust Grove, GA 30248ActiveMLS ID #10822525, Mark Spain, Mark Spain Real Estate. GAMLS
- $399,9006 bd4 ba3.8k sqft164 Charolais Dr, McDonough, GA 30252ActiveMLS ID #10868157, Kelley Kesterson, Pathfinder Realty. GAMLS
- $299,0003 bd3 ba1.9k sqft162 Cottage Club Dr, Locust Grove, GA 30248ActiveMLS ID #10805644, Sara Lee Parker, Keller Williams Realty. GAMLS
- $385,0004 bd3 ba2.3k sqft258 Aster Ave, Locust Grove, GA 30248ActiveMLS ID #10844474, Sarah Miller, Keller Williams Realty Cityside. GAMLS
- $449,0004 bd3 ba3.1k sqft855 Archie Dr, McDonough, GA 30252ActiveMLS ID #10839017, Mark Spain, Mark Spain Real Estate. GAMLS
- $539,9005 bd4 ba3.5k sqft113 Himalaya Way, McDonough, GA 30253ActiveMLS ID #10866476, Mike Price, eXp Realty. GAMLS
- $449,0002 bd3 ba2.5k sqft113 Marigold Ct, Griffin, GA 30223ActiveMLS ID #10815519, Chris May, Coldwell Banker Realty. GAMLS
- $459,9005 bd3 ba2.9k sqft2128 Turner Church Rd, McDonough, GA 30252ActiveMLS ID #10776140, Allison Richardson, GA Realty Experts. GAMLS
- $475,0005 bd3 ba3.7k sqft643 Patillo Rd, Stockbridge, GA 30281ActiveMLS ID #10824895, Mark Spain, Mark Spain Real Estate. GAMLS
- $380,0004 bd3 ba2.6k sqft344 Mango Ct, McDonough, GA 30253ActiveMLS ID #10858115, Fritz Simeon, Coldwell Banker Realty. GAMLS
