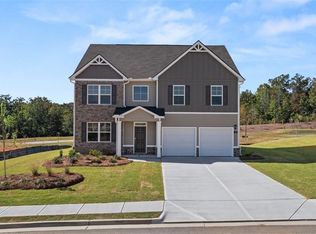
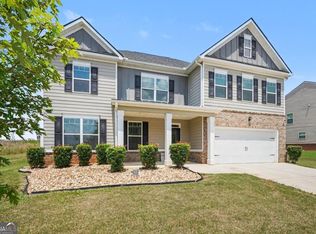
Welcome to this beautifully designed 4 bedroom, 2.5 bathroom home, built in 2023 and located in one of Locust Grove's desirable swim communities. Offering the perfect blend of modern style and everyday comfort, this nearly new home features a spacious, open concept floor plan with abundant natural light and thoughtfully designed living spaces. The main living area flows seamlessly into the kitchen and dining space, making it ideal for both entertaining and daily living. The generous bedrooms provide plenty of room for family and guests, while the 2.5 bathrooms offer convenience and privacy for everyone. Situated in a beautiful community with a neighborhood pool, you'll enjoy resort style amenities just minutes from shopping, dining, parks, and easy access to I 75. Whether you're looking for your first home, room to grow, or a move in ready property with modern finishes, this home checks all the boxes. Don't miss the opportunity to make 110 Bantry Way your next home!
Active
$340,000
110 Bantry Way, Locust Grove, GA 30248
4beds
--sqft
Single Family Residence
Built in 2023
9,147 Square Feet Lot
$337,300 Zestimate®
$--/sqft
$51/mo HOA
What's special
Modern finishesThoughtfully designed living spacesAbundant natural lightGenerous bedrooms
- 23 days
- 155
- 4
Zillow last checked:
Listing updated:
Listed by:
Paulina Muez 404-432-2277,
Keller Williams Realty North Atlanta
Source: GAMLS,MLS#: 10840952
Facts & features
Interior
Bedrooms & bathrooms
- Bedrooms: 4
- Bathrooms: 3
- Full bathrooms: 2
- 1/2 bathrooms: 1
Rooms
- Room types: Foyer, Laundry, Office, Other
Kitchen
- Features: Kitchen Island, Walk-in Pantry
Heating
- Central
Cooling
- Central Air
Appliances
- Included: Dishwasher, Other
- Laundry: Upper Level
Features
- Double Vanity, Other, Walk-In Closet(s)
- Flooring: Other
- Windows: Window Treatments
- Basement: None
- Has fireplace: No
- Common walls with other units/homes: No Common Walls
Interior area
- Total structure area: 0
- Finished area above ground: 0
- Finished area below ground: 0
Property
Parking
- Total spaces: 2
- Parking features: Garage
- Has garage: Yes
Features
- Levels: Two
- Stories: 2
- Patio & porch: Patio
- Body of water: None
Lot
- Size: 9,147 Square Feet
- Features: Private
Details
- Parcel number: 201F01062
Construction
Type & style
- Home type: SingleFamily
- Architectural style: Traditional
- Property subtype: Single Family Residence
Materials
- Other
- Foundation: Slab
- Roof: Composition
Condition
- Resale
- New construction: No
- Year built: 2023
Details
- Warranty included: Yes
Utilities & green energy
- Electric: 220 Volts
- Sewer: Public Sewer
- Water: Public
- Utilities for property: Electricity Available, Sewer Available, Water Available
Community & HOA
Community
- Features: Clubhouse, Pool, Sidewalks
- Security: Carbon Monoxide Detector(s)
- Subdivision: Greyson Parc
HOA
- Has HOA: Yes
- Services included: Maintenance Grounds, Management Fee, Swimming, Trash
- HOA fee: $615 annually
Location
- Region: Locust Grove
Financial & listing details
- Tax assessed value: $340,480
- Annual tax amount: $4,787
- Date on market: 9/3/2026
- Cumulative days on market: 23 days
- Listing agreement: Exclusive Right To Sell
- Electric utility on property: Yes
Estimated market value
$337,300
$320,000 - $354,000
$2,280/mo
Price history
| Date | Event | Price |
|---|---|---|
| 9/3/2026 | Listed for sale | $340,000 |
Source:  FMLS GA #7832171 Report a problem FMLS GA #7832171 Report a problem | ||
| 9/1/2026 | Listing removed | $340,000 |
Source:  GAMLS #10803925 Report a problem GAMLS #10803925 Report a problem | ||
| 8/4/2026 | Price change | $340,000-2.9% |
Source: GAMLS #10803925 Report a problem | ||
| 7/22/2026 | Price change | $350,000-2.8% |
Source: FMLS GA #7802058 Report a problem | ||
| 7/9/2026 | Listed for sale | $360,000+7.5% |
Source: FMLS GA #7802058 Report a problem | ||
| 6/13/2023 | Sold | $334,900 |
Source: Public Record Report a problem | ||
Public tax history
| Year | Property taxes | Tax assessment |
|---|---|---|
| 2025 | $4,755 -0.8% | $136,192 |
| 2024 | $4,792 +736.4% | $136,192 +751.2% |
| 2023 | $573 | $16,000 |
Find assessor info on the county website
Monthly payment
Est. payment
Payment breakdown
Explore the cost of this home by adjusting the details. Changes won't be saved.Climate risks
Neighborhood: 30248
Nearby schools
Schools provided by the listing agent
- Elementary: Jordan Hill Road
- Middle: Kennedy Road
- High: Spalding
Source: GAMLS. This data may not be complete. We recommend contacting the local school district to confirm school assignments for this home.
Similar homes
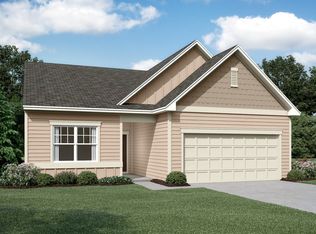
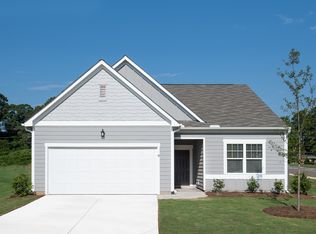
- $336,9004 bd3 ba2k sqft7348 Tenton Xing, Locust Grove, GA 30248New Construction

 FMLS GA
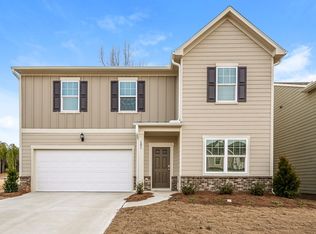
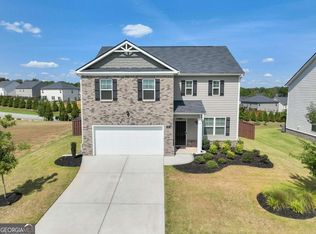
 - $385,0004 bd3 ba2.3k sqft258 Aster Ave, Locust Grove, GA 30248Active
 MLS ID #10844474, Sarah Miller, Keller Williams Realty Cityside. GAMLS
 - $343,8004 bd3 ba2.6k sqft834 Trillium Dr, Locust Grove, GA 30248New Construction
 FMLS GA
 - $439,9995 bd4 ba3.6k sqft8084 Louis Dr, Locust Grove, GA 30248Active
 MLS ID #10784921, Vileine Wilson, HomeSmart. GAMLS
 - $339,0005 bd3 ba2.8k sqft262 Parkview Place Dr, McDonough, GA 30253ActiveMLS ID #10838714, Jessica Pedreira, Virtual Properties Realty.com. GAMLS
- $414,9004 bd3 ba2.4k sqft5368 Heron Bay Blvd, Locust Grove, GA 30248New ConstructionFMLS GA
- $359,8004 bd3 ba2.2k sqft850 Trillium Dr, Locust Grove, GA 30248ActiveMLS ID #10817585, Shayla Sirmans, D.R. Horton Realty of Georgia, Inc.. GAMLS
- $365,0004 bd3 ba2.7k sqft1217 Hibiscus Way, McDonough, GA 30253ActiveMLS ID #10802953, Mark Spain, Mark Spain Real Estate. GAMLS
- $457,8885 bd3 ba2.6k sqft272 Nesta Grove Dr, Locust Grove, GA 30248ActiveGAMLS
- $434,9004 bd3 ba2k sqft5348 Heron Bay Blvd, Locust Grove, GA 30248New ConstructionFMLS GA
- $459,2295 bd3 ba2.2k sqft268 Nesta Grove Dr, Locust Grove, GA 30248ActiveGAMLS
- $458,5585 bd3 ba2.6k sqft264 Nesta Grove Dr, Locust Grove, GA 30248ActiveGAMLS
- $459,3395 bd3 ba2.6k sqft293 Nesta Grove Dr, Locust Grove, GA 30248ActiveGAMLS
- $391,0005 bd4 ba-- sqft245 Canberra Way, Locust Grove, GA 30248ActiveMLS ID #10790953, Tamika Y Houston, Houston Premier Realty. GAMLS
- $250,0003 bd3 ba1.4k sqft625 Jervis Way, Locust Grove, GA 30248ActiveMLS ID #10819970, Suzette Moore, Keller Williams Realty Atl. Partners. GAMLS
- $239,9004 bd3 ba1.9k sqft228 Polo Ln, Locust Grove, GA 30248Active Under ContractMLS ID #10784871, Michael McGee, Mainstay Brokerage. GAMLS
- $324,9004 bd3 ba2.3k sqft117 Rendition Dr, McDonough, GA 30253ActiveMLS ID #10766279, Melanie L Fields, 20 West Realty. GAMLS
- $439,9005 bd3 ba2.8k sqft5360 Heron Bay Blvd, Locust Grove, GA 30248New ConstructionFMLS GA
- $418,0005 bd5 ba3.4k sqft637 Kimberwick Dr, Locust Grove, GA 30248ActiveMLS ID #10830115, Steven T Koleno, Beycome Brokerage Realty LLC. GAMLS
