EXCITING BUYER INCENTIVES! Take advantage of a 1% lower interest rate for your first year or up to $5,000 in closing cost credits. Ask me how! Welcome to 133 Cranapple Lane in McDonough, GA! This beautiful partial brick-front home offers spacious living and thoughtful design. The spacious family room offers a cozy fireplace and an open flow into the dining area, ideal for entertaining. The well-appointed kitchen features granite countertops, stainless steel appliances, a kitchen island with bar seating, and a breakfast area, great for casual meals or a morning coffee. Upstairs, retreat to the spacious primary suite, complete with a walk-in closet and private ensuite bathroom. The primary bath offers a double vanity, soaking tub, and a separate shower, creating a comfortable space to unwind at the end of the day. Three additional bedrooms, a full bathroom, and a conveniently located laundry room complete the upper level. Step outside to enjoy the patio and level, fenced backyard, offering plenty of space for outdoor gatherings, weekend BBQs, or simply relaxing with your morning coffee. Greyston Manor offers a welcoming community with amenities designed for enjoying the outdoors, including a community pool, playground, and sidewalks perfect for leisurely strolls and connecting with neighbors. Just minutes from the expressway, shopping, dining, parks, and recreation, this McDonough home offers the space, comfort, and convenience you've been looking for.
Active
$330,000
133 Cranapple Ln, McDonough, GA 30253
4beds
2,232sqft
Single Family Residence
Built in 2020
0.25 Acres Lot
$328,400 Zestimate®
$148/sqft
$75/mo HOA
What's special
Cozy fireplaceLevel fenced backyardSpacious primary suitePartial brick-front homeSpacious family roomStainless steel appliancesBreakfast area
- 35 days
- 305
- 25
Zillow last checked:
Listing updated:
Listed by:
Bernita McCord 678-793-4032,
Maximum One Realty Partners
Source: GAMLS,MLS#: 10855643
Facts & features
Interior
Bedrooms & bathrooms
- Bedrooms: 4
- Bathrooms: 3
- Full bathrooms: 2
- 1/2 bathrooms: 1
Rooms
- Room types: Other
Kitchen
- Features: Solid Surface Counters, Kitchen Island, Breakfast Bar
Heating
- Central
Cooling
- Central Air
Appliances
- Included: Dishwasher, Microwave, Refrigerator, Disposal
- Laundry: Laundry Closet
Features
- Double Vanity, High Ceilings, Walk-In Closet(s)
- Flooring: Vinyl, Hardwood, Carpet
- Windows: Double Pane Windows
- Basement: None
- Number of fireplaces: 1
- Fireplace features: Factory Built, Family Room
- Common walls with other units/homes: No Common Walls
Interior area
- Total structure area: 2,232
- Total interior livable area: 2,232 sqft
- Finished area above ground: 2,232
- Finished area below ground: 0
Property
Parking
- Total spaces: 4
- Parking features: Garage
- Has garage: Yes
Features
- Levels: Two
- Stories: 2
- Patio & porch: Patio
- Fencing: Fenced
Lot
- Size: 0.25 Acres
- Features: Level
Details
- Parcel number: 077D01104000
Construction
Type & style
- Home type: SingleFamily
- Architectural style: Traditional,Brick Front
- Property subtype: Single Family Residence
Materials
- Brick
- Foundation: Slab
- Roof: Composition
Condition
- Resale
- New construction: No
- Year built: 2020
Utilities & green energy
- Electric: 220 Volts
- Sewer: Public Sewer
- Water: Public
- Utilities for property: Cable Available
Green energy
- Energy efficient items: Appliances
Community & HOA
Community
- Features: Playground, Pool, Sidewalks, Street Lights
- Security: Fire Sprinkler System, Smoke Detector(s)
- Subdivision: GREYSTONE MANOR
HOA
- Has HOA: Yes
- Services included: Swimming
- HOA fee: $900 annually
Location
- Region: Mcdonough
Financial & listing details
- Price per square foot: $148/sqft
- Tax assessed value: $340,500
- Annual tax amount: $4,649
- Date on market: 10/1/2026
- Cumulative days on market: 35 days
- Listing agreement: Exclusive Right To Sell
- Listing terms: Cash,Conventional,FHA,VA Loan,USDA Loan
Estimated market value
$328,400
$312,000 - $345,000
$2,379/mo
Price history
| Date | Event | Price |
|---|---|---|
| 10/1/2026 | Listed for sale | $330,000+22.4%$148/sqft |
Source:  GAMLS #10855643 Report a problem | ||
| 4/1/2021 | Sold | $269,530$121/sqft |
Source: Public Record Report a problem | ||
Public tax history
| Year | Property taxes | Tax assessment |
|---|---|---|
| 2025 | $4,649 -2.1% | $136,200 -2.4% |
| 2024 | $4,749 +14.7% | $139,560 +1.6% |
| 2023 | $4,142 +4.9% | $137,400 +27.5% |
| 2022 | $3,948 +115.8% | $107,800 +136.8% |
| 2021 | $1,829 | $45,520 |
Find assessor info on the county website
Monthly payment
Est. payment
Payment breakdown
Explore the cost of this home by adjusting the details. Changes won't be saved.Climate risks
Neighborhood: 30253
Nearby schools
Schools provided by the listing agent
- Elementary: Luella
- Middle: Luella
- High: Luella
Source: GAMLS. This data may not be complete. We recommend contacting the local school district to confirm school assignments for this home.

Similar homes
- $354,9004 bd3 ba2.6k sqft1628 Zacharys Way, McDonough, GA 30253Active
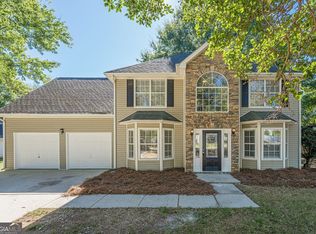
 MLS ID #10879665, Modern Traditions Realty Group, RE/MAX Center. GAMLS
- $344,9004 bd3 ba2.2k sqft1146 E Shoreview Rd, McDonough, GA 30253Active
 MLS ID #10831065, Robert E Salmons Jr., Entera Realty. GAMLS
- $399,9004 bd3 ba2.6k sqft26 Chad Ct, McDonough, GA 30253Active
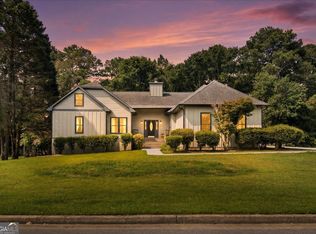 MLS ID #10884152, Stephanie Taylor, Self Property Advisors. GAMLS
- $347,9995 bd3 ba2.7k sqft1835 Rest Haven Ln, McDonough, GA 30253Active
 MLS ID #10825928, Oluwakemi Arigbon, ERA Sunrise Realty. GAMLS
- $370,0004 bd3 ba2.6k sqft978 Nevis Way, McDonough, GA 30253ActiveMLS ID #10882597, Angela Aull, HomeSmart. GAMLS
- $349,9005 bd5 ba1.7k sqft1347 Vine Cir, McDonough, GA 30253ActiveMLS ID #10849497, Kayla Dieppa, Keller Williams West Atlanta. GAMLS
- $300,0004 bd3 ba2.2k sqft1420 Worcester Trl, McDonough, GA 30253ActiveMLS ID #10779106, Wanda R Langley, Seed Faith Realty. GAMLS
- $340,0004 bd3 ba2.1k sqft110 Bantry Way, Locust Grove, GA 30248ActiveMLS ID #10883835, Paulina Muez, Keller Williams Realty North Atlanta. GAMLS
- $301,0003 bd2 ba1.8k sqft853 Parkside Place Ave, McDonough, GA 30253ActiveMLS ID #10666115, Jonesy Realty Group, HomeSmart. GAMLS
- $329,9004 bd3 ba2.3k sqft12281 Florin St, Hampton, GA 30228ActiveMLS ID #10884217, Jessica Allen, Watch Realty Co. GAMLS
- $300,0003 bd2 ba1.7k sqft125 Kevins Dr, Hampton, GA 30228ActiveMLS ID #10857728, Richard Mesa, Keller Williams Realty. GAMLS
- $325,0005 bd3 ba3.1k sqft552 Trotters Ln, McDonough, GA 30252ActiveMLS ID #10618752, Robert Montgomery, Lokation Real Estate LLC. GAMLS
- $385,7295 bd3 ba2.7k sqft219 Crapapple Rd, McDonough, GA 30253Active Under ContractMLS ID #10811799, Starcia Scott, eXp Realty. GAMLS
- $298,5004 bd3 ba2.1k sqft1457 Shelnut Ct, Hampton, GA 30228ActiveMLS ID #10842935, Ricardo Cervantes, Atlantic Real Estate Brokers. GAMLS
- $304,9004 bd3 ba2.3k sqft316 Trae Ct, Hampton, GA 30228ActiveMLS ID #10824540, Robert E Salmons Jr., Entera Realty. GAMLS
- $415,0004 bd3 ba2k sqft75 Paradise Ct, McDonough, GA 30252ActiveMLS ID #10846353, Christi Hutchinson, Southern Roots Realty Partners. GAMLS
- $325,0004 bd3 ba2.7k sqft105 Westbury Dr, Griffin, GA 30223ActiveMLS ID #10846161, Clarence Quarterman, Keller Williams West Atlanta. GAMLS
- $289,9004 bd3 ba2.5k sqft206 Pincourt Loop, Griffin, GA 30223ActiveMLS ID #10879643, Scott W Fader, Joseph Walter Realty, LLC. GAMLS
- $335,0003 bd2 ba1.6k sqft130 Carrollwood Dr, Fayetteville, GA 30215ActiveMLS ID #10856073, Clay Redman, Virtual Properties Realty.com. GAMLS
