Skip main navigation
Closed
  • $370,000

    140 Cranapple Ln, McDonough, GA 30253

    5beds
    2,628sqft
    Single Family Residence
    Built in 2020
    8,058 Square Feet Lot
    $359,800 Zestimate®
    $141/sqft
    $2,705 Estimated rent

    Home value

    $359,800

    $342,000 - $378,000

    $2,705/mo

    Zestimate® history
    Loading
    Loading...

    Owner options

    List your home for rent

    $2,705/mo

    Rent Zestimate®

    Find your next renter with Zillow Rental Manager. Plus, with online applications, you can quickly screen prospective tenants – for free.

    Learn more

    $2,705/mo

    Rent Zestimate®

    Refinance and save

    $3,024/mo

    Est. payment

    Refinancing to a lower rate could help reduce your monthly payments and save thousands over the life of the loan.

    See today's rates

    $3,024/mo

    Est. payment

    Explore your selling options

    Work with a Zillow partner agent

    Leverage their expertise and Zillow's premium Showcase listings to get your home seen by more buyers.

    Get started

    List with your own agent

    Get your home in front of millions of buyers by listing it on Zillow.

    Learn how to do it

    Sell it yourself

    Take full control of how buyers see your home on Zillow by listing For Sale by Owner (FSBO).

    List your home

    What's special

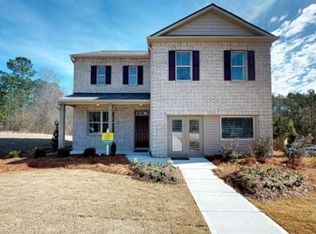
    **HOLIDAY SPECIAL** This very popular D.R. Horton build, known as the Hayden, features 5 bedrooms, 3 full baths and an impressive 2628 sqft of living space. Barely lived in by the current owner, this home still looks new and already has upgrades plus a privacy fence. As you enter the foyer, experience a grand open-floor concept and gorgeous hard surface floors throughout the main level. The original interior paint is neutral and nearly flawless, giving you an easy canvas for your own personal touches. The home faces east, allowing an abundance of natural light to flow through the front all day. The eat-in kitchen comes equipped with a full stainless steel appliance package, elegant granite countertops and island, which overlook an expansive fire-lit family room. The main level also features a spacious guest suite with full bath for in-laws or visitors. Upon transitioning to the upper level, an impressive-sized loft area awaits. Use it for a gaming area, Peloton gym, library, or whatever you like. Down the hall youall find your oversized master bedroom with ensuite full bath, providing both functionality and comfort with double vanities, separate tub, shower, and water closet. Upstairs also features 3 other nice-sized guestrooms which share a full bath. Enjoy easy access to the interstate plus an abundance of nearby shopping centers, restaurants, community parks and entertainment venues. Walmart Supercenter, Publix, McDonough Square and Tanger Outlets are all within 5-20 minutes away! Only 15 minutes to Atlanta Motor Speedway, and 45 minutes to Hartsfield- Jackson Airport. Win this home today with 100% Financing, and make it your family s special holiday gift!!

    Zillow last checked:

    Listing updated:

    Listed by:

    Lamar Bryant Jr 404-914-2746,

    Keller Williams Atlanta Classic

    Bought with:

    Tyler Hoskins, 392076

    Southern Dream Realty, Inc.

    Source: GAMLS,MLS#: 10232357MLS Logo

    Facts & features

    Interior

    Bedrooms & bathrooms
    • Bedrooms: 5
    • Bathrooms: 3
    • Full bathrooms: 3
    • Main level bathrooms: 1
    • Main level bedrooms: 1
    Rooms
    • Room types: Family Room, Foyer, Laundry, Loft, Media Room
    Dining room
    • Features: Separate Room
    Kitchen
    • Features: Breakfast Area, Walk-in Pantry
    Heating
    • Central, Electric, Zoned
    Cooling
    • Ceiling Fan(s), Central Air, Zoned
    Appliances
    • Included: Dishwasher, Microwave, Oven/Range (Combo), Refrigerator
    • Laundry: Upper Level
    Features
    • Double Vanity, High Ceilings, Walk-In Closet(s)
    • Flooring: Carpet
    • Basement: None
    • Number of fireplaces: 1
    • Fireplace features: Factory Built, Family Room
    • Common walls with other units/homes: No Common Walls
    Interior area
    • Total structure area: 2,628
    • Total interior livable area: 2,628 sqft
    • Finished area above ground: 2,628
    • Finished area below ground: 0

    Property

    Parking
    • Total spaces: 2
    • Parking features: Attached, Garage, Kitchen Level
    • Has attached garage: Yes
    Features
    • Levels: Two
    • Stories: 2
    • Fencing: Back Yard,Privacy
    • Has view: Yes
    • View description: Seasonal View
    • Body of water: None
    Lot
    • Size: 8,058 Square Feet
    • Features: Level, Private
    • Residential vegetation: Grassed
    Details
    • Parcel number: 077D01006000

    Construction

    Type & style
    • Home type: SingleFamily
    • Architectural style: Brick Front,Craftsman
    • Property subtype: Single Family Residence
    Materials
    • Brick, Concrete
    • Foundation: Slab
    • Roof: Composition
    Condition
    • Resale
    • New construction: No
    • Year built: 2020

    Utilities & green energy

    • Sewer: Public Sewer
    • Water: Public
    • Utilities for property: Underground Utilities

    Community & HOA

    Community
    • Features: Playground, Pool
    • Security: Smoke Detector(s)
    • Subdivision: Greystone Manor
    HOA
    • Has HOA: Yes
    • Services included: Management Fee, Swimming
    • HOA fee: $700 annually
    Location
    • Region: Mcdonough

    Financial & listing details

    • Price per square foot: $141/sqft
    • Tax assessed value: $362,600
    • Annual tax amount: $4,297
    • Date on market: 12/21/2023
    • Cumulative days on market: 28 days
    • Listing agreement: Exclusive Right To Sell
    • Listing terms: Cash,Conventional,FHA,VA Loan

    Price history

    DateEventPrice
    2/14/2024Sold$370,000-2.6%$141/sqft
    Source: GAMLS #10232357 Report a problem
    1/19/2024Pending sale$379,900$145/sqft
    Source: GAMLS #10232357 Report a problem
    12/21/2023Listed for sale$379,900+38%$145/sqft
    Source: FMLS GA #7312254 Report a problem
    2/19/2021Sold$275,330$105/sqft
    Source: Public Record Report a problem

    Public tax history

    YearProperty taxesTax assessment
    2025$5,817 +16.6%$145,040 -2.4%
    2024$4,989 +16.1%$148,560 +4.3%
    2023$4,297 +6.4%$142,480 +29.3%
    2022$4,038 +31%$110,160 +40.9%
    2021$3,082 $78,160
    Find assessor info on the county website

    Neighborhood: 30253

    Nearby schools

    GreatSchools rating
    Schools provided by the listing agent
    • Elementary: Luella
    • Middle: Luella
    • High: Luella

    Source: GAMLS. This data may not be complete. We recommend contacting the local school district to confirm school assignments for this home.

    Get a cash offer in 3 minutes
    Find out how much your home could sell for in as little as 3 minutes with a no-obligation cash offer.
    Estimated market value
    $359,800
    Get a cash offer in 3 minutes
    Find out how much your home could sell for in as little as 3 minutes with a no-obligation cash offer.
    Estimated market value
    $359,800