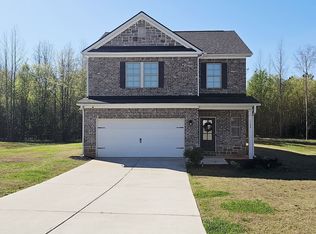
Welcome home to this beautiful two-story residence featuring a charming covered front porch and a thoughtfully designed open-concept floor plan. With 4 spacious bedrooms and 2.5 bathrooms, this home offers plenty of room to live, work, and entertain. The main level features a separate living room/office, perfect for a home office or flexible living space. The spacious kitchen is the heart of the home, offering a large island, granite countertops, stainless steel appliances, a pantry, and abundant cabinet space. It opens seamlessly to the dining area and spacious family room, creating an ideal setting for everyday living and entertaining. Upstairs, you'll find three generous secondary bedrooms, each with large closets, along with a private primary suite designed for relaxation. The primary bathroom features a double vanity, soaking tub, and separate shower. Step outside to enjoy your private backyard and patio-perfect for morning coffee, weekend gatherings, or simply unwinding. Conveniently located in a welcoming, family-friendly community, this home offers the perfect blend of comfort, space, and convenience.
Active
$326,000
105 Westbury Dr, Griffin, GA 30223
4beds
2,732sqft
Single Family Residence
Built in 2022
0.55 Acres Lot
$324,400 Zestimate®
$119/sqft
$29/mo HOA
What's special
Large islandBeautiful two-story residenceStainless steel appliancesCharming covered front porchLarge closetsGranite countertopsAbundant cabinet space
- 8 days |
- 220 |
- 3 |
Likely to sell faster than
Zillow last checked:
Listing updated:
Listed by:
Sandra Stephens 678-873-1179,
BHGRE Metro Brokers
Source: GAMLS,MLS#: 10822286
Facts & features
Interior
Bedrooms & bathrooms
- Bedrooms: 4
- Bathrooms: 3
- Full bathrooms: 2
- 1/2 bathrooms: 1
Rooms
- Room types: Family Room, Laundry, Bonus Room
Dining room
- Features: Separate Room
Kitchen
- Features: Kitchen Island, Solid Surface Counters, Pantry
Heating
- Heat Pump
Cooling
- Central Air
Appliances
- Included: Dishwasher, Microwave, Oven/Range (Combo), Refrigerator, Stainless Steel Appliance(s)
- Laundry: In Kitchen
Features
- Double Vanity, High Ceilings, Separate Shower, Soaking Tub, Entrance Foyer, Walk-In Closet(s)
- Flooring: Hardwood, Carpet
- Basement: None
- Number of fireplaces: 1
- Common walls with other units/homes: No Common Walls
Interior area
- Total structure area: 2,732
- Total interior livable area: 2,732 sqft
- Finished area above ground: 2,732
- Finished area below ground: 0
Property
Parking
- Total spaces: 2
- Parking features: Garage, Attached
- Has attached garage: Yes
Features
- Levels: Two
- Stories: 2
- Patio & porch: Patio
- Exterior features: Other
- Body of water: None
Lot
- Size: 0.55 Acres
- Features: Cul-De-Sac
- Residential vegetation: Partially Wooded
Details
- Parcel number: 248F01004
Construction
Type & style
- Home type: SingleFamily
- Architectural style: Traditional
- Property subtype: Single Family Residence
Materials
- Other, Vinyl Siding
- Foundation: Slab
- Roof: Composition
Condition
- Resale
- New construction: No
- Year built: 2022
Utilities & green energy
- Electric: 220 Volts
- Sewer: Public Sewer
- Water: Public
- Utilities for property: Electricity Available
Green energy
- Energy efficient items: Thermostat
Community & HOA
Community
- Features: Street Lights
- Security: Smoke Detector(s)
- Subdivision: WESTBURY
HOA
- Has HOA: Yes
- Services included: None
- HOA fee: $350 annually
Location
- Region: Griffin
Financial & listing details
- Price per square foot: $119/sqft
- Tax assessed value: $348,012
- Annual tax amount: $4,915
- Date on market: 8/9/2026
- Cumulative days on market: 8 days
- Listing agreement: Exclusive Right To Sell
- Electric utility on property: Yes
Estimated market value
$324,400
$308,000 - $341,000
$2,351/mo
Price history
| Date | Event | Price |
|---|---|---|
| 8/9/2026 | Listed for sale | $326,000-3.8%$119/sqft |
Source:  GAMLS #10822286 Report a problem GAMLS #10822286 Report a problem | ||
| 7/29/2026 | Listing removed | $339,000$124/sqft |
Source: GAMLS #10767656 Report a problem | ||
| 7/14/2026 | Listing removed | $3,000$1/sqft |
Source: GAMLS #10800918 Report a problem | ||
| 7/8/2026 | Listed for rent | $3,000$1/sqft |
Source: GAMLS #10800918 Report a problem | ||
| 6/28/2026 | Price change | $339,000-1.9%$124/sqft |
Source: GAMLS #10767656 Report a problem | ||
| 5/19/2026 | Listed for sale | $345,400+1.6%$126/sqft |
Source: GAMLS #10767656 Report a problem | ||
| 9/5/2023 | Sold | $339,990$124/sqft |
Source:  FMLS GA #7251863 Report a problem FMLS GA #7251863 Report a problem | ||
| 7/26/2023 | Listed for sale | $339,990$124/sqft |
Source: GAMLS #10184997 Report a problem | ||
| 7/26/2023 | Listing removed | $339,990$124/sqft |
Source: FMLS GA #7194395 Report a problem | ||
| 6/20/2023 | Price change | $339,990-1.9%$124/sqft |
Source: GAMLS #10143309 Report a problem | ||
| 3/27/2023 | Listed for sale | $346,590$127/sqft |
Source: GAMLS #10143309 Report a problem | ||
| 3/22/2023 | Listing removed | -- |
Source: Tamra Wade and Partners Report a problem | ||
| 3/6/2023 | Price change | $346,590+5.5%$127/sqft |
Source: GAMLS #10103664 Report a problem | ||
| 12/18/2022 | Price change | $328,590+9.5%$120/sqft |
Source: GAMLS #10103664 Report a problem | ||
| 11/4/2022 | Pending sale | $299,990$110/sqft |
Source: GAMLS #10103664 Report a problem | ||
| 10/24/2022 | Listed for sale | $299,990+6.6%$110/sqft |
Source: GAMLS #10103664 Report a problem | ||
| 2/25/2022 | Listing removed | $281,290$103/sqft |
Source: GAMLS #8939400 Report a problem | ||
| 2/24/2022 | Listed for sale | $281,290$103/sqft |
Source: GAMLS #8939400 Report a problem | ||
| 10/12/2021 | Pending sale | $281,290$103/sqft |
Source: GAMLS #8939400 Report a problem | ||
| 9/24/2021 | Price change | $281,290+1.8%$103/sqft |
Source: GAMLS #8939400 Report a problem | ||
| 9/22/2021 | Price change | $276,290+8.3%$101/sqft |
Source: GAMLS #8939400 Report a problem | ||
| 4/2/2021 | Pending sale | $255,090$93/sqft |
Source: GAMLS #8939400 Report a problem | ||
| 3/8/2021 | Listed for sale | $255,090$93/sqft |
Source: GAMLS #8939400 Report a problem | ||
Public tax history
| Year | Property taxes | Tax assessment |
|---|---|---|
| 2025 | $4,862 +1.3% | $139,205 |
| 2024 | $4,801 +93.6% | $139,205 +101% |
| 2023 | $2,480 +416.7% | $69,248 +424.6% |
| 2022 | $480 +65% | $13,200 +65% |
| 2021 | $291 -2.3% | $8,000 |
| 2020 | $298 | $8,000 |
Find assessor info on the county website
Monthly payment
Est. payment
Payment breakdown
Explore the cost of this home by adjusting the details. Changes won't be saved.Climate risks
Neighborhood: 30223
Nearby schools
GreatSchools rating
- 2/10Cowan Road Elementary SchoolGrades: PK-5Distance: 0.2 mi
- 4/10Cowan Road Middle SchoolGrades: 6-8Distance: 0.4 mi
- 3/10Griffin High SchoolGrades: 9-12Distance: 2.6 mi
Schools provided by the listing agent
- Elementary: Cowan Road
- Middle: Cowan Road
- High: Griffin
Source: GAMLS. This data may not be complete. We recommend contacting the local school district to confirm school assignments for this home.
- $2,6004 bd3 ba2.5k sqft103 Westbury Dr, Griffin, GA 30223For Rent
- $211,9904 bd3 ba2.1k sqft107 Westbury Dr, Griffin, GA 30223Sold
- $320,4004 bd3 ba2.3k sqft101 Westbury Dr, Griffin, GA 30223Off Market
- $273,3004 bd2 ba2k sqft109 Westbury Dr, Griffin, GA 30223Off Market

- $278,9004 bd3 ba1.6k sqft108 Westbury Dr #18, Griffin, GA 30223Sold
- $278,9004 bd3 ba1.6k sqft108 Westbury Dr, Griffin, GA 30223Sold
- $33,000-- bd-- ba-- sqft100 Westbury Dr, Griffin, GA 30223Off Market
- $195,000-- bd2 ba1.2k sqft102 Halifax Dr, Griffin, GA 30223Off Market
A local agent can set up tours, give advice and negotiate with sellers.
Similar homes
- $320,0004 bd3 ba1.8k sqft1148 Burgundy Dr, Griffin, GA 30223Active
 MLS ID #10710005, Jacqueline Nunnally, BHGRE Metro Brokers. GAMLS
 - $230,0003 bd2 ba1.4k sqft500 Ella Dr, Griffin, GA 30223Active
 MLS ID #10823981, Renee C Grace, Grace & Co Realty Group LLC. GAMLS
 - $319,9003 bd2 ba1.4k sqft151 Begonia Ct, Griffin, GA 30223Active
 MLS ID #10810891, Debbie Manning, SouthSide, REALTORS. GAMLS
 - $264,9005 bd2 ba1.9k sqft29 Daniel Dr, Griffin, GA 30223Active
 MLS ID #10812758, Robin Hearn, Murray Company, Realtors. GAMLS
 - $352,5003 bd2 ba2.6k sqft30 Laurelwood Cir, Griffin, GA 30224ActiveMLS ID #10787677, B. Alicia Gibson, Haven Realty. GAMLS
- $369,0003 bd2 ba2k sqft475 Jenkinsburg Rd, Griffin, GA 30223ActiveMLS ID #10732828, Emily O'Steen, McLeRoy Realty. GAMLS
- $352,9004 bd4 ba3.1k sqft284 Valley Way, Hampton, GA 30228ActiveMLS ID #10818047, Tim Cherry, Team One Real Estate Professionals. GAMLS
- $319,0002 bd2 ba1.4k sqft403 Chestatee Ct, Griffin, GA 30223ActiveMLS ID #10775790, Star Tucker, Prosperity Real Estate Group. GAMLS
- $260,0004 bd3 ba1.8k sqft1777 Robinson Ct, Griffin, GA 30224ActiveMLS ID #10796793, David D Wilkes, Keller Williams Realty Atl. Partners. GAMLS
- $289,9003 bd2 ba1.8k sqft864 Crescent Ln, Griffin, GA 30224ActiveMLS ID #10822739, Kathy Slade, Murray Company, Realtors. GAMLS
- $295,0004 bd3 ba2k sqft11946 Lovejoy Crossing Way, Hampton, GA 30228ActiveMLS ID #10824397, Sheila Carpenter, Favored Realty Partners. GAMLS
- $380,0004 bd2 ba1.8k sqft122 Fuswa Rd, Griffin, GA 30223ActiveMLS ID #10690494, April R Harrison, Front Gate Homes. GAMLS
- $344,9003 bd3 ba2k sqft937 Downing Dr, McDonough, GA 30253ActiveMLS ID #10824823, Frederick Ward, Keller Williams Realty. GAMLS
- $385,0004 bd3 ba2.6k sqft270 South Dr, Hampton, GA 30228ActiveMLS ID #10821888, Judy Greene, BHHS Georgia Properties. GAMLS
- $399,9004 bd3 ba2.3k sqft1663 Piedmont Rd, Griffin, GA 30224ActiveMLS ID #10764661, Kim Lewis Clower, Georgia Hometown Realty. GAMLS
- $329,5003 bd2 ba1.7k sqft69 Henley Rd, Griffin, GA 30224ActiveMLS ID #10634631, Kimberly W Lewis, New Vision Realty, LLC. GAMLS
- $435,0003 bd4 ba2.6k sqft796 Oak Grove Rd, Griffin, GA 30224For SaleMLS ID #1537739, Kathryn Pittman. Greater Chattanooga Realtors
- $385,0004 bd3 ba2.5k sqft369 Amsterdam Way, Hampton, GA 30228ActiveMLS ID #10803854, Leonard Welch, Virtual Properties Realty.Net. GAMLS
- $349,0003 bd3 ba2k sqft3478 Highway 81 W, Hampton, GA 30228ActiveMLS ID #10737696, Butch Springer, CBC Metro Brokers. GAMLS
- $339,9004 bd3 ba2.1k sqft50 Frasier Dr, Brooks, GA 30205ActiveMLS ID #10735155, Robin Hearn, Murray Company, Realtors. GAMLS
