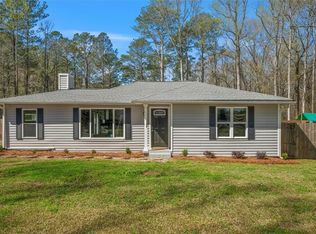
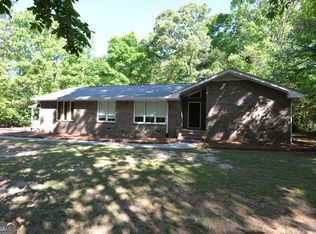
PRICE IMPROVEMENT on this house in the perfect setting....A beautiful, well built, brick split-level home sitting on 2.4 acres in Brooks, GA, this home offers a quiet and serene living space. Featuring 4 bedrooms, 2 1/2 baths, an inviting family room with wood burning stove just down a few stairs from the kitchen, a living room and separate dining room, the home provides a great vintage split level layout that is spacious and perfect for your family! The house has a number of Recent Upgrades completed by a very meticulous owner. The upgrades include new flooring throughout, fresh paint, new garage doors, new gutters with guards, new roof with 30 year shingles, and new windows that open inside for easy cleaning. The House is on public water but a well is available (currently not being used). The septic tank was recently pumped and all the lines were replaced. In addition, 10 year closed battery smoke & carbon dioxide detectors on each floor have been installed. This house is in great shape and is just waiting for your own personal touches!
Active
Price cut: $15.1K (7/22)
$339,900
50 Frasier Dr, Brooks, GA 30205
4beds
2,101sqft
Single Family Residence
Built in 1973
2.4 Acres Lot
$331,800 Zestimate®
$162/sqft
$-- HOA
What's special
Brick split-level homeNew garage doorsSeparate dining roomNew gutters with guardsNew flooring throughoutFresh paint
- 161 days
- 682
- 28
Zillow last checked:
Listing updated:
Listed by:
Robin Hearn 770-722-4799,
Murray Company, Realtors
Source: GAMLS,MLS#: 10735155
Facts & features
Interior
Bedrooms & bathrooms
- Bedrooms: 4
- Bathrooms: 3
- Full bathrooms: 2
- 1/2 bathrooms: 1
Rooms
- Room types: Family Room, Great Room
Dining room
- Features: Separate Room
Heating
- Central, Propane
Cooling
- Ceiling Fan(s), Central Air, Electric
Appliances
- Included: Cooktop, Dishwasher, Oven
- Laundry: In Garage
Features
- Tile Bath
- Flooring: Carpet, Tile, Vinyl
- Basement: None
- Number of fireplaces: 1
- Fireplace features: Family Room
Interior area
- Total structure area: 2,101
- Total interior livable area: 2,101 sqft
- Finished area above ground: 2,101
- Finished area below ground: 0
Property
Parking
- Parking features: Attached, Garage, Side/Rear Entrance
- Has attached garage: Yes
Features
- Levels: Multi/Split
Lot
- Size: 2.4 Acres
- Features: Level
Details
- Parcel number: 279 02035
Construction
Type & style
- Home type: SingleFamily
- Architectural style: Brick/Frame
- Property subtype: Single Family Residence
Materials
- Brick, Wood Siding
- Roof: Composition
Condition
- Resale
- New construction: No
- Year built: 1973
Utilities & green energy
- Sewer: Septic Tank
- Water: Public
- Utilities for property: Cable Available, Electricity Available, High Speed Internet, Phone Available, Propane, Sewer Connected, Water Available
Community & HOA
Community
- Features: None
- Subdivision: None
HOA
- Has HOA: No
- Services included: None
Location
- Region: Brooks
Financial & listing details
- Price per square foot: $162/sqft
- Tax assessed value: $161,579
- Annual tax amount: $2,312
- Date on market: 4/17/2026
- Cumulative days on market: 161 days
- Listing agreement: Exclusive Right To Sell
- Electric utility on property: Yes
Estimated market value
$331,800
$315,000 - $348,000
$2,413/mo
Price history
| Date | Event | Price |
|---|---|---|
| 7/22/2026 | Price change | $339,900-4.3%$162/sqft |
Source:  GAMLS #10735155 Report a problem GAMLS #10735155 Report a problem | ||
| 4/17/2026 | Listed for sale | $355,000+688.9%$169/sqft |
Source: GAMLS #10735155 Report a problem | ||
| 11/16/1973 | Sold | $45,000$21/sqft |
Source: Agent Provided Report a problem | ||
Public tax history
| Year | Property taxes | Tax assessment |
|---|---|---|
| 2025 | $1,316 -0.4% | $64,632 |
| 2024 | $1,321 -0.2% | $64,632 |
| 2023 | $1,323 +13.2% | $64,632 +17% |
| 2022 | $1,169 +12.4% | $55,257 +13.5% |
| 2021 | $1,040 -2.6% | $48,683 |
| 2020 | $1,068 -1.4% | $48,683 |
| 2019 | $1,083 +12.1% | $48,683 +8.7% |
| 2018 | $966 -3.9% | $44,801 |
| 2017 | $1,005 +2.3% | $44,801 |
| 2016 | $982 | $44,801 |
| 2015 | $982 -3.9% | $44,801 |
| 2014 | $1,021 | $44,801 |
| 2013 | -- | -- |
| 2012 | -- | -- |
| 2011 | -- | -- |
| 2010 | -- | -- |
| 2009 | -- | -- |
| 2008 | -- | -- |
| 2007 | -- | -- |
| 2006 | -- | -- |
| 2004 | -- | -- |
Find assessor info on the county website
Monthly payment
Est. payment
Payment breakdown
Explore the cost of this home by adjusting the details. Changes won't be saved.Climate risks
Neighborhood: 30205
Nearby schools
Schools provided by the listing agent
- Middle: Carver Road
- High: Griffin
Source: GAMLS. This data may not be complete. We recommend contacting the local school district to confirm school assignments for this home.
Similar homes
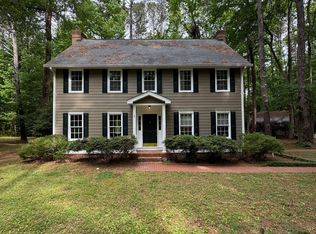
- $365,0004 bd3 ba2.1k sqft200 Meadovista Dr, Griffin, GA 30224Active
 MLS ID #10777500, Tangela Williams, P.B.S. Realty Company. GAMLS
 - $349,0004 bd2 ba1.4k sqft100 N Rover Rd, Williamson, GA 30292Active
 MLS ID #10799970, Heather McLendon, McLeRoy Realty. GAMLS
 - $349,0003 bd3 ba2k sqft3478 Highway 81 W, Hampton, GA 30228Active
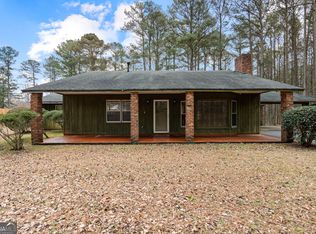
 MLS ID #10737696, Butch Springer, CBC Metro Brokers. GAMLS
 - $344,0004 bd2 ba2.2k sqft447 Adams Rd, Fayetteville, GA 30214Active
 MLS ID #10696070, Carrie E Guthrie, Bush Real Estate. GAMLS
 - $399,0003 bd2 ba2.1k sqft51 Creekwood Dr, Griffin, GA 30223ActiveMLS ID #10843554, Cindi Alexander, Keller Williams Southern Premier RE. GAMLS
- $379,9004 bd3 ba2.5k sqft15316 State Highway 18, Zebulon, GA 30295ActiveMLS ID #10837777, Jessica W Horton, Jessica Horton & Associates. GAMLS
- $329,9002 bd2 ba1.8k sqft177 Bidne Dr, Senoia, GA 30276ActiveMLS ID #10843967, Marte Swanson, Swanson & Associates Realty. GAMLS
- $349,9003 bd2 ba1.6k sqft71 Williamson Trce, Williamson, GA 30292ActiveMLS ID #10763416, Patsy Marsh, Century 21 Adams-Harvey & Associates. GAMLS
- $319,9003 bd2 ba1.6k sqft130 Watertown Way, Fayetteville, GA 30215ActiveMLS ID #10832311, Stephen P Walker, BHHS Georgia Properties. GAMLS
- $365,0003 bd2 ba1.6k sqft12394 State Highway 109, Meansville, GA 30256ActiveMLS ID #10795579, Emily O'Steen, McLeRoy Realty. GAMLS
- $335,0004 bd3 ba2.3k sqft110 Turner Creek Dr, Hampton, GA 30228ActiveMLS ID #10794651, Amy Folsom, BHHS Georgia Properties. GAMLS
- $325,0004 bd3 ba2.2k sqft481 Skinners Byp, Milner, GA 30257ActiveMLS ID #10775600, Star Tucker, Prosperity Real Estate Group. GAMLS
- $355,0003 bd2 ba1.3k sqft295 Hayward Bishop Way, Senoia, GA 30276ActiveMLS ID #10843734, Angi M Pilkenton, McLeRoy Realty. GAMLS
- $395,0003 bd3 ba2.8k sqft8 Rover Rd, Williamson, GA 30292ActiveMLS ID #10837475, Kathy Slade, Murray Company, Realtors. GAMLS
- $325,0003 bd3 ba1.8k sqft1179 Babbs Mill Rd, Hampton, GA 30228ActiveMLS ID #10842820, Jessica Pye, Prosperity Real Estate Group. GAMLS
- $399,9003 bd3 ba1.9k sqft1290 Moreland Rd, Williamson, GA 30292ActiveMLS ID #10828293, Mark Spain, Mark Spain Real Estate. GAMLS
- $395,0004 bd3 ba2.7k sqft185 Ashland Way, Fayetteville, GA 30214ActiveMLS ID #10830174, Vera Christian, Vera Christian & Associates. GAMLS
- $319,9003 bd2 ba1.5k sqft110 Drennan Dr, Fayetteville, GA 30215ActiveMLS ID #10813549, Steve Buchholz, SouthSide, REALTORS. GAMLS
- $419,9003 bd2 ba2.2k sqft415 Crabapple Rd, Fayetteville, GA 30215ActiveMLS ID #10807324, Tahir Parvaiz, Aria Realty Inc. GAMLS
