Welcome to your mini hobby farm located in Milner. This home features 4 bedrooms and two and a half bathrooms. There is a bonus room with its own entrance perfect for a home business or home office. The property features mature fruit trees such as apple, fig, and peaches in the backyard. There is also a 20X40 inground salt water pool that will need some tlc. Outback you will find 2 chicken coupes, workshop, small barn, and a utility shed. Plenty of room for your outdoor equipment and farming needs. Enjoy your morning coffee watching the sunrise in your cozy eat in kitchen with large picture window overlooking the back pasture. There is built in seating with storage in the kitchen .The kitchen features a big farm house sink with granite counter tops. The oversized master bedroom features a wood burning fireplace with a large walk in closet with on suite bathroom. On the other side of the house there are three additional bedrooms and one bath. The half bath is located in the laundry room. There are two tankless hot water heaters. This house is country living at its finest and ready for its new owners
Active
Price cut: $14K (8/31)
$325,000
481 Skinners Byp, Milner, GA 30257
4beds
2,237sqft
Single Family Residence
Built in 1967
1.84 Acres Lot
$319,800 Zestimate®
$145/sqft
$-- HOA
What's special
Small barnWood burning fireplaceUtility shedOversized master bedroomThree additional bedrooms
- 140 days
- 654
- 35
Zillow last checked:
Listing updated:
Listed by:
Star Tucker 678-603-3345,
Prosperity Real Estate Group
Source: GAMLS,MLS#: 10775600
Facts & features
Interior
Bedrooms & bathrooms
- Bedrooms: 4
- Bathrooms: 3
- Full bathrooms: 2
- 1/2 bathrooms: 1
- Main level bathrooms: 2
- Main level bedrooms: 4
Rooms
- Room types: Bonus Room, Family Room, Laundry
Heating
- Central, Propane
Cooling
- Central Air, Electric
Appliances
- Included: Stainless Steel Appliance(s), Tankless Water Heater
- Laundry: Laundry Closet
Features
- Beamed Ceilings, Bookcases, Double Vanity, Master On Main Level, Split Bedroom Plan, Tile Bath, Walk-In Closet(s)
- Flooring: Carpet, Laminate, Tile
- Basement: None
- Attic: Pull Down Stairs
- Number of fireplaces: 1
- Fireplace features: Master Bedroom
Interior area
- Total structure area: 2,237
- Total interior livable area: 2,237 sqft
- Finished area above ground: 2,237
- Finished area below ground: 0
Property
Parking
- Parking features: Parking Pad
- Has uncovered spaces: Yes
Features
- Levels: One
- Stories: 1
- Has private pool: Yes
- Pool features: In Ground, Salt Water
- Fencing: Back Yard,Fenced,Privacy,Wood
Lot
- Size: 1.84 Acres
- Features: Open Lot, Pasture
Details
- Additional structures: Barn(s), Other, Shed(s), Workshop
- Parcel number: 006069
Construction
Type & style
- Home type: SingleFamily
- Architectural style: Brick 4 Side
- Property subtype: Single Family Residence
Materials
- Brick
- Roof: Composition
Condition
- Resale
- New construction: No
- Year built: 1967
Utilities & green energy
- Sewer: Septic Tank
- Water: Well
- Utilities for property: Cable Available, Electricity Available, High Speed Internet, Propane
Community & HOA
Community
- Features: None
- Subdivision: none
HOA
- Has HOA: No
- Services included: None
Location
- Region: Milner
Financial & listing details
- Price per square foot: $145/sqft
- Tax assessed value: $323,914
- Annual tax amount: $3,142
- Date on market: 6/1/2026
- Cumulative days on market: 140 days
- Listing agreement: Exclusive Right To Sell
- Electric utility on property: Yes
Estimated market value
$319,800
$304,000 - $336,000
$2,080/mo
Price history
| Date | Event | Price |
|---|---|---|
| 8/31/2026 | Price change | $325,000-4.1%$145/sqft |
Source:  GAMLS #10775600 Report a problem GAMLS #10775600 Report a problem | ||
| 7/13/2026 | Price change | $339,000-3.1%$152/sqft |
Source: GAMLS #10775600 Report a problem | ||
| 6/1/2026 | Listed for sale | $349,900+15.5%$156/sqft |
Source: GAMLS #10775600 Report a problem | ||
| 4/10/2023 | Sold | $303,000+1%$135/sqft |
Source:  FMLS GA #7174535 Report a problem FMLS GA #7174535 Report a problem | ||
| 3/18/2023 | Pending sale | $299,900$134/sqft |
Source: FMLS GA #7174535 Report a problem | ||
| 3/9/2023 | Contingent | $299,900$134/sqft |
Source: FMLS GA #7174535 Report a problem | ||
| 3/9/2023 | Pending sale | $299,900$134/sqft |
Source: GAMLS #20104512 Report a problem | ||
| 2/9/2023 | Price change | $299,900-8.8%$134/sqft |
Source: FMLS GA #7174535 Report a problem | ||
| 1/4/2023 | Listed for sale | $329,000-13.2%$147/sqft |
Source: GAMLS #20095006 Report a problem | ||
| 1/4/2023 | Listing removed | $379,000$169/sqft |
Source: FMLS GA #7111157 Report a problem | ||
| 9/7/2022 | Listed for sale | $379,000+110.7%$169/sqft |
Source: GAMLS #20071670 Report a problem | ||
| 12/21/2018 | Sold | $179,900$80/sqft |
Source: Public Record Report a problem | ||
| 9/25/2018 | Pending sale | $179,900$80/sqft |
Source: Keller Williams Realty - Atlanta Partners #8409151 Report a problem | ||
| 9/18/2018 | Listed for sale | $179,900$80/sqft |
Source: Keller Williams Rlty Atl. Part #8409151 Report a problem | ||
| 7/2/2018 | Pending sale | $179,900$80/sqft |
Source: Keller Williams Realty - Atlanta Partners #8409151 Report a problem | ||
| 6/30/2018 | Listed for sale | $179,900+348.6%$80/sqft |
Source: Keller Williams Rlty Atl. Part #8409151 Report a problem | ||
| 4/19/2011 | Sold | $40,100$18/sqft |
Source: Public Record Report a problem | ||
Public tax history
| Year | Property taxes | Tax assessment |
|---|---|---|
| 2025 | $3,316 +22.9% | $129,566 +22.9% |
| 2024 | $2,699 -6.3% | $105,460 +1.1% |
| 2023 | $2,881 -0.9% | $104,357 +7.9% |
| 2022 | $2,907 +20.6% | $96,684 +27% |
| 2021 | $2,409 +1.2% | $76,112 +1.5% |
| 2020 | $2,380 +56.5% | $75,011 +50.3% |
| 2019 | $1,521 +43.8% | $49,900 +43% |
| 2018 | $1,057 -0.5% | $34,886 |
| 2017 | $1,063 +0.5% | $34,886 +4.8% |
| 2016 | $1,057 +4.8% | $33,292 |
| 2015 | $1,009 +1% | $33,292 -2.2% |
| 2014 | $999 | $34,038 |
| 2013 | $999 | $34,038 |
| 2012 | -- | -- |
| 2011 | -- | -- |
| 2010 | -- | -- |
| 2009 | -- | $51,825 |
| 2008 | -- | $51,825 +0.1% |
| 2007 | -- | $51,770 +2.1% |
| 2006 | -- | $50,701 |
| 2005 | -- | $50,701 |
| 2004 | -- | $50,701 +31% |
| 2003 | -- | $38,716 |
| 2002 | -- | $38,716 |
Find assessor info on the county website
Monthly payment
Est. payment
Payment breakdown
Explore the cost of this home by adjusting the details. Changes won't be saved.Climate risks
Neighborhood: 30257
Nearby schools
Schools provided by the listing agent
- Elementary: Lamar
- Middle: Lamar
- High: Lamar
Source: GAMLS. This data may not be complete. We recommend contacting the local school district to confirm school assignments for this home.
Similar homes
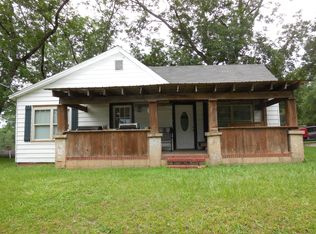
- $339,9004 bd3 ba2.2k sqft120 Mill Pond Ct, Milner, GA 30257Active

 MLS ID #10858244, Ashley Kubik, Keller Williams Realty Atl. Partners. GAMLS
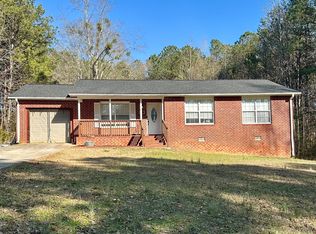
 - $345,0004 bd2 ba1.5k sqft478 Liberty Hill Rd, Milner, GA 30257Active
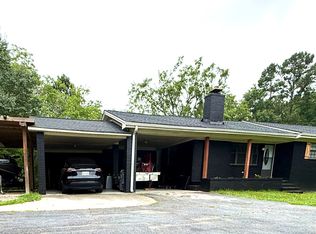 MLS ID #10797575, Maria Turner, Mission Realty Group. GAMLS
 - $305,0003 bd2 ba1.5k sqft1468 Highway 41 N, Milner, GA 30257Active
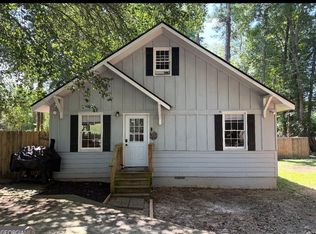 MLS ID #10830506, Gene Reynolds, Gene Reynolds Realty Inc.. GAMLS
 - $450,0004 bd2 ba2.6k sqft215 Brown Springs Rd, Milner, GA 30257Active
 MLS ID #10787732, Nathan D Mullins, McLeRoy Realty. GAMLS
 - $384,9003 bd2 ba2k sqft2075 Highway 36 E, Milner, GA 30257ActiveMLS ID #10772053, Michael Martin, McLeRoy Realty. GAMLS
- $254,9003 bd2 ba1.3k sqft156 Whispering Pines Trl, Milner, GA 30257ActiveMLS ID #10835608, Ashley A Mullinax, Self Property Advisors. GAMLS
- $292,5004 bd2 ba2k sqft750 Crawford Rd, Barnesville, GA 30204ActiveMLS ID #10866921, B. Alicia Gibson, Haven Realty. GAMLS
- $429,9004 bd3 ba2.9k sqft136 Craftsman Way, Milner, GA 30257ActiveMLS ID #10793217, Ashley Harper, McLeRoy Realty. GAMLS
- $299,9003 bd2 ba1.4k sqft1887 Green Valley Rd, Griffin, GA 30224ActiveMLS ID #10791953, Valerie English, GALISTED2SOLD. GAMLS
- $334,9004 bd3 ba2.7k sqft1202 Coldwater Ct, Griffin, GA 30224ActiveMLS ID #10853767, Ivette R Tillman, Keller Williams Realty Atl. Partners. GAMLS
- $359,0004 bd3 ba2.5k sqft15316 State Highway 18, Zebulon, GA 30295ActiveMLS ID #10837777, Jessica W Horton, Jessica Horton & Associates. GAMLS
- $315,0003 bd2 ba1.7k sqft209 Ennis Rd, Barnesville, GA 30204ActiveMLS ID #10816363, Kimberley Dial, SouthSide, REALTORS. GAMLS
- $235,0003 bd2 ba1.3k sqft460 Etheridge Mill Rd, Milner, GA 30257ActiveMLS ID #10846825, Caelyn Tackett, Georgia Real Estate Team. GAMLS
- $329,9003 bd2 ba1.7k sqft220 Fannin Rd, Griffin, GA 30223ActiveMLS ID #10866926, Christie H Arnold, HR Heritage Realty, Inc.. GAMLS
- $331,0004 bd3 ba2.4k sqft123 King Richard Dr, Griffin, GA 30223ActiveMLS ID #10843711, Tanya Pickens, Opendoor Brokerage. GAMLS
- $279,9004 bd3 ba1.5k sqft1911 Barnesville Rd, Griffin, GA 30224ActiveMLS ID #10832934, Casey Fifer, Southern Classic Realtors. GAMLS
- $294,5004 bd3 ba1.6k sqft119 Maddox Rd, Griffin, GA 30224ActiveMLS ID #10815657, Jared Cordova, Keller Williams Southern Premier RE. GAMLS
- $365,0003 bd2 ba1.6k sqft12394 State Highway 109, Meansville, GA 30256ActiveMLS ID #10795579, Emily O'Steen, McLeRoy Realty. GAMLS
- $349,0004 bd2 ba1.4k sqft100 N Rover Rd, Williamson, GA 30292ActiveMLS ID #10799970, Heather McLendon, McLeRoy Realty. GAMLS
- $352,5003 bd2 ba2.6k sqft30 Laurelwood Cir, Griffin, GA 30224ActiveMLS ID #10787677, B. Alicia Gibson, Haven Realty. GAMLS
