Welcome to this beautifully remodeled 3-bedroom, 2-bathroom home nestled on a little over 2 acres in Lamar County! From the moment you arrive, you'll appreciate the privacy, peaceful surroundings, and long driveway lined with beautiful trees. This home has been thoughtfully updated in 2026, offering numerous improvements and added peace of mind. The HVAC system has been replaced and includes a warranty, and well pressure tank, and valve have also been replaced with a warranty included. The septic system was pumped in 2026, and the crawlspace features a brand-new vapor barrier installed in July 2026. The home sits on a solid foundation and also features a durable metal roof with new flashing added. Inside, you'll find new subflooring and LVP flooring throughout, along with updated plumbing under the sinks, new outlets and switches, added GFCI outlets, and new smoke detectors. The tubs and tub surrounds have also been replaced. The spacious living area features a wood-burning fireplace, and the home offers walk-in closets for additional storage. All appliances will remain with the property. Outside, this property truly shines! Enjoy a fully fenced lot with beautiful mature trees, blooming plants, pomegranate trees, and other various fruit trees. There is plenty of room for parking, and the property offers a shed with a workshop area. A streetlight on the property provides additional visibility after dark. One of the standout features is the three porches surrounding the home, a large front porch with plenty of room to relax, a spacious back porch, and a side porch. Whether you're enjoying your morning coffee, entertaining, or simply taking in the peaceful surroundings, there is plenty of outdoor space to enjoy. The property is private, quiet, and surrounded by nature while still being conveniently located near everyday amenities. As an added bonus, the sellers are offering a home warranty of the buyer's choice. Come take a look and experience all this beautiful property has to offer!
Active
$235,000
460 Etheridge Mill Rd, Milner, GA 30257
3beds
1,344sqft
Single Family Residence, Manufactured Home
Built in 1994
2.06 Acres Lot
$232,500 Zestimate®
$175/sqft
$-- HOA
What's special
Fully fenced lotSide porchSpacious back porchNew smoke detectors
- 2 days
- 255
- 31
Likely to sell faster than
Zillow last checked:
Listing updated:
Listed by:
Caelyn Tackett 404-556-0658,
Georgia Real Estate Team
Source: GAMLS,MLS#: 10846825
Facts & features
Interior
Bedrooms & bathrooms
- Bedrooms: 3
- Bathrooms: 2
- Full bathrooms: 2
- Main level bathrooms: 2
- Main level bedrooms: 3
Rooms
- Room types: Family Room
Kitchen
- Features: Breakfast Area, Pantry
Heating
- Central, Electric, Heat Pump, Hot Water, Wood
Cooling
- Ceiling Fan(s), Central Air, Electric, Heat Pump
Appliances
- Included: Dishwasher, Electric Water Heater, Oven/Range (Combo), Refrigerator, Stainless Steel Appliance(s)
- Laundry: Mud Room
Features
- Beamed Ceilings, Double Vanity, High Ceilings, Master On Main Level, Separate Shower, Soaking Tub, Walk-In Closet(s)
- Flooring: Vinyl
- Basement: Crawl Space
- Number of fireplaces: 1
- Fireplace features: Wood Burning Stove
Interior area
- Total structure area: 1,344
- Total interior livable area: 1,344 sqft
- Finished area above ground: 1,344
- Finished area below ground: 0
Property
Parking
- Parking features: None
Features
- Levels: One
- Stories: 1
- Patio & porch: Porch
- Fencing: Back Yard,Chain Link,Fenced,Front Yard
- Has view: Yes
- View description: Seasonal View
Lot
- Size: 2.06 Acres
- Features: Other, Pasture, Private
- Residential vegetation: Grassed, Partially Wooded
Details
- Additional structures: Kennel/Dog Run, Other, Outbuilding, Shed(s), Workshop
- Parcel number: 007080
- Special conditions: Agent Owned,Agent/Seller Relationship
Construction
Type & style
- Home type: MobileManufactured
- Architectural style: Modular Home
- Property subtype: Single Family Residence, Manufactured Home
Materials
- Other
- Foundation: Pillar/Post/Pier
- Roof: Metal
Condition
- Updated/Remodeled
- New construction: No
- Year built: 1994
Details
- Warranty included: Yes
Utilities & green energy
- Sewer: Septic Tank
- Water: Well
- Utilities for property: Water Available
Community & HOA
Community
- Features: None
- Security: Carbon Monoxide Detector(s), Smoke Detector(s)
- Subdivision: none
HOA
- Has HOA: No
- Services included: None
Location
- Region: Milner
Financial & listing details
- Price per square foot: $175/sqft
- Tax assessed value: $68,345
- Annual tax amount: $700
- Date on market: 9/16/2026
- Listing agreement: Exclusive Right To Sell
- Listing terms: Cash,Conventional,FHA,USDA Loan,VA Loan
Estimated market value
$232,500
$221,000 - $244,000
Not available
Price history
| Date | Event | Price |
|---|---|---|
| 9/16/2026 | Listed for sale | $235,000+147.4%$175/sqft |
Source:  GAMLS #10846825 Report a problem GAMLS #10846825 Report a problem | ||
| 8/3/2026 | Sold | $95,000-38.7%$71/sqft |
Source: GAMLS #10740878 Report a problem | ||
| 7/6/2026 | Pending sale | $155,000$115/sqft |
Source: GAMLS #10740878 Report a problem | ||
| 5/22/2026 | Price change | $155,000-6.1%$115/sqft |
Source: GAMLS #10740878 Report a problem | ||
| 5/16/2026 | Price change | $165,000-5.7%$123/sqft |
Source: GAMLS #10740878 Report a problem | ||
| 5/13/2026 | Pending sale | $175,000$130/sqft |
Source: GAMLS #10740878 Report a problem | ||
| 5/3/2026 | Listed for sale | $175,000$130/sqft |
Source: GAMLS #10740878 Report a problem | ||
| 4/29/2026 | Pending sale | $175,000$130/sqft |
Source: GAMLS #10740878 Report a problem | ||
| 4/24/2026 | Listed for sale | $175,000+177.8%$130/sqft |
Source: GAMLS #10740878 Report a problem | ||
| 9/27/2007 | Sold | $63,000$47/sqft |
Source: Public Record Report a problem | ||
Public tax history
| Year | Property taxes | Tax assessment |
|---|---|---|
| 2025 | $343 | $27,338 |
| 2024 | $343 -1% | $27,338 +3% |
| 2023 | $346 +148.2% | $26,529 +48% |
| 2022 | $139 -72.5% | $17,925 |
| 2021 | $507 +7.1% | $17,925 +6.6% |
| 2020 | $473 +4.1% | $16,821 |
| 2019 | $455 +0.5% | $16,821 |
| 2018 | $452 -0.5% | $16,821 +65.4% |
| 2017 | $455 +0.5% | $10,169 |
| 2016 | $452 -0.2% | $10,169 -26.5% |
| 2015 | $453 -24.6% | $13,832 |
| 2014 | $601 | $13,832 +0% |
| 2013 | $601 | $13,831 |
| 2012 | -- | -- |
| 2011 | -- | -- |
| 2010 | -- | -- |
| 2009 | -- | $22,990 |
| 2008 | -- | $22,990 |
| 2007 | -- | $22,990 +5.1% |
| 2006 | -- | $21,881 +0.4% |
| 2005 | -- | $21,801 |
| 2004 | -- | $21,801 +10.5% |
| 2003 | -- | $19,734 -0.3% |
| 2002 | -- | $19,798 -10.7% |
| 2000 | -- | $22,176 |
Find assessor info on the county website
Monthly payment
Climate risks
Neighborhood: 30257
Nearby schools
Schools provided by the listing agent
- Elementary: Lamar
- Middle: Lamar
- High: Lamar
Source: GAMLS. This data may not be complete. We recommend contacting the local school district to confirm school assignments for this home.
Similar homes
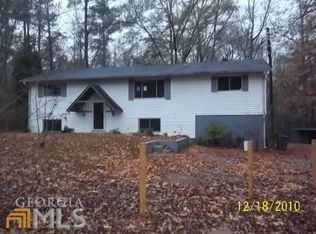
- $305,0003 bd2 ba1.5k sqft1468 Highway 41 N, Milner, GA 30257Active
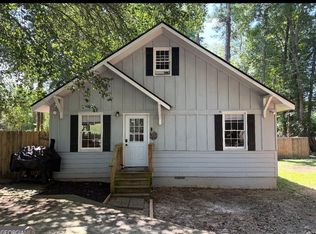
 MLS ID #10830506, Gene Reynolds, Gene Reynolds Realty Inc.. GAMLS
 - $259,9003 bd2 ba1.3k sqft106 Kathy Ln, Griffin, GA 30224Active
 MLS ID #10843426, Brenda Elizalde, HomeSmart. GAMLS
 - $235,9003 bd2 ba1.4k sqft1812 Pickard Rd, Thomaston, GA 30286Active
 MLS ID #10831278, Darlena Borders, Sellers Realty LLC. GAMLS
 - $225,0003 bd2 ba1.2k sqft112 Wilder Way, Williamson, GA 30292Active
 MLS ID #10826556, Tangela Williams, P.B.S. Realty Company. GAMLS
 - $350,0004 bd2 ba1.5k sqft478 Liberty Hill Rd, Milner, GA 30257ActiveMLS ID #10797575, Maria Turner, Mission Realty Group. GAMLS
- $129,0003 bd2 ba1.2k sqft54 Skyland Dr, Locust Grove, GA 30248ActiveMLS ID #10846638, Kelly Adams Cooley, Adams Asset Management Inc.. GAMLS
- $228,5003 bd2 ba1.4k sqft500 Ella Dr, Griffin, GA 30223ActiveMLS ID #10823981, Renee C Grace, Grace & Co Realty Group LLC. GAMLS
- $209,9003 bd2 ba1.3k sqft450 Lakeshore Dr, Jackson, GA 30233ActiveMLS ID #10779777, Brent Fisher, HomeSmart. GAMLS
- $269,9004 bd2 ba1.7k sqft141 Gamecock Way, Barnesville, GA 30204ActiveMLS ID #10808555, Tina Maisonet, Southern Roots Realty Partners. GAMLS
- $257,0004 bd2 ba1.8k sqft320 Parkway Dr, Thomaston, GA 30286ActiveMLS ID #10848838, Dana Slaughter, Day Realty. GAMLS
- $245,0003 bd2 ba1.5k sqft657 Tom McKinley Rd, Thomaston, GA 30286ActiveMLS ID #10830126, Paul Riceman, Georgia Hometown Realty. GAMLS
- $259,0003 bd2 ba1.7k sqft2105 Honeybee Creek Dr, Griffin, GA 30224ActiveMLS ID #10297097, Céline Higgins Evans, Simply List. GAMLS
- $192,0002 bd1 ba1k sqft318 North St, Thomaston, GA 30286ActiveMLS ID #10846485, Jennifer Pritchett, Day Realty. GAMLS
- $229,0003 bd1 ba984 sqft2261 Rehoboth Church Rd, Griffin, GA 30224ActiveMLS ID #10819604, Mark Spain, Mark Spain Real Estate. GAMLS
- $299,9003 bd2 ba1.6k sqft139 Shady Brook Ln, Barnesville, GA 30204ActiveMLS ID #10836078, Danny R Turner, Team One Real Estate Professionals. GAMLS
- $223,0003 bd2 ba1k sqft2323 Locust Grove Rd, Griffin, GA 30223For Sale
 MLS ID #7811662, WILLIE HARLAN SR, Harlan Realty Group Atlanta. FMLS GA
 - $149,0003 bd2 ba1.5k sqft264 Lakeview Dr, Locust Grove, GA 30248ActiveMLS ID #10846660, Kelly Adams Cooley, Adams Asset Management Inc.. GAMLS
- $219,0003 bd2 ba1.8k sqft114 Bobolink Dr, Griffin, GA 30224ActiveMLS ID #10817969, Judith A Reid, Coldwell Banker Bullard Realty. GAMLS
