Welcome home to a renovated, New HVAC system on over 7 acres of level, land, this hidden gem is tucked away at the end of a quiet cul-de-sac and surrounded by towering hardwoods. The home features 4 spacious bedrooms and 2 full bathrooms, thoughtfully designed to accommodate both everyday living and entertaining. The heart of the home is the expansive country kitchen, Enjoy meals in the cozy breakfast area or host holiday dinners in the formal dining room. Two generous living rooms provide flexible space for a family room, media room, playroom, or home office- Accessibility has been thoughtfully considered with a handicap-accessible entrance ramp, You'll love the massive workshop, offering incredible versatility for mechanics, woodworking, storage, or recreational vehicles. An additional storage building provides even more space to keep everything organized. Whether you're dreaming of a private homestead, hobby farm, workshop paradise, or simply a quiet place to call home, 141 Gamecock Lane delivers the lifestyle you've been waiting for. Call for your private tour!
Active
$269,900
141 Gamecock Way, Barnesville, GA 30204
4beds
1,786sqft
Single Family Residence, Manufactured Home
Built in 2003
7.28 Acres Lot
$263,100 Zestimate®
$151/sqft
$-- HOA
What's special
Massive workshopNew hvac systemCozy breakfast areaHandicap-accessible entrance rampSurrounded by towering hardwoodsExpansive country kitchenAdditional storage building
- 62 days
- 1,424
- 152
Zillow last checked:
Listing updated:
Listed by:
Tina Maisonet 770-560-7478,
Southern Roots Realty Partners
Source: GAMLS,MLS#: 10808555
Facts & features
Interior
Bedrooms & bathrooms
- Bedrooms: 4
- Bathrooms: 2
- Full bathrooms: 2
- Main level bathrooms: 2
- Main level bedrooms: 4
Rooms
- Room types: Den, Family Room, Laundry
Heating
- Central
Cooling
- Central Air
Appliances
- Included: Gas Water Heater, Oven/Range (Combo)
- Laundry: Mud Room
Features
- Double Vanity, In-Law Floorplan, Master On Main Level, Roommate Plan, Separate Shower, Split Bedroom Plan, Walk-In Closet(s)
- Flooring: Carpet, Laminate, Vinyl
- Basement: Concrete,Crawl Space
- Has fireplace: No
Interior area
- Total structure area: 1,786
- Total interior livable area: 1,786 sqft
- Finished area above ground: 1,786
- Finished area below ground: 0
Property
Parking
- Parking features: Off Street
Features
- Levels: One
- Stories: 1
Lot
- Size: 7.28 Acres
- Features: Cul-De-Sac, Level, Private
Details
- Parcel number: 089057
Construction
Type & style
- Home type: MobileManufactured
- Architectural style: Traditional
- Property subtype: Single Family Residence, Manufactured Home
Materials
- Vinyl Siding
- Roof: Composition
Condition
- Resale
- New construction: No
- Year built: 2003
Utilities & green energy
- Sewer: Septic Tank
- Water: Public
- Utilities for property: Cable Available, Electricity Available
Community & HOA
Community
- Features: None
- Subdivision: none
HOA
- Has HOA: No
- Services included: None
Location
- Region: Barnesville
Financial & listing details
- Price per square foot: $151/sqft
- Tax assessed value: $68,624
- Annual tax amount: $692
- Date on market: 7/18/2026
- Cumulative days on market: 53 days
- Listing agreement: Exclusive Right To Sell
- Electric utility on property: Yes
Estimated market value
$263,100
$250,000 - $276,000
Not available
Price history
| Date | Event | Price |
|---|---|---|
| 8/23/2026 | Listed for sale | $269,900$151/sqft |
Source:  GAMLS #10808555 Report a problem GAMLS #10808555 Report a problem | ||
| 8/21/2026 | Pending sale | $269,900$151/sqft |
Source: GAMLS #10808555 Report a problem | ||
| 7/18/2026 | Listed for sale | $269,900+124.9%$151/sqft |
Source: GAMLS #10808555 Report a problem | ||
| 3/13/2008 | Sold | $120,000$67/sqft |
Source: Public Record Report a problem | ||
Public tax history
| Year | Property taxes | Tax assessment |
|---|---|---|
| 2025 | $703 +0.4% | $27,450 +0.4% |
| 2024 | $700 -7.6% | $27,352 -0.4% |
| 2023 | $758 +0.9% | $27,450 +9.9% |
| 2022 | $751 -6.5% | $24,972 -1.5% |
| 2021 | $803 -0.2% | $25,357 |
| 2020 | $805 +4.1% | $25,357 |
| 2019 | $773 +0.5% | $25,357 |
| 2018 | $769 -0.5% | $25,357 +107.5% |
| 2017 | $773 +0.5% | $12,222 -51.8% |
| 2016 | $769 +0% | $25,357 +7% |
| 2015 | $769 -37.9% | $23,694 |
| 2014 | $1,238 | $23,694 +0% |
| 2013 | $1,238 | $23,693 |
| 2012 | -- | -- |
| 2011 | -- | -- |
| 2010 | -- | -- |
| 2009 | -- | $42,200 |
| 2008 | -- | $42,200 +0.6% |
| 2007 | -- | $41,934 |
| 2006 | -- | $41,934 +20.7% |
| 2005 | -- | $34,750 +4.2% |
| 2004 | -- | $33,355 +3.7% |
| 2003 | -- | $32,172 +97.3% |
| 2002 | -- | $16,307 |
Find assessor info on the county website
Monthly payment
Climate risks
Neighborhood: 30204
Nearby schools
Schools provided by the listing agent
- Elementary: Lamar
- Middle: Lamar
- High: Lamar
Source: GAMLS. This data may not be complete. We recommend contacting the local school district to confirm school assignments for this home.
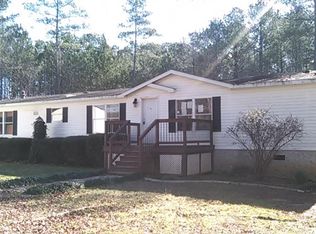
Similar homes
- $269,9005 bd2 ba2k sqft988 Lassiter Rd, Forsyth, GA 31029Active

 MLS ID #10844770, Kyle Elston, The Legacy Real Estate Group. GAMLS
 - $287,0004 bd2 ba1.9k sqft1141 Old 41 Hwy, Milner, GA 30257Active
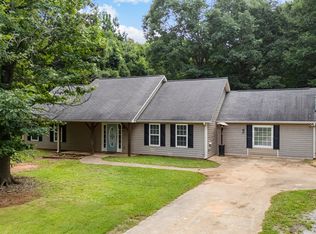 MLS ID #10810312, Jessica P Kurtz, Georgia Real Estate Team. GAMLS
 - $319,0003 bd2 ba1.7k sqft209 Ennis Rd, Barnesville, GA 30204Active
 MLS ID #10816363, Kimberley Dial, SouthSide, REALTORS. GAMLS
 - $289,0002 bd2 ba2.1k sqft105 Pine St, Barnesville, GA 30204Active
 MLS ID #10846921, Krissi Powell, The Legacy Real Estate Group. GAMLS
 - $290,0004 bd3 ba1.5k sqft1911 Barnesville Rd, Griffin, GA 30224ActiveMLS ID #10832934, Casey Fifer, Southern Classic Realtors. GAMLS
- $234,9003 bd2 ba1.4k sqft601 Natures Trl, Forsyth, GA 31029For Sale
 MLS ID #185091, Kasey Harrell, Realty Unlimited, LLC. MGMLS
 - $297,0003 bd3 ba1.3k sqft362 Four Points Rd, Jackson, GA 30233ActiveMLS ID #10844747, Lorie Couch, The American Realty. GAMLS
- $355,0003 bd2 ba1.5k sqft2093 Highway 36 E, Milner, GA 30257ActiveMLS ID #10825249, Kyndal Brown, The Legacy Real Estate Group. GAMLS
- $300,0003 bd2 ba2.4k sqft2605 Rehoboth Rd, Griffin, GA 30224ActiveMLS ID #10802270, The Glennie Group Inc, Keller Williams Realty Atl. Partners. GAMLS
- $299,0003 bd2 ba1.8k sqft1787 Ramah Church Rd, Culloden, GA 31016ActiveMLS ID #10844898, The Sims Team, Georgia Hometown Realty. GAMLS
- $209,9003 bd2 ba1.3k sqft450 Lakeshore Dr, Jackson, GA 30233ActiveMLS ID #10779777, Brent Fisher, HomeSmart. GAMLS
- $279,0003 bd2 ba1.2k sqft190 Smoak Field Rd, Griffin, GA 30223ActiveMLS ID #10825165, Austin Sexton, Southern Realty Group of GA, Inc.. GAMLS
- $384,0004 bd3 ba2.1k sqft119 Mylee Cv, Barnesville, GA 30204ActiveMLS ID #10841768, Christy Barnard, Watkins Real Estate Associates. GAMLS
- $239,9004 bd3 ba1.5k sqft2490 Jackson Rd, Griffin, GA 30223ActiveMLS ID #10820036, Kyle Elston, The Legacy Real Estate Group. GAMLS
- $215,0002 bd2 ba1.2k sqft222 Tommys Trl, Forsyth, GA 31029ActiveMLS ID #10835191, Tony Thomaston, Southern Classic Realtors. GAMLS
- $309,9004 bd2 ba1.7k sqft121 Red Oak Dr, Barnesville, GA 30204ActiveMLS ID #10814746, Elizabeth Henderson, Prosperity Real Estate Group. GAMLS
- $299,9003 bd2 ba1.2k sqft900 Swint Rd, Griffin, GA 30224Active Under ContractMLS ID #10827000, Bethany Bentley, The Legacy Real Estate Group. GAMLS
- $225,0002 bd2 ba1k sqft1105 Old Indian Springs Rd, Forsyth, GA 31029For SaleMLS ID #184897, Kasey Harrell, Realty Unlimited, LLC. MGMLS
- $299,9003 bd2 ba1.4k sqft1887 Green Valley Rd, Griffin, GA 30224ActiveMLS ID #10791953, Valerie English, GALISTED2SOLD. GAMLS
- $319,9003 bd2 ba1.3k sqft109 Pinedale Cir, Griffin, GA 30224ActiveMLS ID #10804604, Bryan K Davis, Better Homes & Gardens Legacy. GAMLS
