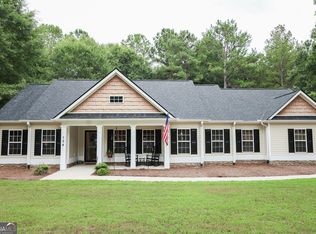
Welcome home to this beautiful 4 bedroom, 3 bathroom, 3,886 sqft Craftsman-style home tucked away on a quiet one-street cul-de-sac with no HOA restrictions. Situated on 1.25 acres, this property offers the perfect blend of charm, comfort, privacy, and space. From the inviting curb appeal to the spacious layout inside, this home features classic Craftsman character with modern functionality. Extensive trim detail throughout all rooms adds elegance and craftsmanship, creating a custom feel rarely found at this price point. Enjoy generous living spaces, a well-designed floor plan, and plenty of room for entertaining or relaxing. The full basement provides endless possibilities for additional living space, storage, a home gym, workshop, or future expansion. Outside, the large 1.25-acre lot gives you room to spread out and enjoy peaceful living with a full privacy fence, a gazebo with a large wooden swing attached, in a quiet neighborhood, and minimal traffic. Conveniently in Milner, GA located near shopping, dining, and schools, this home combines the tranquility of country-style living with everyday convenience. Best of all - no HOA means more freedom and fewer restrictions. If you've been searching for a move-in ready home with space, style, and privacy, this one checks all the boxes.
Active
$429,900
136 Craftsman Way, Milner, GA 30257
4beds
2,943sqft
Single Family Residence
Built in 2005
1.23 Acres Lot
$-- Zestimate®
$146/sqft
$-- HOA
What's special
Full basementGenerous living spacesInviting curb appealQuiet neighborhoodWell-designed floor planFull privacy fenceSpacious layout inside
- 93 days
- 111
- 6
Zillow last checked:
Listing updated:
Listed by:
Ashley Harper 678-544-9370,
McLeRoy Realty
Source: GAMLS,MLS#: 10793217
Facts & features
Interior
Bedrooms & bathrooms
- Bedrooms: 4
- Bathrooms: 3
- Full bathrooms: 3
- Main level bathrooms: 2
- Main level bedrooms: 3
Rooms
- Room types: Den, Family Room, Laundry, Office
Heating
- Central, Dual
Cooling
- Ceiling Fan(s), Central Air, Electric
Appliances
- Included: Dishwasher, Microwave, Oven/Range (Combo)
- Laundry: Mud Room
Features
- Bookcases, Double Vanity, High Ceilings, Master On Main Level, Rear Stairs, Roommate Plan, Separate Shower, Soaking Tub, Split Bedroom Plan, Tile Bath, Vaulted Ceiling(s), Walk-In Closet(s)
- Flooring: Carpet, Laminate, Tile
- Basement: Bath Finished,Exterior Entry,Full
- Attic: Pull Down Stairs
- Number of fireplaces: 1
Interior area
- Total structure area: 2,943
- Total interior livable area: 2,943 sqft
- Finished area above ground: 1,943
- Finished area below ground: 1,000
Property
Parking
- Parking features: Garage, Garage Door Opener
- Has garage: Yes
Features
- Levels: Two
- Stories: 2
- Has spa: Yes
- Spa features: Bath
Lot
- Size: 1.23 Acres
- Features: Cul-De-Sac
Details
- Parcel number: 043087
Construction
Type & style
- Home type: SingleFamily
- Architectural style: Craftsman
- Property subtype: Single Family Residence
Materials
- Vinyl Siding
- Roof: Composition
Condition
- Resale
- New construction: No
- Year built: 2005
Utilities & green energy
- Sewer: Septic Tank
- Water: Public
- Utilities for property: Cable Available, Electricity Available, High Speed Internet, Propane
Community & HOA
Community
- Features: None
- Subdivision: Craftsman Village
HOA
- Has HOA: No
- Services included: None
Location
- Region: Milner
Financial & listing details
- Price per square foot: $146/sqft
- Tax assessed value: $377,760
- Annual tax amount: $3,664
- Date on market: 6/25/2026
- Cumulative days on market: 93 days
- Listing agreement: Exclusive Right To Sell
- Electric utility on property: Yes
Estimated market value
Not available
Estimated sales range
Not available
$2,389/mo
Price history
| Date | Event | Price |
|---|---|---|
| 6/25/2026 | Listed for sale | $429,900+104.8%$146/sqft |
Source:  GAMLS #10793217 Report a problem GAMLS #10793217 Report a problem | ||
| 3/15/2018 | Sold | $209,900$71/sqft |
Source: Public Record Report a problem | ||
| 2/5/2018 | Pending sale | $209,900$71/sqft |
Source: Southern Realty Group #8318343 Report a problem | ||
| 2/1/2018 | Listed for sale | $209,900+17.6%$71/sqft |
Source: Southern Realty Group #8318343 Report a problem | ||
| 11/7/2017 | Sold | $178,560-25.6%$61/sqft |
Source: Public Record Report a problem | ||
| 10/20/2017 | Listed for sale | -- |
Source: Auction.com Report a problem | ||
| 1/26/2016 | Listing removed | $2,100$1/sqft |
Source: SOUTHERN REALTY GROUP #07483518 Report a problem | ||
| 12/7/2015 | Listed for rent | $2,100$1/sqft |
Source: SOUTHERN REALTY GROUP #07483518 Report a problem | ||
| 12/1/2015 | Listing removed | $239,900$82/sqft |
Source: TEAM ONE REAL ESTATE PROF. #07468196 Report a problem | ||
| 6/9/2015 | Listed for sale | $239,900$82/sqft |
Source: TEAM ONE REAL ESTATE PROF. #07468196 Report a problem | ||
Public tax history
| Year | Property taxes | Tax assessment |
|---|---|---|
| 2025 | $3,867 +18.4% | $151,104 +18.4% |
| 2024 | $3,266 -6.3% | $127,609 +1.1% |
| 2023 | $3,484 -0.8% | $126,218 +8% |
| 2022 | $3,514 +13.9% | $116,868 +19.9% |
| 2021 | $3,085 +15.4% | $97,454 +15.6% |
| 2020 | $2,674 +4.5% | $84,270 |
| 2019 | $2,558 +0.2% | $84,270 |
| 2018 | $2,554 -0.5% | $84,270 |
| 2017 | $2,568 +2.9% | $84,270 |
| 2016 | $2,497 0% | $84,270 |
| 2015 | $2,497 +3.4% | $84,270 |
| 2014 | $2,414 | $84,270 +0% |
| 2013 | $2,414 | $84,269 |
| 2012 | -- | -- |
| 2011 | -- | -- |
| 2010 | -- | -- |
| 2009 | -- | $99,134 |
| 2008 | -- | $99,134 +0.1% |
| 2007 | -- | $99,055 +1.4% |
| 2006 | -- | $97,655 +713.8% |
| 2005 | -- | $12,000 |
Find assessor info on the county website
Monthly payment
Est. payment
Payment breakdown
Explore the cost of this home by adjusting the details. Changes won't be saved.Climate risks
Neighborhood: 30257
Nearby schools
Schools provided by the listing agent
- Elementary: Lamar
- Middle: Lamar
- High: Lamar
Source: GAMLS. This data may not be complete. We recommend contacting the local school district to confirm school assignments for this home.
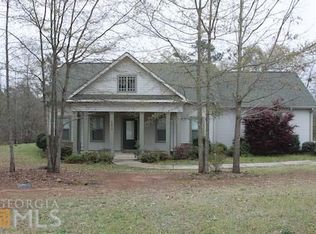

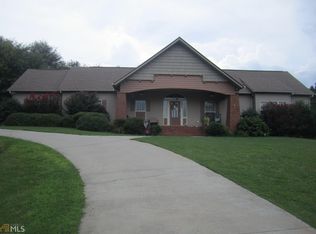
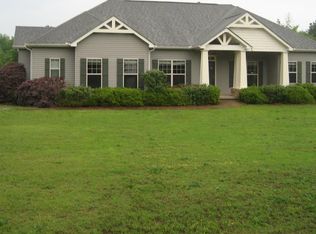
Similar homes
- $450,0004 bd2 ba2.6k sqft215 Brown Springs Rd, Milner, GA 30257Active

 MLS ID #10787732, Nathan D Mullins, McLeRoy Realty. GAMLS
 - $425,0004 bd3 ba2.1k sqft154 Cole Forest Blvd, Barnesville, GA 30204Active
 MLS ID #10803679, Ricky Shepherd, Prosperity Real Estate Group. GAMLS
 - $405,0004 bd3 ba2.7k sqft1950 Honeybee Creek Dr, Griffin, GA 30224Active
 MLS ID #10851577, Steven T Koleno, Beycome Brokerage Realty LLC. GAMLS
 - $384,9003 bd2 ba2k sqft2075 Highway 36 E, Milner, GA 30257Active
 MLS ID #10772053, Michael Martin, McLeRoy Realty. GAMLS
 - $389,9004 bd3 ba2.1k sqft225 Cole Forest Blvd, Barnesville, GA 30204ActiveMLS ID #10814556, Jessica P Kurtz, Georgia Real Estate Team. GAMLS
- $599,9004 bd4 ba2.4k sqft151 Evans Rd, Milner, GA 30257ActiveMLS ID #10808778, Hannah A Crow, Sweet Realty. GAMLS
- $499,9994 bd4 ba3.2k sqft397 Oak Grove Path, Griffin, GA 30224ActiveMLS ID #10852111, Susannah Thompson, McLeRoy Realty. GAMLS
- $359,9003 bd2 ba1.9k sqft191 Bell Rd, Milner, GA 30257Active Under ContractMLS ID #10812490, The Closers Real Estate Team, Southern Luxe Realty. GAMLS
- $429,9004 bd4 ba2.8k sqft337 McKibben Dr, Locust Grove, GA 30248ActiveMLS ID #10836833, Kristin L Styers, SouthSide, REALTORS. GAMLS
- $444,9004 bd2 ba1.6k sqft647 Pine Valley Rd, Meansville, GA 30256ActiveMLS ID #10826062, Jeri-Lee Vermeer, Century 21 Adams-Harvey & Associates. GAMLS
- $334,9004 bd3 ba2.7k sqft1202 Coldwater Ct, Griffin, GA 30224ActiveMLS ID #10853767, Ivette R Tillman, Keller Williams Realty Atl. Partners. GAMLS
- $625,0004 bd3 ba1.9k sqft408 Bowen Rd, Milner, GA 30257ActiveMLS ID #10780601, Racquel Price, MarketPlace Realty. GAMLS
- $460,0004 bd3 ba2.7k sqft618 Deer Run, Williamson, GA 30292ActiveMLS ID #10803701, Austin Sexton, Southern Realty Group of GA, Inc.. GAMLS
- $460,0004 bd3 ba3.2k sqft130 Sam Solomon Rd, Locust Grove, GA 30248ActiveMLS ID #10730056, Amanda Storer, Dwelli. GAMLS
- $415,0004 bd3 ba2.7k sqft112 Caraway Rd, Locust Grove, GA 30248Active Under ContractMLS ID #10836955, Devin Finck, Self Property Advisors. GAMLS
- $399,9004 bd4 ba2.3k sqft75 Katies Ct, Meansville, GA 30256ActiveMLS ID #10734898, Cynthia Childers, McLeRoy Realty. GAMLS
- $425,0004 bd3 ba2.3k sqft1563 Cabin Creek Trl, Griffin, GA 30223ActiveMLS ID #10765375, Kathy Slade, Murray Company, Realtors. GAMLS
- $415,0004 bd3 ba2k sqft190 Roundtree Way, Williamson, GA 30292ActiveMLS ID #10683008, Nathan D Mullins, McLeRoy Realty. GAMLS
- $399,0003 bd3 ba2.2k sqft100 Laketrail Dr, Griffin, GA 30223ActiveMLS ID #10845384, Ashley Judy, Keller Williams Southern Premier RE. GAMLS
- $450,0004 bd3 ba2.8k sqft476 Smoak Rd, Griffin, GA 30223ActiveMLS ID #10818133, Shawna A Benoit, Atlanta Communities. GAMLS
