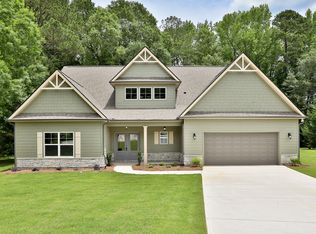
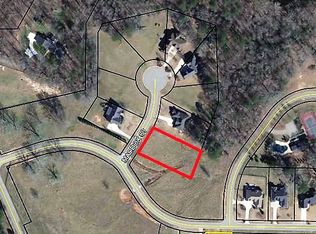
Welcome to 1004 Maddox Court in the highly sought after subdivision - The Meadows! This spacious 4 bedroom 3.5 bathroom home sits on approximately 1/2 acre and offers a desirable primary on main floor plan. The main level features 3 bedrooms, including the primary suite with dual vanities, separate shower, soaking tub, and walk-in closet. Upstairs offers a 4th bedroom and full bath - perfect for guests, a teenager, home office or private retreat. The open living room features vaulted ceilings and a gas fireplace, creating a warm and welcoming space for relaxing and entertaining. The kitchen offers Corian countertops, a pantry, a breakfast bar, a breakfast area, while the separate dining room provides perfect setting for family meals and special occasions. Step outside and enjoy the back deck and covered back deck, giving you plenty of space to entertain, grill, or simply relax and enjoy your private back yard. A gas line is also available for a firepit and gas grill to add to the outdoor gathering place. And the lifestyle continues beyond your backyard. The community amenities include clubhouse, pool, and tennis courts. Other great features of this home include, hardy plank siding, 2 car garage, the back deck and both HVAC units were replaced in 2020. Come see why this one deserves a spot at the top of your list! AVAILABLE INCENTIVE: PREFERRED LENDER CREDIT OF $3000
Active
Price cut: $10K (10/2)
$369,900
1004 Maddox Ct, Griffin, GA 30224
4beds
2,462sqft
Single Family Residence
Built in 2006
0.5 Acres Lot
$368,800 Zestimate®
$150/sqft
$54/mo HOA
What's special
Gas fireplaceSeparate dining roomBreakfast barBreakfast areaWalk-in closetHardy plank sidingSeparate shower
- 49 days
- 508
- 29
Zillow last checked:
Listing updated:
Listed by:
Tonya Hiers 770-789-1095,
HR Heritage Realty, Inc.
Source: GAMLS,MLS#: 10850346
Facts & features
Interior
Bedrooms & bathrooms
- Bedrooms: 4
- Bathrooms: 4
- Full bathrooms: 3
- 1/2 bathrooms: 1
- Main level bathrooms: 2
- Main level bedrooms: 3
Rooms
- Room types: Bonus Room, Family Room, Foyer, Laundry
Dining room
- Features: Separate Room
Kitchen
- Features: Breakfast Area, Breakfast Bar, Pantry, Solid Surface Counters
Heating
- Central
Cooling
- Ceiling Fan(s), Central Air, Electric
Appliances
- Included: Cooktop, Dishwasher, Electric Water Heater, Microwave, Oven, Refrigerator, Stainless Steel Appliance(s)
- Laundry: In Hall, Mud Room
Features
- Double Vanity, High Ceilings, Master On Main Level, Separate Shower, Soaking Tub, Split Bedroom Plan, Tray Ceiling(s), Vaulted Ceiling(s), Walk-In Closet(s)
- Flooring: Carpet, Hardwood, Tile
- Basement: None
- Number of fireplaces: 1
- Fireplace features: Gas Starter, Living Room
Interior area
- Total structure area: 2,462
- Total interior livable area: 2,462 sqft
- Finished area above ground: 2,462
- Finished area below ground: 0
Property
Parking
- Parking features: Attached, Garage, Garage Door Opener, Kitchen Level, Side/Rear Entrance
- Has attached garage: Yes
Features
- Levels: One and One Half
- Stories: 1
- Patio & porch: Deck, Porch
Lot
- Size: 0.5 Acres
- Features: Level
Details
- Parcel number: 230B01064
Construction
Type & style
- Home type: SingleFamily
- Architectural style: Craftsman,Ranch
- Property subtype: Single Family Residence
Materials
- Other, Stone
- Roof: Composition
Condition
- Resale
- New construction: No
- Year built: 2006
Utilities & green energy
- Sewer: Public Sewer
- Water: Public
- Utilities for property: High Speed Internet, Propane
Community & HOA
Community
- Features: Clubhouse, Pool, Tennis Court(s)
- Subdivision: The Meadows
HOA
- Has HOA: Yes
- Services included: Management Fee, Swimming, Tennis
- HOA fee: $650 annually
Location
- Region: Griffin
Financial & listing details
- Price per square foot: $150/sqft
- Tax assessed value: $369,825
- Annual tax amount: $5,233
- Date on market: 9/21/2026
- Cumulative days on market: 42 days
- Listing agreement: Exclusive Right To Sell
Estimated market value
$368,800
$350,000 - $387,000
$2,555/mo
Price history
| Date | Event | Price |
|---|---|---|
| 10/23/2026 | Listed for sale | $369,900$150/sqft |
Source:  GAMLS #10850346 Report a problem | ||
| 10/16/2026 | Pending sale | $369,900$150/sqft |
Source: GAMLS #10850346 Report a problem | ||
| 10/2/2026 | Price change | $369,900-2.6%$150/sqft |
Source: GAMLS #10850346 Report a problem | ||
| 9/21/2026 | Listed for sale | $379,900+40.7%$154/sqft |
Source: GAMLS #10850346 Report a problem | ||
| 6/5/2017 | Sold | $270,000-5.2%$110/sqft |
Source: Public Record Report a problem | ||
| 5/30/2017 | Pending sale | $284,900$116/sqft |
Source: HR Heritage Realty, Inc. #8168178 Report a problem | ||
| 2/16/2017 | Listed for sale | $284,900+10.6%$116/sqft |
Source: Owner Report a problem | ||
| 6/26/2006 | Sold | $257,500$105/sqft |
Source: Public Record Report a problem | ||
Public tax history
| Year | Property taxes | Tax assessment |
|---|---|---|
| 2025 | $5,171 +12.4% | $147,930 +13.5% |
| 2024 | $4,598 -0.1% | $130,339 |
| 2023 | $4,603 +11% | $130,339 +12.5% |
| 2022 | $4,146 -1.3% | $115,836 -1.3% |
| 2021 | $4,203 +16% | $117,386 +18.4% |
| 2020 | $3,623 -2.6% | $99,141 |
| 2019 | $3,719 +10.5% | $99,141 +7.4% |
| 2018 | $3,365 -3.9% | $92,333 +20.7% |
| 2017 | $3,500 +22% | $76,524 |
| 2016 | $2,869 | $76,524 |
| 2015 | $2,869 -2.9% | $76,524 |
| 2014 | $2,954 | $76,524 |
| 2013 | -- | -- |
| 2012 | -- | -- |
| 2011 | -- | -- |
| 2010 | -- | -- |
| 2009 | -- | -- |
| 2008 | -- | -- |
| 2007 | -- | -- |
| 2006 | -- | -- |
Find assessor info on the county website
Monthly payment
Est. payment
Payment breakdown
Explore the cost of this home by adjusting the details. Changes won't be saved.Climate risks
Neighborhood: 30224
Nearby schools
Schools provided by the listing agent
- Elementary: Crescent Road
- Middle: Rehoboth Road
- High: Spalding
Source: GAMLS. This data may not be complete. We recommend contacting the local school district to confirm school assignments for this home.

Similar homes
- $334,9004 bd3 ba2.7k sqft1202 Coldwater Ct, Griffin, GA 30224Active

 MLS ID #10853767, Ivette R Tillman, Keller Williams Realty Atl. Partners. GAMLS
- $369,9003 bd3 ba2.2k sqft63 Dunlap Cir, Griffin, GA 30224Active
 MLS ID #10857926, Paul Tucker, Prosperity Real Estate Group. GAMLS
- $385,0004 bd2 ba2.7k sqft43 Wellington Dr, Griffin, GA 30224Active
 MLS ID #10840190, Mark Spain, Mark Spain Real Estate. GAMLS
- $409,0005 bd3 ba3k sqft2018 Emily Jane Dr, Griffin, GA 30224Active
 MLS ID #10853092, Deanna Crawford, RE/MAX SOUTHERN. GAMLS
- $269,9004 bd2 ba1.6k sqft862 Crescent Ln, Griffin, GA 30224ActiveMLS ID #10875977, Jackie Fogarty, Southern Roots Realty Partners. GAMLS
- $384,9004 bd3 ba2.1k sqft225 Cole Forest Blvd, Barnesville, GA 30204ActiveMLS ID #10882668, Jessica P Kurtz, Georgia Real Estate Team. GAMLS
- $395,0003 bd3 ba1.9k sqft1725 Wesminster Dr, Griffin, GA 30223ActiveMLS ID #10836389, Shaun Benton, Keller Williams Realty Atl. Partners. GAMLS
- $295,9004 bd3 ba1.7k sqft874 Crescent Ln #52, Griffin, GA 30224ActiveMLS ID #10539512, Lashaun Hand, Coldwell Banker Bullard Realty. GAMLS
- $543,0004 bd3 ba2.8k sqft210 Hidden Falls Walk, Griffin, GA 30224ActiveMLS ID #10823231, Lora W Ballard, Murray Company, Realtors. GAMLS
- $394,5002 bd2 ba2.1k sqft111 Starflower Dr, Griffin, GA 30223ActiveMLS ID #10884649, Terrie Morgan, Woodforest Realty LLC. GAMLS
- $319,9004 bd2 ba1.6k sqft1204 Hembree Way, Griffin, GA 30223ActiveMLS ID #10883768, Priscilla Stephens, BHHS Georgia Properties. GAMLS
- $365,0004 bd3 ba3.2k sqft1402 Stone Ridge Ct, Hampton, GA 30228ActiveMLS ID #10849853, Renee Bridgewater, Georgia Passion Realty LLC. GAMLS
- $420,0003 bd3 ba2.6k sqft214 Cheshire Dr, Griffin, GA 30223ActiveMLS ID #10765387, Kecia L Llorens, Keller Williams Realty Atl. Partners. GAMLS
- $349,0004 bd2 ba2.1k sqft100 T J Harris Dr, Jenkinsburg, GA 30234ActiveMLS ID #10881251, Josh Wilson, Keller Williams Realty Atl. Partners. GAMLS
- $399,9003 bd2 ba2.1k sqft421 Beacon Ct, Griffin, GA 30223ActiveMLS ID #10832807, Tyler Pardee, Atlantic Real Estate Brokers. GAMLS
- $399,0003 bd3 ba2.3k sqft100 Crape Myrtle Dr, Griffin, GA 30223ActiveMLS ID #10823429, Susan Bradford, Tara Properties, Inc.. GAMLS
- $349,9004 bd3 ba2.5k sqft1040 Buckhorn Bnd, Locust Grove, GA 30248ActiveMLS ID #10808976, Andre Weeks, Virtual Properties Realty.com. GAMLS
- $400,0004 bd4 ba3.6k sqft1508 Rolling Meadows Dr, McDonough, GA 30253ActiveMLS ID #10876224, Phillip E Stewart, BHHS Georgia Properties. GAMLS
- $389,0004 bd3 ba3k sqft207 Arthur Dr, McDonough, GA 30252ActiveMLS ID #10882680, Aleaha Whitus, Chapman Group Realty, Inc.. GAMLS
- $449,9004 bd4 ba2.8k sqft1838 Highway 362 W, Williamson, GA 30292ActiveMLS ID #10854634, Tommy Allen Jr., Jason Mitchell Real Estate Georgia. GAMLS
