Welcome home to this beautifully maintained 4-bedroom, 3.5-bath home offering the perfect blend of space, comfort, and outdoor living. Nestled on more than half an acre, this property provides a peaceful setting with direct lake access and a private dock-ideal for fishing, relaxing, or enjoying the water right from your own backyard. Inside, you'll find a spacious and inviting floor plan designed for everyday living and entertaining. The finished basement expands the home's versatility with additional sleeping areas, making it perfect for guests or multi-generational living. Whether you're hosting holiday gatherings, creating a game room, or setting up a home office, this flexible space offers endless possibilities. Step outside to enjoy the expansive yard. Spend your evenings unwinding by the lake, casting a fishing line from your private dock, or simply taking in the beautiful views. If you've been searching for a home that combines generous living space, a desirable waterfront setting, and room to make lasting memories, this one is a must-see!
Active
$474,900
216 Rustico Ct, McDonough, GA 30253
4beds
4,292sqft
Single Family Residence
Built in 2006
0.62 Acres Lot
$463,000 Zestimate®
$111/sqft
$38/mo HOA
What's special
Private dockDesirable waterfront settingBeautiful viewsAdditional sleeping areasGenerous living spaceExpansive yard
- 69 days
- 247
- 22
Zillow last checked:
Listing updated:
Listed by:
Kori Shrader Owens 770-235-3432,
Coldwell Banker Bullard Realty,
Pam Bettis Price 478-607-0995,
Coldwell Banker Bullard Realty
Source: GAMLS,MLS#: 10796579
Facts & features
Interior
Bedrooms & bathrooms
- Bedrooms: 4
- Bathrooms: 4
- Full bathrooms: 3
- 1/2 bathrooms: 1
Rooms
- Room types: Den, Family Room, Foyer, Game Room, Laundry, Office, Other
Dining room
- Features: Separate Room
Kitchen
- Features: Breakfast Area, Kitchen Island, Solid Surface Counters, Walk-in Pantry
Heating
- Central, Natural Gas
Cooling
- Ceiling Fan(s), Central Air, Electric
Appliances
- Included: Dishwasher, Disposal, Dryer, Gas Water Heater, Microwave, Oven/Range (Combo), Refrigerator, Stainless Steel Appliance(s), Washer
- Laundry: Upper Level
Features
- Double Vanity, High Ceilings, Separate Shower, Soaking Tub, Tray Ceiling(s), Entrance Foyer, Walk-In Closet(s)
- Flooring: Carpet, Hardwood, Laminate, Tile
- Basement: Bath Finished,Daylight,Exterior Entry,Finished,Full,Interior Entry
- Attic: Pull Down Stairs
- Number of fireplaces: 1
- Fireplace features: Factory Built, Family Room, Gas Starter
Interior area
- Total structure area: 4,292
- Total interior livable area: 4,292 sqft
- Finished area above ground: 2,848
- Finished area below ground: 1,444
Property
Parking
- Parking features: Attached, Garage, Garage Door Opener
- Has attached garage: Yes
Features
- Levels: Three Or More
- Stories: 3
- Patio & porch: Deck, Patio, Porch
- Has spa: Yes
- Spa features: Bath
- Has view: Yes
- View description: Lake
- Has water view: Yes
- Water view: Lake
- Waterfront features: Lake
- Body of water: Summer Lake
- Frontage type: Lakefront
- Frontage length: Waterfront Footage: 114
Lot
- Size: 0.62 Acres
- Features: Other
Details
- Additional structures: Shed(s), Stationary Dock
- Parcel number: 078C01094000
Construction
Type & style
- Home type: SingleFamily
- Architectural style: Brick Front
- Property subtype: Single Family Residence
Materials
- Brick, Vinyl Siding
- Roof: Composition
Condition
- Resale
- New construction: No
- Year built: 2006
Utilities & green energy
- Sewer: Public Sewer
- Water: Public
- Utilities for property: Cable Available, Electricity Available, High Speed Internet, Natural Gas Available, Phone Available, Sewer Connected, Underground Utilities, Water Available
Community & HOA
Community
- Features: Lake, Pool, Tennis Court(s)
- Security: Security System
- Subdivision: Summer Lake
HOA
- Has HOA: Yes
- Services included: Swimming, Tennis
- HOA fee: $450 annually
Location
- Region: Mcdonough
Financial & listing details
- Price per square foot: $111/sqft
- Tax assessed value: $434,000
- Annual tax amount: $6,862
- Date on market: 7/1/2026
- Cumulative days on market: 70 days
- Listing agreement: Exclusive Right To Sell
- Electric utility on property: Yes
Estimated market value
$463,000
$440,000 - $486,000
$3,319/mo
Price history
| Date | Event | Price |
|---|---|---|
| 7/1/2026 | Listed for sale | $474,900+79.1%$111/sqft |
Source:  GAMLS #10796579 Report a problem GAMLS #10796579 Report a problem | ||
| 5/30/2006 | Sold | $265,100$62/sqft |
Source: Public Record Report a problem | ||
Public tax history
| Year | Property taxes | Tax assessment |
|---|---|---|
| 2025 | $1,439 | $173,600 -0.7% |
| 2024 | $1,439 +35.4% | $174,840 +7.1% |
| 2023 | $1,062 -27.9% | $163,240 +24.4% |
| 2022 | $1,473 +22% | $131,240 +16.3% |
| 2021 | $1,207 -34.3% | $112,880 +5.8% |
| 2020 | $1,838 +19.2% | $106,720 +13.3% |
| 2019 | $1,543 +14.1% | $94,200 +6.5% |
| 2018 | $1,352 -50.5% | $88,440 +3.9% |
| 2016 | $2,730 -10.9% | $85,120 +6.6% |
| 2015 | $3,065 +4.2% | $79,840 +4.1% |
| 2014 | $2,940 | $76,720 |
| 2013 | -- | -- |
| 2012 | -- | -- |
| 2011 | -- | -- |
| 2010 | -- | -- |
| 2009 | -- | -- |
| 2008 | $4,156 -2.5% | -- |
| 2007 | $4,264 +439.8% | $112,040 +418.7% |
| 2005 | $790 | $21,600 +3.8% |
| 2004 | $790 +1.6% | $20,800 |
| 2003 | $778 +38.1% | $20,800 +30% |
| 2002 | $563 | $16,000 |
Find assessor info on the county website
Monthly payment
Est. payment
Payment breakdown
Explore the cost of this home by adjusting the details. Changes won't be saved.Climate risks
Neighborhood: 30253
Nearby schools
Schools provided by the listing agent
- Elementary: Luella
- Middle: Luella
- High: Luella
Source: GAMLS. This data may not be complete. We recommend contacting the local school district to confirm school assignments for this home.
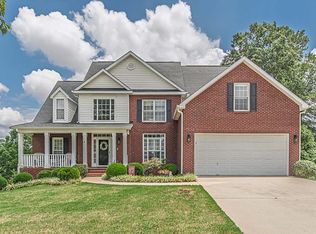
Similar homes
- $535,0005 bd4 ba4.3k sqft2048 Reserve Pkwy, McDonough, GA 30253Active
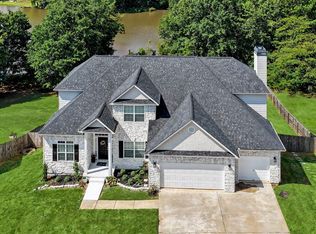
 MLS ID #10833587, David D Wilkes, Keller Williams Realty Atl. Partners. GAMLS
 - $440,0005 bd4 ba3.4k sqft841 Colwell Ln, McDonough, GA 30253Active
 MLS ID #10802982, Darnell Bender, BHHS Georgia Properties. GAMLS
 - $410,0004 bd3 ba2.1k sqft2075 Whispering Pines Ln, McDonough, GA 30253Active
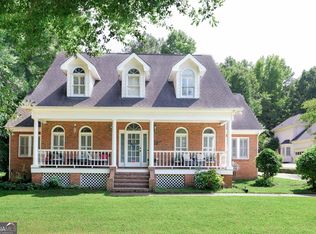 MLS ID #10800110, Mary Freeman, Keller Williams Realty Atl. Partners. GAMLS
 - $450,0005 bd3 ba3.5k sqft1016 Hamilton Dr, Locust Grove, GA 30248Active
 MLS ID #10830210, Paul Riceman, Georgia Hometown Realty. GAMLS
 - $579,9004 bd3 ba3.8k sqft9046 Dawes Xing, McDonough, GA 30252ActiveMLS ID #10801755, Scott Davidson, Keller Williams Realty Atl. Partners. GAMLS
- $392,5003 bd2 ba2.1k sqft800 Karie Dr, McDonough, GA 30253ActiveMLS ID #10759886, Amber Cryer, Amber Cryer Realty Group. GAMLS
- $449,9995 bd3 ba4.3k sqft5007 Lakeridge Close, McDonough, GA 30253ActiveMLS ID #10824510, Morgan Gill, Market South Properties Inc.. GAMLS
- $435,0005 bd3 ba4k sqft2365 Cornell Cir, McDonough, GA 30253ActiveMLS ID #10788792, Casey Fifer, Southern Classic Realtors. GAMLS
- $499,9004 bd3 ba2.8k sqft1039 Brush Arbor Cir, McDonough, GA 30252ActiveMLS ID #10717075, Melanie Henning, Magnolia Dwellings. GAMLS
- $439,9004 bd3 ba2.7k sqft4301 Gladys Ct, McDonough, GA 30252ActiveMLS ID #10822102, Diane O'Cain, SouthSide, REALTORS. GAMLS
- $460,0004 bd3 ba3.4k sqft335 Winding Stream Trl, Hampton, GA 30228ActiveMLS ID #10764246, Steven T Koleno, Beycome Brokerage Realty LLC. GAMLS
- $479,9005 bd3 ba3.1k sqft197 Nobility Ln, McDonough, GA 30252ActiveMLS ID #10773933, Fallon Birch, Maximum One Platinum Realtors. GAMLS
- $429,9004 bd4 ba2.8k sqft337 McKibben Dr, Locust Grove, GA 30248ActiveMLS ID #10836833, Kristin L Styers, SouthSide, REALTORS. GAMLS
- $419,9004 bd3 ba2.7k sqft112 Caraway Rd, Locust Grove, GA 30248ActiveMLS ID #10836955, Devin Finck, Self Property Advisors. GAMLS
- $444,9005 bd3 ba3.1k sqft209 Suffolk Way, McDonough, GA 30252ActiveMLS ID #10710871, Tim Tracy, SouthSide, REALTORS. GAMLS
- $429,0004 bd3 ba4.9k sqft185 Red Maple Dr, Hampton, GA 30228ActiveMLS ID #10793904, Adam Walston, Keller Williams Realty Atl. Partners. GAMLS
- $535,0004 bd4 ba2.7k sqft229 Overland Trl, McDonough, GA 30252ActiveMLS ID #10696517, Candace M Taylor, CRM & Associates Realty LLC. GAMLS
- $414,9005 bd4 ba3.3k sqft924 Buckhorn Bnd, Locust Grove, GA 30248ActiveMLS ID #10789204, Charles Terrell, Joe Stockdale Real Estate. GAMLS
- $575,0006 bd5 ba3.9k sqft101 Talon Pl, McDonough, GA 30253ActiveMLS ID #10812736, Margo Gore-Berry, Georgia Dream Homes Realty. GAMLS
- $439,9004 bd3 ba2.6k sqft156 Fishers Mill Dr, McDonough, GA 30252ActiveMLS ID #10775939, Wendy Morris, SouthSide, REALTORS. GAMLS
