Don't miss this beautifully maintained 5-bedroom, 3-bath home offering over 3,100 sq ft of comfortable living space in McDonough, located in the highly sought-after Ola school district. This home features a bright, open layout with a custom kitchen and updated appliances, ideal for everyday living and entertaining. The main level offers a thoughtful mix of formal and casual living and dining spaces, designed for both entertaining and relaxed family living. A private main-level bedroom with an adjacent full bath enhances the home's flexibility for guests, multi-generational living, or a dedicated office space. Upstairs, additional bedrooms are generously sized, offering plenty of space for family, work, or hobbies. The expansive primary suite serves as a true private retreat, offering space for a home office and a comfortable sitting area. A built-in coffee or nightcap bar enhances daily living, perfect for both energizing mornings and relaxing evenings. The luxurious ensuite bath includes tiled flooring, a separate shower, a jetted soaking tub, and a generous walk-in closet. Major updates include a new roof and fresh exterior paint, offering peace of mind for the next owner. Outdoors, enjoy a screened porch and huge patio overlooking a large, private backyard-ideal for gatherings, pets, or quiet evenings at home. Conveniently located near shopping, dining, and major commuter routes, this home combines space, updates, and functionality in one of McDonough's established communities. Move-in ready and thoughtfully designed, this property offers the versatility and comfort today's buyers are looking for.
Active
Price cut: $5K (8/22)
$444,900
209 Suffolk Way, McDonough, GA 30252
5beds
3,132sqft
Single Family Residence
Built in 2005
1 Acres Lot
$443,400 Zestimate®
$142/sqft
$29/mo HOA
What's special
Huge patioNew roofBright open layoutLarge private backyardUpdated appliancesFresh exterior paintGenerous walk-in closet
- 176 days
- 587
- 32
Zillow last checked:
Listing updated:
Listed by:
Tim Tracy 678-410-8670,
SouthSide, REALTORS
Source: GAMLS,MLS#: 10710871
Facts & features
Interior
Bedrooms & bathrooms
- Bedrooms: 5
- Bathrooms: 3
- Full bathrooms: 3
- Main level bathrooms: 1
- Main level bedrooms: 1
Rooms
- Room types: Family Room, Foyer, Great Room, Office
Dining room
- Features: Separate Room
Kitchen
- Features: Breakfast Area, Breakfast Bar, Pantry, Solid Surface Counters, Walk-in Pantry
Heating
- Central, Electric, Forced Air, Heat Pump
Cooling
- Ceiling Fan(s), Central Air, Electric, Heat Pump
Appliances
- Included: Cooktop, Dishwasher, Double Oven, Electric Water Heater, Ice Maker, Microwave, Oven, Stainless Steel Appliance(s)
- Laundry: In Hall, Laundry Closet, Upper Level
Features
- Double Vanity, Separate Shower, Soaking Tub, Tile Bath, Tray Ceiling(s), Entrance Foyer, Vaulted Ceiling(s), Walk-In Closet(s), Wet Bar
- Flooring: Carpet, Hardwood, Tile
- Windows: Double Pane Windows
- Basement: None
- Attic: Pull Down Stairs
- Number of fireplaces: 1
- Fireplace features: Factory Built, Family Room
- Common walls with other units/homes: No Common Walls
Interior area
- Total structure area: 3,132
- Total interior livable area: 3,132 sqft
- Finished area above ground: 3,132
- Finished area below ground: 0
Video & virtual tour
Property
Parking
- Total spaces: 4
- Parking features: Attached, Garage, Garage Door Opener, Guest, Parking Pad, Side/Rear Entrance
- Has attached garage: Yes
- Has uncovered spaces: Yes
Features
- Levels: Two
- Stories: 2
- Patio & porch: Patio, Porch, Screened
- Exterior features: Sprinkler System
- Has spa: Yes
- Spa features: Bath
- Fencing: Chain Link,Privacy,Wood
Lot
- Size: 1 Acres
- Features: Level
Details
- Parcel number: 166A01005000
- Special conditions: Covenants/Restrictions
- Other equipment: Satellite Dish
Construction
Type & style
- Home type: SingleFamily
- Architectural style: Contemporary,Traditional
- Property subtype: Single Family Residence
Materials
- Stone, Wood Siding
- Foundation: Slab
- Roof: Composition
Condition
- Resale
- New construction: No
- Year built: 2005
Utilities & green energy
- Electric: 220 Volts
- Sewer: Septic Tank
- Water: Public
- Utilities for property: Cable Available, Electricity Available, High Speed Internet, Phone Available, Underground Utilities, Water Available
Community & HOA
Community
- Features: None
- Security: Carbon Monoxide Detector(s), Security System, Smoke Detector(s)
- Subdivision: Cambridge Woods
HOA
- Has HOA: Yes
- Services included: Maintenance Grounds, Management Fee
- HOA fee: $350 annually
Location
- Region: Mcdonough
Financial & listing details
- Price per square foot: $142/sqft
- Tax assessed value: $449,100
- Annual tax amount: $7,298
- Date on market: 3/16/2026
- Cumulative days on market: 176 days
- Listing agreement: Exclusive Right To Sell
- Listing terms: Cash,Conventional,FHA,USDA Loan,VA Loan
- Electric utility on property: Yes
Estimated market value
$443,400
$421,000 - $466,000
$2,999/mo
Price history
| Date | Event | Price |
|---|---|---|
| 8/22/2026 | Price change | $444,900-1.1%$142/sqft |
Source:  GAMLS #10710871 Report a problem GAMLS #10710871 Report a problem | ||
| 7/6/2026 | Price change | $449,900-2.2%$144/sqft |
Source: GAMLS #10710871 Report a problem | ||
| 6/6/2026 | Price change | $459,900-3.2%$147/sqft |
Source: GAMLS #10710871 Report a problem | ||
| 5/28/2026 | Price change | $474,900-1%$152/sqft |
Source: GAMLS #10710871 Report a problem | ||
| 5/12/2026 | Price change | $479,900-1%$153/sqft |
Source: GAMLS #10710871 Report a problem | ||
| 4/28/2026 | Price change | $484,900-1%$155/sqft |
Source: GAMLS #10710871 Report a problem | ||
| 4/11/2026 | Price change | $489,900-2%$156/sqft |
Source: GAMLS #10710871 Report a problem | ||
| 3/26/2026 | Price change | $499,900-2.9%$160/sqft |
Source: GAMLS #10710871 Report a problem | ||
| 3/22/2026 | Price change | $514,900-1.9%$164/sqft |
Source: GAMLS #10710871 Report a problem | ||
| 3/16/2026 | Listed for sale | $524,900+77.9%$168/sqft |
Source: GAMLS #10710871 Report a problem | ||
| 7/26/2019 | Sold | $295,000-4.8%$94/sqft |
Source:  GAMLS #8548190 Report a problem GAMLS #8548190 Report a problem | ||
| 6/7/2019 | Pending sale | $310,000$99/sqft |
Source: Keller Williams Realty - Atlanta Partners #8548190 Report a problem | ||
| 3/22/2019 | Listed for sale | $310,000-1.6%$99/sqft |
Source: Keller Williams Rlty Atl. Part #8548190 Report a problem | ||
| 1/3/2006 | Sold | $314,900+697.2%$101/sqft |
Source: Public Record Report a problem | ||
| 11/22/2004 | Sold | $39,500$13/sqft |
Source: Public Record Report a problem | ||
Public tax history
| Year | Property taxes | Tax assessment |
|---|---|---|
| 2025 | $5,602 +1.3% | $179,640 +2.7% |
| 2024 | $5,533 +8.7% | $174,880 -1.3% |
| 2023 | $5,089 +4.8% | $177,160 +21.4% |
| 2022 | $4,857 +9.9% | $145,960 +14.5% |
| 2021 | $4,421 +7.4% | $127,520 +11.3% |
| 2020 | $4,116 -2.5% | $114,600 +6.6% |
| 2019 | $4,219 +35.2% | $107,520 +11.8% |
| 2018 | $3,122 -6.3% | $96,200 +5.7% |
| 2016 | $3,332 +0.5% | $91,040 -0.9% |
| 2015 | $3,316 +41.9% | $91,840 +6.2% |
| 2014 | $2,337 | $86,480 |
| 2013 | -- | -- |
| 2012 | -- | -- |
| 2011 | -- | -- |
| 2010 | -- | -- |
| 2009 | -- | -- |
| 2008 | $4,000 -6.3% | -- |
| 2007 | $4,268 +631.1% | $127,440 +1.6% |
| 2005 | $584 | $125,440 +693.9% |
| 2004 | $584 | $15,800 |
Find assessor info on the county website
Monthly payment
Est. payment
Payment breakdown
Explore the cost of this home by adjusting the details. Changes won't be saved.Climate risks
Neighborhood: 30252
Nearby schools
Schools provided by the listing agent
- Elementary: Ola
- Middle: Ola
- High: Ola
Source: GAMLS. This data may not be complete. We recommend contacting the local school district to confirm school assignments for this home.
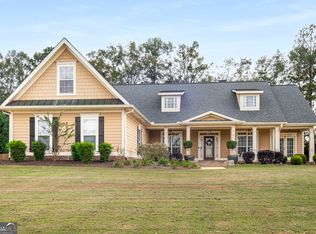
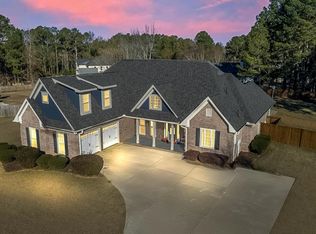

Similar homes
- $440,0005 bd3 ba2.6k sqft452 Trousseau Ln, McDonough, GA 30252Active
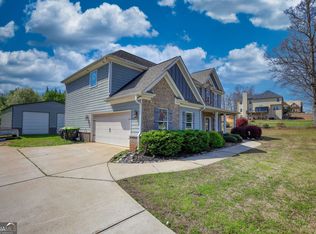
 MLS ID #10714039, Charles Terrell, Joe Stockdale Real Estate. GAMLS
 - $465,0004 bd3 ba3k sqft7026 Sherri Ct, McDonough, GA 30252Active
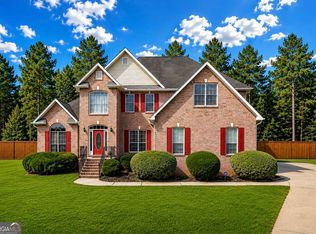 MLS ID #10836105, Tanishia Aldred, Real Broker, LLC. GAMLS
 - $479,9005 bd3 ba3.1k sqft197 Nobility Ln, McDonough, GA 30252Active
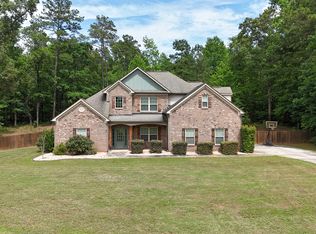 MLS ID #10773933, Fallon Birch, Maximum One Platinum Realtors. GAMLS
 - $449,5005 bd5 ba3.2k sqft209 Shell Cv, McDonough, GA 30252Active
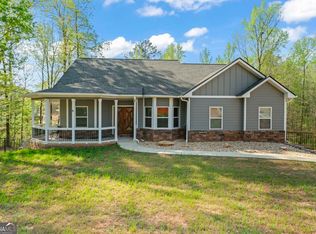 MLS ID #10837415, Sheila E Rawlins, Premier South Realty, LLC. GAMLS
 - $349,9004 bd3 ba2.6k sqft209 Avalon Way, McDonough, GA 30252ActiveMLS ID #10830003, Heather Woods, Market South Properties Inc.. GAMLS
- $389,9005 bd3 ba3.1k sqft552 Trotters Ln, McDonough, GA 30252ActiveMLS ID #10618752, Robert Montgomery, Lokation Real Estate LLC. GAMLS
- $515,0006 bd3 ba3.5k sqft795 Huiet Dr, McDonough, GA 30252ActiveMLS ID #10817714, Scott Patrick, Real Broker, LLC. GAMLS
- $400,0004 bd3 ba2.6k sqft1109 Sequoia Trl, McDonough, GA 30252ActiveMLS ID #10802332, Kerri Worden, Real Broker, LLC. GAMLS
- $504,9006 bd3 ba4.2k sqft564 Eskew Rd, McDonough, GA 30252ActiveMLS ID #10769654, Tocarra Morris, Boardwalk Realty Associates. GAMLS
- $550,0003 bd4 ba3.4k sqft2025 Pheasant Run Dr, McDonough, GA 30252ActiveMLS ID #10817179, Sheila E Rawlins, Premier South Realty, LLC. GAMLS
- $499,9004 bd3 ba2.8k sqft1039 Brush Arbor Cir, McDonough, GA 30252ActiveMLS ID #10717075, Melanie Henning, Magnolia Dwellings. GAMLS
- $535,0004 bd4 ba2.7k sqft229 Overland Trl, McDonough, GA 30252ActiveMLS ID #10696517, Candace M Taylor, CRM & Associates Realty LLC. GAMLS
- $435,0003 bd3 ba2.3k sqft925 Champions Way, McDonough, GA 30252ActiveMLS ID #10798677, Kelli Burns, Keller Williams Realty Atl. Partners. GAMLS
- $419,9004 bd3 ba2.7k sqft112 Caraway Rd, Locust Grove, GA 30248ActiveMLS ID #10836955, Devin Finck, Self Property Advisors. GAMLS
- $440,0005 bd4 ba3.4k sqft841 Colwell Ln, McDonough, GA 30253ActiveMLS ID #10802982, Darnell Bender, BHHS Georgia Properties. GAMLS
- $435,0005 bd3 ba3.3k sqft233 Thorn Berry Way, Conyers, GA 30094ActiveMLS ID #10814696, Joseph Stockdale, Joe Stockdale Real Estate. GAMLS
- $535,0005 bd4 ba3.8k sqft141 Pinehaven Ct, McDonough, GA 30252ActiveMLS ID #10806318, Rachel Gibson, Seven Keys Realty LLC. GAMLS
- $410,0004 bd3 ba2.1k sqft2075 Whispering Pines Ln, McDonough, GA 30253ActiveMLS ID #10800110, Mary Freeman, Keller Williams Realty Atl. Partners. GAMLS
- $499,0004 bd3 ba2.8k sqft235 Lummus Rd, Covington, GA 30016ActiveMLS ID #10798085, Shannon Williams, Keller Williams Premier. GAMLS
