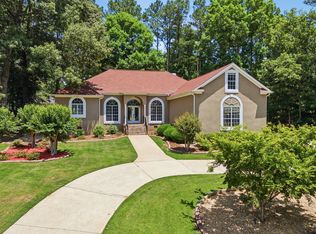
Welcome to this charming Craftsman-style ranch nestled in a quiet community within the desirable Ola School District! Offering 4 bedrooms, including a versatile upstairs teen or guest suite, this home provides plenty of space and flexibility for today's lifestyle. Beautiful hardwood floors flow throughout the main living areas, leading to a formal dining room and spacious kitchen featuring warm wood cabinetry, granite countertops, and a large breakfast area. The inviting family room offers a cozy fireplace, perfect for relaxing or gathering with family and friends. The spacious owner's suite is conveniently located on the main level for added privacy and comfort. A dedicated mudroom with a separate exterior entrance adds functionality and convenience for everyday living. Step outside to your own backyard retreat featuring an in-ground pool and fully fenced yard-ideal for summer entertaining and creating lasting memories. A detached garage provides additional parking, storage, or workspace.
Pending
$450,000
213 Suffolk Way, McDonough, GA 30252
4beds
2,903sqft
Single Family Residence
Built in 2005
1 Acres Lot
$450,800 Zestimate®
$155/sqft
$-- HOA
What's special
Cozy fireplaceLarge breakfast areaGranite countertopsWarm wood cabinetryBeautiful hardwood floorsSpacious kitchenInviting family room
- 34 days
- 242
- 1
Likely to sell faster than
Zillow last checked:
Listing updated:
Listed by:
Ashley Scharlow 404-427-2525,
SouthSide, REALTORS
Source: GAMLS,MLS#: 10869734
Facts & features
Interior
Bedrooms & bathrooms
- Bedrooms: 4
- Bathrooms: 3
- Full bathrooms: 3
- Main level bathrooms: 2
- Main level bedrooms: 3
Rooms
- Room types: Family Room, Foyer, Laundry
Dining room
- Features: Separate Room
Heating
- Central, Electric
Cooling
- Ceiling Fan(s), Central Air
Appliances
- Included: Cooktop, Dishwasher, Electric Water Heater, Microwave, Oven, Refrigerator
- Laundry: Mud Room
Features
- Double Vanity, High Ceilings, Master On Main Level, Separate Shower, Walk-In Closet(s)
- Flooring: Carpet, Hardwood
- Basement: None
- Number of fireplaces: 1
- Fireplace features: Family Room
Interior area
- Total structure area: 2,903
- Total interior livable area: 2,903 sqft
- Finished area above ground: 2,903
- Finished area below ground: 0
Property
Parking
- Parking features: Attached, Detached, Garage, Kitchen Level
- Has attached garage: Yes
Features
- Levels: One and One Half
- Stories: 1
- Patio & porch: Patio, Porch
- Has private pool: Yes
- Pool features: In Ground, Salt Water
- Fencing: Back Yard,Fenced,Privacy
Lot
- Size: 1 Acres
- Features: Level
Details
- Parcel number: 166A01006000
Construction
Type & style
- Home type: SingleFamily
- Architectural style: Craftsman
- Property subtype: Single Family Residence
Materials
- Concrete
- Roof: Composition
Condition
- Resale
- New construction: No
- Year built: 2005
Utilities & green energy
- Sewer: Septic Tank
- Water: Public
- Utilities for property: Other
Community & HOA
Community
- Features: None
- Subdivision: Cambridge Woods
HOA
- Has HOA: Yes
- Services included: Other
Location
- Region: Mcdonough
Financial & listing details
- Price per square foot: $155/sqft
- Tax assessed value: $481,900
- Annual tax amount: $1,926
- Date on market: 10/8/2026
- Cumulative days on market: 34 days
- Listing agreement: Exclusive Right To Sell
Estimated market value
$450,800
$428,000 - $473,000
$3,218/mo
Price history
| Date | Event | Price |
|---|---|---|
| 10/10/2026 | Pending sale | $450,000$155/sqft |
Source:  GAMLS #10869734 Report a problem | ||
| 10/8/2026 | Listed for sale | $450,000+38.5%$155/sqft |
Source: GAMLS #10869734 Report a problem | ||
| 6/23/2006 | Sold | $324,900+722.5%$112/sqft |
Source: Public Record Report a problem | ||
| 11/22/2004 | Sold | $39,500$14/sqft |
Source: Public Record Report a problem | ||
Public tax history
| Year | Property taxes | Tax assessment |
|---|---|---|
| 2025 | $1,913 -7.6% | $192,760 +6.3% |
| 2024 | $2,070 +28.8% | $181,360 -1.8% |
| 2023 | $1,608 -8.2% | $184,640 +18.7% |
| 2022 | $1,750 +0.6% | $155,600 +13.6% |
| 2021 | $1,739 +4% | $136,920 +12.2% |
| 2020 | $1,672 +3.6% | $122,080 +3.3% |
| 2019 | $1,615 +12.1% | $118,160 +11.1% |
| 2018 | $1,441 +6.1% | $106,360 +5.7% |
| 2016 | $1,358 +0.1% | $100,640 -1% |
| 2015 | $1,357 -7.8% | $101,680 +4.8% |
| 2014 | $1,471 | $97,040 |
| 2013 | -- | -- |
| 2012 | -- | -- |
| 2011 | -- | -- |
| 2010 | -- | -- |
| 2009 | -- | -- |
| 2008 | $3,928 +6.4% | -- |
| 2007 | $3,692 +532.4% | $121,480 +0.1% |
| 2005 | $584 | $121,400 +668.4% |
| 2004 | $584 | $15,800 |
Find assessor info on the county website
Monthly payment
Est. payment
Payment breakdown
Explore the cost of this home by adjusting the details. Changes won't be saved.Climate risks
Neighborhood: 30252
Nearby schools
Schools provided by the listing agent
- Elementary: Ola
- Middle: Ola
- High: Ola
Source: GAMLS. This data may not be complete. We recommend contacting the local school district to confirm school assignments for this home.


Similar homes
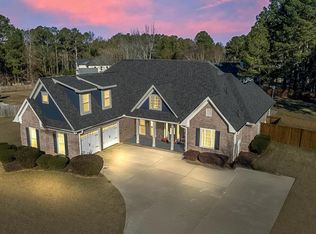
- $419,9004 bd3 ba2.6k sqft156 Fishers Mill Dr, McDonough, GA 30252Active
 MLS ID #10848128, Wendy Morris, SouthSide Realty. GAMLS
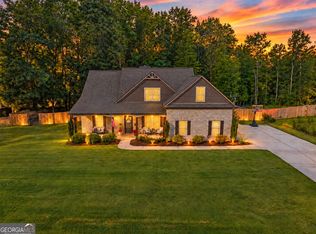
- $434,9004 bd3 ba2.7k sqft4301 Gladys Ct, McDonough, GA 30252Active
 MLS ID #10870742, Diane O'Cain, SouthSide, REALTORS. GAMLS
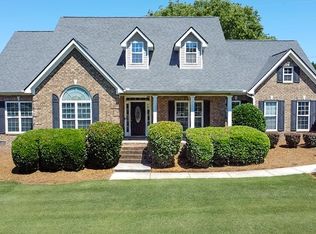
- $439,9004 bd3 ba2.7k sqft4107 Alayna Lee Cir, McDonough, GA 30252Active
 MLS ID #10832358, Mia Murdock, Metes & Bounds Realty, LLC. GAMLS
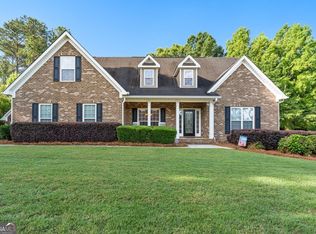
- $475,0004 bd3 ba2.7k sqft873 Archie Dr, McDonough, GA 30252Active
 MLS ID #10819110, Keely McNeal, Century 21 Results. GAMLS
- $415,0004 bd4 ba2.8k sqft213 Tapestry Dr, McDonough, GA 30252ActiveMLS ID #10826982, Mark Spain, Mark Spain Real Estate. GAMLS
- $455,5004 bd4 ba3k sqft1225 Bent Creek Dr, McDonough, GA 30252ActiveMLS ID #10843190, Timothy Gleaton, Keller Williams Realty Atl. Partners. GAMLS
- $479,9005 bd3 ba3.1k sqft197 Nobility Ln, McDonough, GA 30252ActiveMLS ID #10773933, Fallon Birch, Maximum One Platinum Realtors. GAMLS
- $465,0004 bd4 ba2.8k sqft903 Champions Way, McDonough, GA 30252ActiveMLS ID #10686886, Wanda Childress, Irwin Realty & Company. GAMLS
- $442,5006 bd4 ba3.1k sqft312 Conway Ct, McDonough, GA 30252ActiveMLS ID #10793276, Shannon Cain, Pathway Homes and Properties. GAMLS
- $505,0005 bd3 ba3.3k sqft152 Coldwater Creek Dr, McDonough, GA 30252ActiveMLS ID #10881248, Kyle Elston, The Legacy Real Estate Group. GAMLS
- $347,5003 bd3 ba2.5k sqft129 Avalon Dr, McDonough, GA 30252ActiveMLS ID #10876328, Renee Bryant, Market South Properties Inc.. GAMLS
- $530,0004 bd4 ba3k sqft428 Harper Rd, McDonough, GA 30252ActiveMLS ID #10873886, Mike McLeod, Keller Williams Realty Atl. Partners. GAMLS
- $528,0005 bd5 ba3.4k sqft148 Delwood Dr, McDonough, GA 30252ActiveMLS ID #10855488, Christy Barnard, Watkins Real Estate Associates. GAMLS
- $360,0003 bd2 ba2.4k sqft115 Millbrook Way, McDonough, GA 30252ActiveMLS ID #10877653, Eric Baham, Sovereign Real Estate Group. GAMLS
- $439,9007 bd4 ba4.2k sqft1245 Ethans Way, McDonough, GA 30252ActiveMLS ID #10854337, Nichole Peterman, Keller Williams Realty Atl. Partners. GAMLS
- $425,0003 bd3 ba2.3k sqft925 Champions Way, McDonough, GA 30252ActiveMLS ID #10798677, Kelli Burns, Keller Williams Realty Atl. Partners. GAMLS
- $425,0004 bd3 ba2.7k sqft357 Astoria Way, McDonough, GA 30253ActiveMLS ID #10856213, Hannah Chansytha, Self Property Advisors. GAMLS
- $375,0004 bd2 ba2.7k sqft30 Savannah Cir, Covington, GA 30016ActiveMLS ID #10886847, Tanya Pickens, Opendoor Brokerage. GAMLS
- $477,0004 bd4 ba3.7k sqft6520 Riada Ct, McDonough, GA 30253ActiveMLS ID #10684608, Amy M Jackson Climie, Virtual Properties Realty.com. GAMLS
- $439,9004 bd2 ba2.2k sqft405 Rosser Rd, Covington, GA 30016ActiveMLS ID #10839740, Lori Seabolt, Agents Realty LLC. GAMLS
