This home is perfect for investors or buyers who are ready to make it their own! Situated on 2 acres, this spacious 4-bedroom, 2.5-bath home offers an open floor plan that is ideal for everyday living and entertaining. The split-bedroom plan offers privacy for the master suite, which includes access to the back patio, a large walk-in closet, dual vanities, and a soaking tub. Two bedrooms and a full bath are located on the other side of the home, while upstairs you'll find a fourth bedroom, half bath, and additional storage. Unwind on the screened-in porch overlooking the property, complete with a peach tree perfect for fresh-picked peaches! This home provides ample storage inside and out, including two outdoor storage buildings - one with electricity - allowing plenty of space for hobbies, tools, or outdoor equipment. With 2 acres, generous storage, and plenty of potential, this property is ready for your vision! Home is being sold as-is.
Active
$329,900
120 Mill Pond Ct, Milner, GA 30257
4beds
2,288sqft
Single Family Residence
Built in 2006
2 Acres Lot
$323,600 Zestimate®
$144/sqft
$-- HOA
What's special
Large walk-in closetSoaking tubDual vanities
- 2 days
- 249
- 19
Likely to sell faster than
Zillow last checked:
Listing updated:
Listed by:
Ashley Kubik 404-428-5702,
Keller Williams Realty Atl. Partners
Source: GAMLS,MLS#: 10847597
Facts & features
Interior
Bedrooms & bathrooms
- Bedrooms: 4
- Bathrooms: 3
- Full bathrooms: 2
- 1/2 bathrooms: 1
- Main level bathrooms: 2
- Main level bedrooms: 3
Rooms
- Room types: Bonus Room, Foyer, Laundry
Kitchen
- Features: Breakfast Area, Kitchen Island, Pantry
Heating
- Central
Cooling
- Central Air
Appliances
- Included: Dishwasher, Microwave, Oven/Range (Combo), Refrigerator, Stainless Steel Appliance(s)
- Laundry: In Hall
Features
- Master On Main Level, Separate Shower, Soaking Tub, Split Bedroom Plan, Tray Ceiling(s), Vaulted Ceiling(s), Walk-In Closet(s)
- Flooring: Carpet, Vinyl
- Basement: None
- Number of fireplaces: 1
Interior area
- Total structure area: 2,288
- Total interior livable area: 2,288 sqft
- Finished area above ground: 2,288
- Finished area below ground: 0
Property
Parking
- Parking features: Garage, Storage
- Has garage: Yes
Features
- Levels: One and One Half
- Stories: 1
- Patio & porch: Screened
- Has spa: Yes
- Spa features: Bath
- Fencing: Back Yard
Lot
- Size: 2 Acres
- Features: Private
Details
- Additional structures: Outbuilding, Shed(s)
- Parcel number: 031115
- Special conditions: As Is
Construction
Type & style
- Home type: SingleFamily
- Architectural style: Brick Front
- Property subtype: Single Family Residence
Materials
- Brick, Vinyl Siding
- Roof: Composition
Condition
- Resale
- New construction: No
- Year built: 2006
Utilities & green energy
- Sewer: Septic Tank
- Water: Well
- Utilities for property: Cable Available, Electricity Available, High Speed Internet
Community & HOA
Community
- Features: None
- Subdivision: Mill Pond Estates
HOA
- Has HOA: No
- Services included: None
Location
- Region: Milner
Financial & listing details
- Price per square foot: $144/sqft
- Tax assessed value: $424,599
- Annual tax amount: $999
- Date on market: 9/17/2026
- Listing agreement: Exclusive Right To Sell
- Listing terms: Cash,Conventional
- Electric utility on property: Yes
Estimated market value
$323,600
$307,000 - $340,000
$1,893/mo
Price history
| Date | Event | Price |
|---|---|---|
| 9/17/2026 | Listed for sale | $329,900-4.3%$144/sqft |
Source:  GAMLS #10847597 Report a problem GAMLS #10847597 Report a problem | ||
| 8/17/2026 | Listing removed | $344,900$151/sqft |
Source: GAMLS #10760360 Report a problem | ||
| 5/8/2026 | Listed for sale | $344,900+115.6%$151/sqft |
Source: GAMLS #10760360 Report a problem | ||
| 7/15/2015 | Sold | $160,000$70/sqft |
Source: Public Record Report a problem | ||
| 6/18/2015 | Pending sale | $160,000$70/sqft |
Source: COLDWELL BANKER BULLARD REALTY #07462881 Report a problem | ||
| 5/30/2015 | Listed for sale | $160,000-25.5%$70/sqft |
Source: COLDWELL BANKER BULLARD REALTY #07462881 Report a problem | ||
| 4/8/2011 | Listing removed | $214,900$94/sqft |
Source: Bullard Realty, Co #2953557 Report a problem | ||
| 10/21/2010 | Price change | $214,900+0.2%$94/sqft |
Source: Coldwell Banker Bullard Realty #2953557 Report a problem | ||
| 10/4/2009 | Listed for sale | $214,500+17.1%$94/sqft |
Source: Coldwell Banker Bullard Realty #2749534 Report a problem | ||
| 7/17/2007 | Sold | $183,200$80/sqft |
Source: Public Record Report a problem | ||
Public tax history
| Year | Property taxes | Tax assessment |
|---|---|---|
| 2025 | $999 +29.9% | $169,840 +15.5% |
| 2024 | $769 | $147,080 +26.2% |
| 2023 | -- | $116,546 +9.8% |
| 2022 | -- | $106,164 +23.1% |
| 2021 | -- | $86,239 +4.2% |
| 2020 | -- | $82,745 +38.1% |
| 2019 | -- | $59,902 |
| 2018 | -- | $59,902 |
| 2017 | $1,816 +3.3% | $59,902 |
| 2016 | $1,758 0% | $59,902 |
| 2015 | $1,759 +29.9% | $59,902 |
| 2014 | $1,354 | $59,902 |
| 2013 | $1,354 | $59,902 |
| 2012 | -- | -- |
| 2011 | -- | -- |
| 2010 | -- | -- |
| 2009 | -- | $74,229 -1.1% |
| 2008 | -- | $75,043 -1.1% |
| 2007 | -- | $75,871 |
Find assessor info on the county website
Monthly payment
Est. payment
Payment breakdown
Explore the cost of this home by adjusting the details. Changes won't be saved.Climate risks
Neighborhood: 30257
Nearby schools
Schools provided by the listing agent
- Elementary: Lamar
- Middle: Lamar
- High: Lamar
Source: GAMLS. This data may not be complete. We recommend contacting the local school district to confirm school assignments for this home.
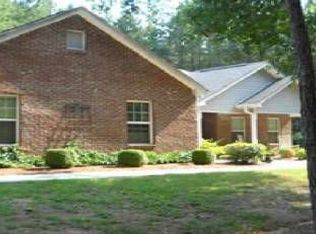
Similar homes
- $350,0004 bd2 ba1.5k sqft478 Liberty Hill Rd, Milner, GA 30257Active
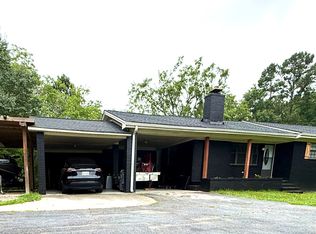
 MLS ID #10797575, Maria Turner, Mission Realty Group. GAMLS
 - $310,0003 bd2 ba1.8k sqft103 Liberty Hill St, Milner, GA 30257Active
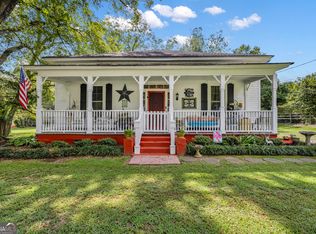 MLS ID #10824033, Michael St. Bernard, The American Realty. GAMLS
 - $259,9003 bd2 ba1.3k sqft156 Whispering Pines Trl, Milner, GA 30257Active
 MLS ID #10835608, Ashley A Mullinax, Self Property Advisors. GAMLS
 - $325,0004 bd3 ba2.2k sqft481 Skinners Byp, Milner, GA 30257Active
 MLS ID #10775600, Star Tucker, Prosperity Real Estate Group. GAMLS
 - $304,9003 bd2 ba1.5k sqft179 Meadowbrooke Dr, Milner, GA 30257ActiveMLS ID #10845534, Jessica P Kurtz, Georgia Real Estate Team. GAMLS
- $287,0004 bd2 ba1.9k sqft1141 Old 41 Hwy, Milner, GA 30257ActiveMLS ID #10810312, Jessica P Kurtz, Georgia Real Estate Team. GAMLS
- $300,0003 bd2 ba1.2k sqft223 City Pond Rd, Barnesville, GA 30204ActiveMLS ID #10849402, The Sims Team, Georgia Hometown Realty. GAMLS
- $294,9003 bd2 ba1.5k sqft164 Oak Haven Ln, Barnesville, GA 30204ActiveMLS ID #10847401, Tonya Spruill, Joe Stockdale Real Estate. GAMLS
- $355,0003 bd2 ba1.5k sqft2093 Highway 36 E, Milner, GA 30257ActiveMLS ID #10825249, Kyndal Brown, The Legacy Real Estate Group. GAMLS
- $325,0004 bd2 ba1.8k sqft383 Jones Rd, Milner, GA 30257ActiveMLS ID #10838845, Kimberley Dial, SouthSide, REALTORS. GAMLS
- $429,9004 bd3 ba2.9k sqft136 Craftsman Way, Milner, GA 30257ActiveMLS ID #10793217, Ashley Harper, McLeRoy Realty. GAMLS
- $305,0003 bd2 ba1.5k sqft1468 Highway 41 N, Milner, GA 30257ActiveMLS ID #10830506, Gene Reynolds, Gene Reynolds Realty Inc.. GAMLS
- $235,0003 bd2 ba1.3k sqft460 Etheridge Mill Rd, Milner, GA 30257ActiveMLS ID #10846825, Caelyn Tackett, Georgia Real Estate Team. GAMLS
- $295,0003 bd2 ba1.2k sqft166 Fellowship Dr, Barnesville, GA 30204ActiveMLS ID #10842843, W. Mark Farmer, Team One Real Estate Professionals. GAMLS
- $430,0004 bd3 ba2.9k sqft258 Liberty Trce, Milner, GA 30257ActiveMLS ID #10818575, Melissa Preusser, Georgia Real Estate Team. GAMLS
- $359,9003 bd2 ba1.9k sqft191 Bell Rd, Milner, GA 30257Active Under ContractMLS ID #10812490, The Closers Real Estate Team, Southern Luxe Realty. GAMLS
- $384,9003 bd2 ba2k sqft2075 Highway 36 E, Milner, GA 30257ActiveMLS ID #10772053, Michael Martin, McLeRoy Realty. GAMLS
- $384,0004 bd3 ba2.1k sqft119 Mylee Cv, Barnesville, GA 30204ActiveMLS ID #10841768, Christy Barnard, Watkins Real Estate Associates. GAMLS
