This renovated ranch combines comfortable living with a peaceful South Fayette County setting. With a Senoia address, the home is zoned for highly rates schools: Peeples Elementary, Whitewater Middle, and Whitewater High School. Situated on 1.08 level acres on a quiet, dead-end street, the property offers plenty of room to enjoy the outdoors. Behind the home lies a natural tract of more than 100 acres, with Line Creek in the distance. Inside, this 1,344-square-foot home features 3 bedrooms, 2 bathrooms, a welcoming front porch, a back deck, an entry foyer, and a comfortable living room with a fireplace. The spacious kitchen offers granite countertops, a pantry, and an adjoining dining area. The primary bathroom includes a walk-in shower and dual vanity, while an indoor laundry area adds everyday convenience. Updates include a new HVAC unit and water heater in 2026, plus a roof replaced in 2021. The stove/oven, dishwasher, microwave, washer, and dryer are all included, making your move a little easier. With thoughtful updates and a peaceful setting, this home has so much to offer! Property is being sold as is.
Active
$355,500
435 Lone Oak Dr, Senoia, GA 30276
3beds
1,344sqft
Single Family Residence
Built in 1994
1.06 Acres Lot
$323,600 Zestimate®
$265/sqft
$-- HOA
What's special
Back deckWelcoming front porchQuiet dead-end streetGranite countertopsSpacious kitchenAdjoining dining areaIndoor laundry area
- 14 hours
- 58
- 9
Zillow last checked:
Listing updated:
Listed by:
Daelee Tracy 770-670-0330,
Keller Williams Realty Atl. Partners
Source: GAMLS,MLS#: 10876986
Facts & features
Interior
Bedrooms & bathrooms
- Bedrooms: 3
- Bathrooms: 2
- Full bathrooms: 2
- Main level bathrooms: 2
- Main level bedrooms: 3
Rooms
- Room types: Family Room, Foyer
Kitchen
- Features: Breakfast Area, Country Kitchen, Pantry
Heating
- Natural Gas
Cooling
- Central Air
Appliances
- Included: Dishwasher, Dryer, Gas Water Heater, Microwave, Oven/Range (Combo), Refrigerator, Stainless Steel Appliance(s), Washer
- Laundry: In Hall, Laundry Closet
Features
- Double Vanity, Vaulted Ceiling(s)
- Flooring: Carpet, Vinyl
- Windows: Double Pane Windows
- Basement: None
- Attic: Pull Down Stairs
- Number of fireplaces: 1
- Fireplace features: Factory Built, Living Room
Interior area
- Total structure area: 1,344
- Total interior livable area: 1,344 sqft
- Finished area above ground: 1,344
- Finished area below ground: 0
Property
Parking
- Parking features: Garage
- Has garage: Yes
Features
- Levels: One
- Stories: 1
- Patio & porch: Deck, Porch
Lot
- Size: 1.06 Acres
- Features: Level
Details
- Parcel number: 60509010
- Special conditions: Agent Owned,Agent/Seller Relationship,As Is
Construction
Type & style
- Home type: SingleFamily
- Architectural style: Ranch
- Property subtype: Single Family Residence
Materials
- Vinyl Siding, Wood Siding
- Roof: Composition
Condition
- Resale
- New construction: No
- Year built: 1994
Utilities & green energy
- Electric: 220 Volts
- Sewer: Septic Tank
- Water: Shared Well
- Utilities for property: Cable Available, Electricity Available, Natural Gas Available
Community & HOA
Community
- Features: None
- Subdivision: Line Creek Estates
HOA
- Has HOA: No
- Services included: None
Location
- Region: Senoia
Financial & listing details
- Price per square foot: $265/sqft
- Tax assessed value: $268,752
- Annual tax amount: $2,944
- Date on market: 10/22/2026
- Listing agreement: Exclusive Right To Sell
- Listing terms: Cash,Conventional,FHA,VA Loan
- Electric utility on property: Yes
Estimated market value
$323,600
$298,000 - $346,000
$2,175/mo
Price history
| Date | Event | Price |
|---|---|---|
| 10/22/2026 | Listed for sale | $355,500+176.7%$265/sqft |
Source:  GAMLS #10876986 Report a problem | ||
| 4/8/2003 | Sold | $128,500+38.9%$96/sqft |
Source: Public Record Report a problem | ||
| 7/13/1998 | Sold | $92,500+7.6%$69/sqft |
Source: Public Record Report a problem | ||
| 5/12/1997 | Sold | $86,000+2357.1%$64/sqft |
Source: Public Record Report a problem | ||
| 5/8/1995 | Sold | $3,500-95.4%$3/sqft |
Source: Public Record Report a problem | ||
| 7/28/1994 | Sold | $76,900$57/sqft |
Source: Public Record Report a problem | ||
Public tax history
| Year | Property taxes | Tax assessment |
|---|---|---|
| 2025 | $2,945 +8% | $107,501 +7% |
| 2024 | $2,727 -17.7% | $100,468 -15.5% |
| 2023 | $3,314 +15.5% | $118,920 +15.3% |
| 2022 | $2,869 +25.2% | $103,160 +27% |
| 2021 | $2,291 +3.8% | $81,240 +4.3% |
| 2020 | $2,207 +21.1% | $77,860 +22.4% |
| 2019 | $1,823 +5.1% | $63,620 +6.4% |
| 2018 | $1,733 | $59,820 +6.3% |
| 2017 | $1,733 +1% | $56,260 -2.5% |
| 2016 | $1,717 | $57,700 +8.2% |
| 2015 | $1,717 +6.2% | $53,340 +9.8% |
| 2014 | $1,617 +7.7% | $48,580 +3.4% |
| 2013 | $1,501 +2.3% | $46,980 -0.8% |
| 2012 | $1,467 -8.1% | $47,340 -8.9% |
| 2011 | $1,595 +2.9% | $51,960 |
| 2010 | $1,550 -8.6% | $51,960 -3.2% |
| 2009 | $1,696 -1.6% | $53,660 |
| 2008 | $1,723 +5.7% | $53,660 |
| 2007 | $1,630 | $53,660 +1.9% |
| 2006 | -- | $52,672 +0.9% |
| 2005 | -- | $52,212 +2.3% |
| 2004 | $1,612 | $51,048 +0.4% |
| 2003 | -- | $50,868 |
Find assessor info on the county website
Monthly payment
Est. payment
Payment breakdown
Explore the cost of this home by adjusting the details. Changes won't be saved.Climate risks
Neighborhood: 30276
Nearby schools
Schools provided by the listing agent
- Elementary: Peeples
- Middle: Whitewater
- High: Whitewater
Source: GAMLS. This data may not be complete. We recommend contacting the local school district to confirm school assignments for this home.


Similar homes
- $415,0003 bd3 ba1.6k sqft122 Beech Ct, Senoia, GA 30276Active

 MLS ID #10877370, Kevin Housley, HomeSmart. GAMLS
- $355,0003 bd2 ba1.6k sqft165 Wagon Wheel Trl, Senoia, GA 30276Active
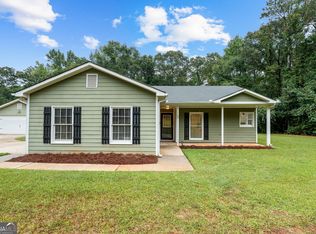 MLS ID #10868021, Tonya Jones Group, BHHS Georgia Properties. GAMLS
- $299,9003 bd2 ba1.4k sqft132 Peeks Crossing Dr, Senoia, GA 30276Active
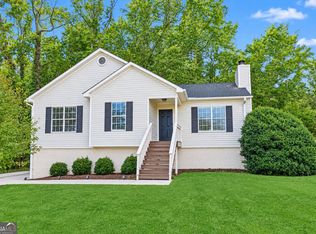 MLS ID #10876984, Nicki Cornejo, Dwelli. GAMLS
- $355,0003 bd2 ba1.4k sqft137 Suwanee Ct, Senoia, GA 30276Active Under Contract
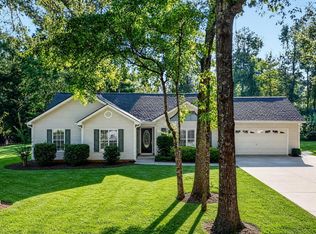 MLS ID #10846121, Jennifer Martin, BHHS Georgia Properties. GAMLS
- $425,0003 bd3 ba1.4k sqft692 Willow Dell Dr, Senoia, GA 30276ActiveMLS ID #10874809, Rachel Alberts, Keller Williams Realty Atl. Partners. GAMLS
- $345,0003 bd2 ba1.3k sqft295 Hayward Bishop Way, Senoia, GA 30276ActiveMLS ID #10843734, Angi M Pilkenton, McLeRoy Realty. GAMLS
- $344,9993 bd2 ba1.2k sqft60 Wagon Wheel Trl, Senoia, GA 30276ActiveMLS ID #10811919, Danny Langford, eXp Realty. GAMLS
- $399,0003 bd2 ba1.5k sqft371 Northridge Dr, Senoia, GA 30276ActiveMLS ID #10852571, David Bearden, Coldwell Banker Bullard Realty. GAMLS
- $365,0003 bd2 ba1.5k sqft8 Melba Ct, Senoia, GA 30276ActiveMLS ID #10846692, Tonya T Anderson, Keller Williams Realty Atl. Partners. GAMLS
- $329,9003 bd2 ba1.9k sqft240 Spring Cir, Senoia, GA 30276ActiveMLS ID #10806425, Robert E Salmons Jr., Entera Realty. GAMLS
- $319,9003 bd2 ba1.5k sqft6 Saddlebrook Chase, Senoia, GA 30276ActiveMLS ID #10858320, Carolyn Schmalenberger, Southern Classic Realtors. GAMLS
- $352,0004 bd1 ba1.3k sqft1410 Al Roberts Rd, Senoia, GA 30276ActiveMLS ID #10868472, Lora Zammuto, HomeSmart. GAMLS
- $349,9003 bd2 ba1.6k sqft904 Eastside School Rd, Senoia, GA 30276ActiveMLS ID #10854432, Julie Fennell, Georgia Real Estate Team. GAMLS
- $314,0003 bd2 ba1.2k sqft59 Carmel Rd, Senoia, GA 30276ActiveMLS ID #10841410, Sean Hulse, Preferred Realty Services, Inc. GAMLS
- $315,0003 bd2 ba1.1k sqft185 Hayward Bishop Way, Senoia, GA 30276ActiveMLS ID #10839717, Jessa Clark, Southern Classic Realtors. GAMLS
- $289,0003 bd2 ba1.1k sqft200 Prestigious Pl, Senoia, GA 30276ActiveMLS ID #10869501, Scott Cosby, BHGRE Metro Brokers. GAMLS
- $315,0003 bd2 ba1.1k sqft250 Prestigious Pl, Senoia, GA 30276ActiveMLS ID #10818514, Nefrateri Ellis, Sanders Real Estate. GAMLS
- $382,0003 bd2 ba1.5k sqft10 Chemin Pl, Sharpsburg, GA 30277ActiveMLS ID #10870973, Dallas Snoderly, Keller Williams Chattahoochee. GAMLS
- $434,9003 bd3 ba1.8k sqft42 Bill Estes Rd, Senoia, GA 30276ActiveMLS ID #10869844, Joni Becerra, Haven Realty. GAMLS
- $418,9003 bd2 ba1.4k sqft806 Bedford Park, Peachtree City, GA 30269ActiveMLS ID #10871260, Tracy Szilagyi, Coldwell Banker Bullard Realty. GAMLS
