Charming Senoia Retreat on 1.5+/- Acres - Modern Living with a Country Feel! Welcome home to this beautifully designed 3-bedroom, 2-bathroom open-concept gem, perfectly situated in an established, sought-after neighborhood just minutes from vibrant downtown Senoia. Blending modern upgrades with serene outdoor living, this property offers the ultimate retreat.The heart of the home features a gourmet open kitchen with a granite island perfect for entertaining, a stainless steel double oven, and a built-in dishwasher. This sun-drenched living space flows seamlessly into a spacious living room centered around a cozy gas-starter fireplace, ideal for chilly evenings. Nearby, you can bask in an abundance of natural light in the versatile dining and sunroom areas, designed to bring the beauty of the outdoors inside.Your private primary suite oasis awaits, complete with stylish Luxury Vinyl Plank flooring, a spacious walk-in closet, a double vanity, and a sleek walk-in shower. Two bright, carpeted secondary bedrooms share a beautifully updated full bathroom featuring a classic shower/tub combo. Durable, modern flooring spans the main living areas for a clean, contemporary feel.Outside, you can enjoy your own private woods. Situated on a generous 1.5+/- acre lot, the property features a fully fenced backyard for pets and play, with a property line that extends right into the tranquil, peaceful trees. You can step straight out of the sunroom onto your private back deck, featuring a custom built-in swing that will quickly become your favorite spot for morning coffee or evening relaxation. This home also offers excellent practical features, including a 2-car garage with highly desirable zero-step entry leading directly into the main-level laundry room.Don't miss the chance to plant roots near historic downtown Senoia. Schedule your tour today and fall in love with your future home! Preferred lender Lane Johnson with Fairway Mortgage 678-301-0403
Active
$355,000
295 Hayward Bishop Way, Senoia, GA 30276
3beds
1,352sqft
Single Family Residence
Built in 2001
1.5 Acres Lot
$350,400 Zestimate®
$263/sqft
$-- HOA
What's special
Private back deckSun-drenched living spaceSpacious walk-in closetBright carpeted secondary bedroomsSleek walk-in showerPrivate woodsStainless steel double oven
- 10 days
- 810
- 68
Likely to sell faster than
Zillow last checked:
Listing updated:
Listed by:
Angi M Pilkenton 770-468-3549,
McLeRoy Realty
Source: GAMLS,MLS#: 10843734
Facts & features
Interior
Bedrooms & bathrooms
- Bedrooms: 3
- Bathrooms: 2
- Full bathrooms: 2
- Main level bathrooms: 2
- Main level bedrooms: 3
Rooms
- Room types: Family Room, Sun Room
Heating
- Central
Cooling
- Central Air
Appliances
- Included: Dishwasher, Electric Water Heater, Oven/Range (Combo), Stainless Steel Appliance(s)
- Laundry: In Kitchen, Laundry Closet
Features
- Double Vanity, Master On Main Level, Split Bedroom Plan, Tile Bath, Vaulted Ceiling(s)
- Flooring: Carpet, Laminate, Other
- Basement: None
- Attic: Pull Down Stairs
- Number of fireplaces: 1
- Fireplace features: Gas Starter, Living Room
Interior area
- Total structure area: 1,352
- Total interior livable area: 1,352 sqft
- Finished area above ground: 1,352
- Finished area below ground: 0
Property
Parking
- Total spaces: 2
- Parking features: Attached, Garage
- Has attached garage: Yes
Features
- Levels: One
- Stories: 1
- Patio & porch: Deck, Patio
- Fencing: Back Yard,Chain Link
Lot
- Size: 1.5 Acres
- Features: Level, Private
Details
- Parcel number: 149 1180 064
Construction
Type & style
- Home type: SingleFamily
- Architectural style: Ranch
- Property subtype: Single Family Residence
Materials
- Vinyl Siding
- Foundation: Slab
- Roof: Composition
Condition
- Resale
- New construction: No
- Year built: 2001
Utilities & green energy
- Sewer: Septic Tank
- Water: Public
- Utilities for property: Electricity Available, High Speed Internet, Water Available
Community & HOA
Community
- Features: Street Lights
- Subdivision: Peeks Crossing
HOA
- Has HOA: No
- Services included: None
Location
- Region: Senoia
Financial & listing details
- Price per square foot: $263/sqft
- Tax assessed value: $294,132
- Annual tax amount: $2,375
- Date on market: 9/13/2026
- Listing agreement: Exclusive Right To Sell
- Electric utility on property: Yes
Estimated market value
$350,400
$333,000 - $368,000
$2,015/mo
Price history
| Date | Event | Price |
|---|---|---|
| 9/13/2026 | Listed for sale | $355,000+6%$263/sqft |
Source:  GAMLS #10843734 Report a problem GAMLS #10843734 Report a problem | ||
| 5/8/2025 | Sold | $335,000-4.3%$248/sqft |
Source: GAMLS #10493850 Report a problem | ||
| 4/10/2025 | Pending sale | $350,000$259/sqft |
Source: GAMLS #10493850 Report a problem | ||
| 4/4/2025 | Listed for sale | $350,000-5.4%$259/sqft |
Source: GAMLS #10493850 Report a problem | ||
| 12/10/2023 | Listing removed | $369,900$274/sqft |
Source: GAMLS #10212992 Report a problem | ||
| 10/26/2023 | Price change | $369,900-1.3%$274/sqft |
Source: GAMLS #10212992 Report a problem | ||
| 10/11/2023 | Listed for sale | $374,900+22.9%$277/sqft |
Source: GAMLS #10212992 Report a problem | ||
| 12/2/2022 | Sold | $305,000-1.6%$226/sqft |
Source: Public Record Report a problem | ||
| 11/17/2022 | Pending sale | $310,000$229/sqft |
Source: GAMLS #20086393 Report a problem | ||
| 11/11/2022 | Listed for sale | $310,000+90.2%$229/sqft |
Source: GAMLS #20086393 Report a problem | ||
| 5/1/2019 | Sold | $163,000-4.1%$121/sqft |
Source: Public Record Report a problem | ||
| 3/20/2019 | Pending sale | $169,900$126/sqft |
Source: Gail Walker Realty #8544673 Report a problem | ||
| 3/15/2019 | Listed for sale | $169,900$126/sqft |
Source: Gail Walker Realty #8544673 Report a problem | ||
Public tax history
| Year | Property taxes | Tax assessment |
|---|---|---|
| 2025 | $2,780 -0.4% | $117,653 -2.1% |
| 2024 | $2,790 +7.7% | $120,196 +14.3% |
| 2023 | $2,590 +19.8% | $105,133 +21.1% |
| 2022 | $2,162 +20.5% | $86,820 +19.8% |
| 2021 | $1,795 +12% | $72,460 +6.5% |
| 2020 | $1,603 -9.6% | $68,047 +12.5% |
| 2019 | $1,774 +3.9% | $60,498 +3.8% |
| 2018 | $1,708 +8.9% | $58,263 +7.6% |
| 2017 | $1,567 -1.2% | $54,126 +6.1% |
| 2016 | $1,586 +18.3% | $51,024 +6.5% |
| 2015 | $1,341 +49.6% | $47,921 +12.8% |
| 2014 | $897 | $42,474 |
| 2013 | -- | -- |
| 2012 | -- | -- |
| 2011 | -- | -- |
| 2010 | -- | -- |
| 2009 | -- | -- |
| 2008 | -- | -- |
| 2007 | -- | -- |
| 2006 | -- | -- |
| 2005 | -- | -- |
| 2004 | -- | -- |
| 2003 | -- | -- |
| 2002 | -- | -- |
Find assessor info on the county website
Monthly payment
Est. payment
Payment breakdown
Explore the cost of this home by adjusting the details. Changes won't be saved.Climate risks
Neighborhood: 30276
Nearby schools
Schools provided by the listing agent
- Elementary: Poplar Road
- Middle: East Coweta
- High: East Coweta
Source: GAMLS. This data may not be complete. We recommend contacting the local school district to confirm school assignments for this home.

Similar homes
- $285,0003 bd2 ba1.1k sqft80 Prestigious Pl, Senoia, GA 30276Active
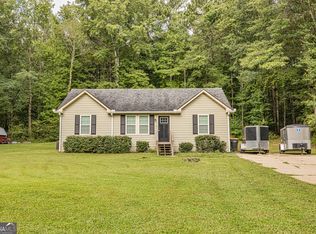
 MLS ID #10588597, Kirsten Smith, BHHS Georgia Properties. GAMLS
 - $335,0003 bd2 ba1.3k sqft289 Marsha Way, Sharpsburg, GA 30277Active
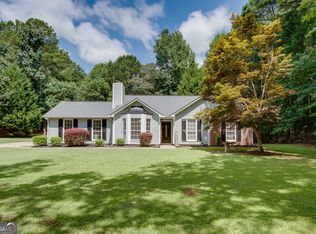 MLS ID #10811956, Karen Corbin, Intown Focus Realty LLC. GAMLS
 - $324,9003 bd2 ba1.3k sqft571 Earl North Rd, Newnan, GA 30263Active
 MLS ID #10848548, Cam Carden, Lindsey's Inc., Realtors. GAMLS
 - $369,9003 bd2 ba1.5k sqft60 Carriage Gate Dr, Sharpsburg, GA 30277Active
 MLS ID #10833731, Nick Williams, RiverBrook Realty. GAMLS
 - $315,0003 bd2 ba1.3k sqft13 Lassetter Rd, Sharpsburg, GA 30277ActiveMLS ID #10844098, Amee Davison, Southern Classic Realtors. GAMLS
- $439,9003 bd3 ba1.8k sqft42 Bill Estes Rd, Senoia, GA 30276ActiveMLS ID #10817325, Brittany Westfall, Dwelli. GAMLS
- $330,0003 bd2 ba1.4k sqft95 O'Tara Woods Dr, Newnan, GA 30263ActiveMLS ID #10849384, Tonya Powell, Keller Williams Realty Atl. Partners. GAMLS
- $350,0003 bd2 ba1.8k sqft55 Manor Cir, Sharpsburg, GA 30277ActiveMLS ID #10833849, Christopher Brown, The Key To Closed. GAMLS
- $359,9003 bd2 ba1.6k sqft60 London Ln, Sharpsburg, GA 30277ActiveMLS ID #10783989, Tom W Barron, Lindsey's Inc., Realtors. GAMLS
- $374,9003 bd3 ba1.8k sqft95 Spring Forest Trl, Sharpsburg, GA 30277Active Under ContractMLS ID #10833742, Julie Tilson, Keller Williams Realty Atl. Partners. GAMLS
- $395,0003 bd2 ba1.6k sqft15 Stonewood Way, Sharpsburg, GA 30277ActiveMLS ID #10826543, Andrew Lowe, Brick and Branch Real Estate. GAMLS
- $329,9003 bd3 ba1.9k sqft70 Moore Rd, Newnan, GA 30263ActiveMLS ID #10764307, Tracy L Ross, Drake Realty of Greater Atlanta. GAMLS
- $313,5003 bd2 ba1.3k sqft30 Orchard Hills Ct, Newnan, GA 30263ActiveMLS ID #10821167, Dawn Cochran, Southern Classic Realtors. GAMLS
- $475,0002 bd2 ba1.7k sqft456 Seavy St, Senoia, GA 30276ActiveMLS ID #10785424, Wendy T Griffin, Keller Williams Realty Atl. Partners. GAMLS
- $339,9003 bd2 ba1.4k sqft188 Widewater Dr, Newnan, GA 30265ActiveMLS ID #10805561, Yina Takekawa, Keller Williams Realty Atl. Partners. GAMLS
- $379,9003 bd2 ba1.6k sqft34 Tapestry Ln, Newnan, GA 30265ActiveMLS ID #10845013, Maylin Bates, Bush Real Estate. GAMLS
- $339,0003 bd2 ba1.3k sqft3797 Jonathans Roost Rd, Williamson, GA 30292ActiveMLS ID #10833594, Jamie Nash, The Realty Group. GAMLS
- $349,0004 bd2 ba1.4k sqft100 N Rover Rd, Williamson, GA 30292ActiveMLS ID #10799970, Heather McLendon, McLeRoy Realty. GAMLS
- $344,9003 bd2 ba1.5k sqft243 Seay Rd, Fayetteville, GA 30215ActiveMLS ID #10839984, Susan Murdock, Century 21 Integra. GAMLS
